
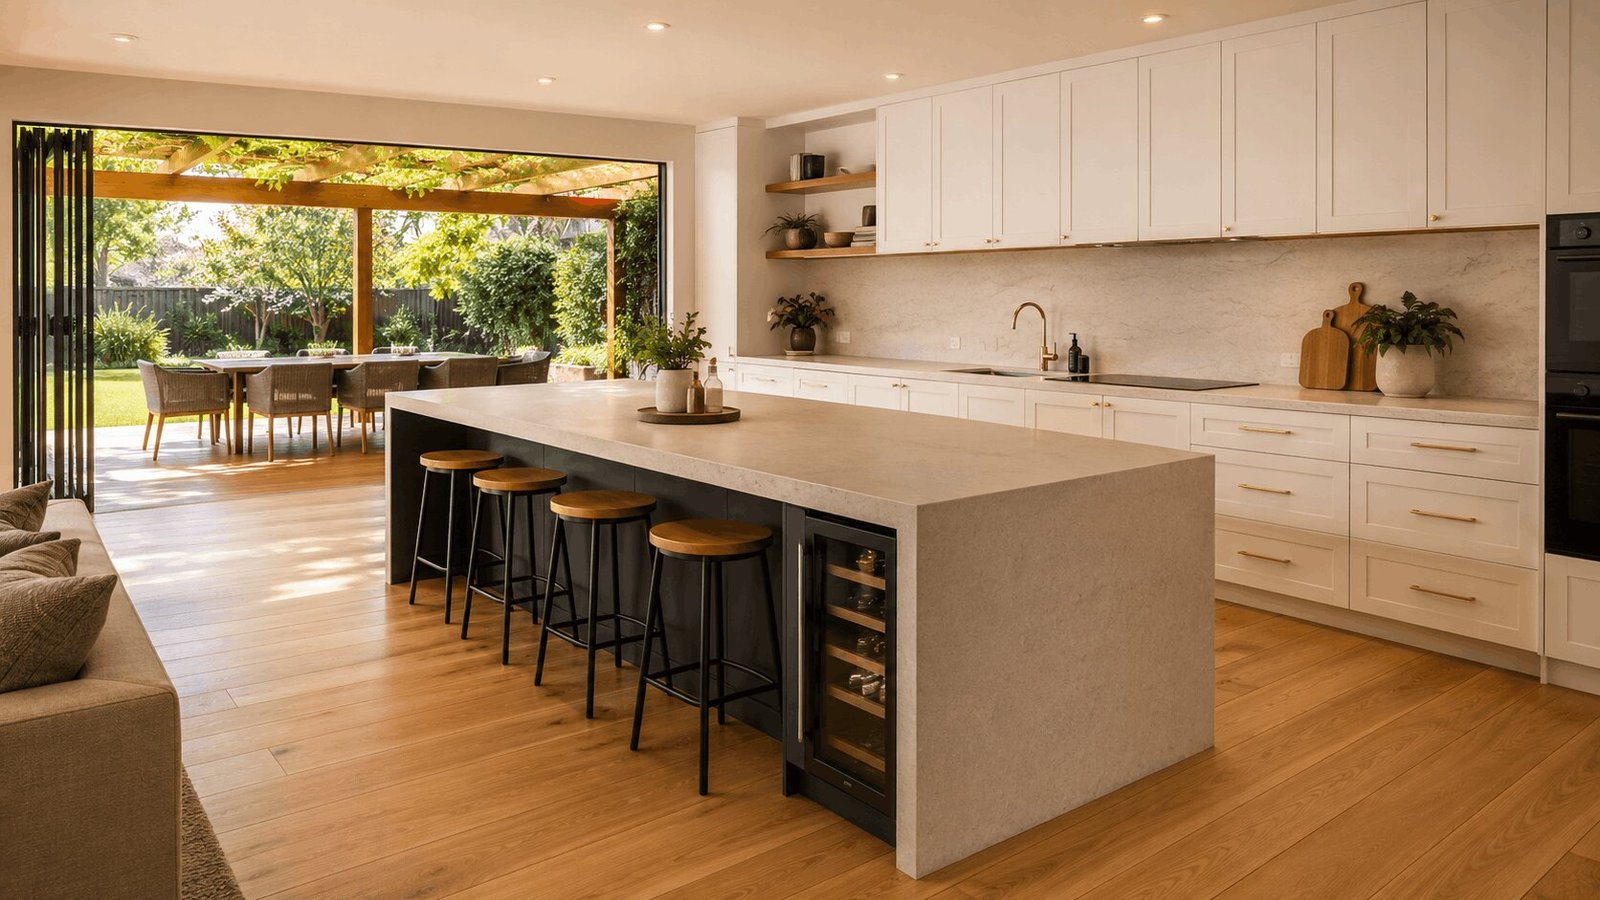
A kitchen that works well when guests arrive needs places to prepare food, put out drinks, serve a meal and deal with used dishes. Start with those jobs before choosing an island or adding a scullery. The useful question for your Wantirna kitchen renovation is where people and equipment need to go, within the space you actually have.
You may be able to improve hosting by changing the cabinetry within the existing layout. A larger room, another sink or an opening to the garden should follow a clear need and a site assessment. This guide helps you turn that need into a cabinetry brief. For Silk Touch’s design, manufacture, supply and installation scope, see custom kitchens in Melbourne.
Table of Contents
Start with the way you entertain
Think through a recent meal at home, from unloading groceries to putting the last plate away. Where did people gather? Which bench became crowded? Did someone fetching a drink interrupt the cooking, or did dirty dishes occupy the space needed for dessert?
Write down the pattern you want to accommodate:
- How often you host, and the usual gathering as well as occasional larger events.
- Whether you cook alone, share preparation or mostly serve food prepared ahead.
- Whether guests sit at the kitchen bench, move between rooms or eat outdoors.
- Which appliances, platters and cookware you use, and where they currently get in the way.
- Any access, reach or seating needs the design should accommodate.
For example, if guests repeatedly cross the cooking area to collect glasses, a cabinet near the dining end may address the problem without a larger island. If two people need to prepare food together, preserving separate usable bench areas may matter more than adding seats. Describe the difficulty before committing to the solution.
Test the existing layout before changing the room
Separate problems caused by cabinetry from those caused by the room. Inaccessible storage, appliances left on the bench and a poorly placed bin may be addressed within the current footprint. A doorway through the working area or an awkward relationship with the dining room needs a wider layout discussion.
Compare an option that retains the main appliance and service positions with one that changes them. On each plan, trace the cook’s route, the guest’s route to drinks and the return path for used dishes. Check open appliance doors, drawers and occupied seats, rather than judging the plan only with everything closed.
A peninsula may provide a serving edge where a freestanding island would interrupt circulation. A galley or L-shaped kitchen can also support entertaining when serving and guest access are resolved. Use the kitchen cabinet layout guide to explore configurations; the measured room and intended appliances must determine the final design.
If an option depends on removing a wall, enlarging a doorway or extending the house, establish that building scope before finalising cabinetry. A block’s size does not establish what fits inside the kitchen.
Give an island a clear job
Decide whether the island is primarily for preparation, serving, seating or washing up. Trying to accommodate every function can leave too little uninterrupted surface for the task you value most.
Preparation and serving: A clear island can become a place to arrange platters while cooking stays on the perimeter. Decide where small appliances will live so they do not permanently occupy that surface.
Seating: Plan for the actual stools and the people using them. Test knee space, access to storage and the route behind someone seated. If the dining table is nearby, fewer island seats may leave a more useful serving area.
A sink or cooktop: A sink brings washing and preparation to the island but also puts taps and used dishes in that space. A cooktop brings cooking into the social area while adding extraction and service requirements. Review the appliance installation instructions and relevant trade requirements before choosing either arrangement.
Guest access: Glasses, water or serving utensils on the dining-facing side can give guests something they can reach without crossing the cooking route. A drinks fridge is an option to assess, with its required ventilation, door opening and services included in the plan.
Do not select an island from a photograph’s dimensions. Have its size, seating, benchtop support and surrounding access checked against the measured room, appliance specifications and household needs. If it compromises movement, compare a smaller island, a peninsula or no island.
Store for preparation, serving and occasional use
Make an inventory before choosing internal fittings. Measure the awkward items: your largest platter, roasting tray, stockpot and the appliances you want to put away. Cabinet capacity is only useful if those things fit and remain accessible.
Keep everyday cookware close to preparation and cooking. Give serving pieces a home near the place where you plate or collect food. Occasional-use items can have a different location, provided the intended user can retrieve them safely.
Deep drawers, shelves and vertical tray divisions solve different storage problems. Compare the opening, usable internal dimensions and selected hardware’s load rating with what you intend to store. A tall cabinet is worth discussing for bulky equipment, but check whether moving that equipment in and out will be practical.
For coffee machines, mixers and other bench appliances, decide whether the brief is storage or use in place. Ask how access, power, ventilation and the manufacturer’s instructions will be accommodated. Closing doors around an appliance is not, by itself, an operating plan.
The kitchen storage ideas guide offers further options. Use your inventory to decide which deserve space in this kitchen.
Choose between a pantry, scullery and a better main kitchen
Start with the function you need, because room names do not specify the fittings or work involved.
Improve the main kitchen when the key problems are inconvenient storage, crowded benches or a poor clean-up arrangement. This keeps preparation and conversation together, although used dishes may remain visible.
Add pantry storage or a preparation area when food supplies, appliances or serving equipment need a separate home. Assess what floor area it takes from the main kitchen and whether its contents will be easy to reach.
Consider a scullery when a separate preparation or washing area would be useful during regular hosting. Test how food and used dishes move between the rooms. A second sink or dishwasher adds equipment, cabinetry and separate service work; neither is essential simply because you entertain.
A room that conceals dishes may also separate the person cleaning up from the gathering. Better storage and a well-positioned dishwasher in the main kitchen may be the more useful choice for your household.
For a fuller comparison, see the scullery and butler’s pantry guide. Define the actual storage, preparation and washing functions in your own brief rather than relying on a room label.
Plan the return trip for dishes and waste
Walk through what happens after serving. Where does a used plate land? Can someone reach the bin, sink and dishwasher without blocking the cook? Where will clean glasses and plates go when the dishwasher is emptied?
Reserve a landing area for dishes and check the dishwasher with its door open. Compare waste and recycling storage with the way you prepare food and clear plates. The cabinet needs to accommodate the chosen bins and allow access for emptying and cleaning.
Check the fridge and oven in the same way. Their doors, handles and adjacent drawers should be considered together. Give the joinery designer the intended appliance models before cabinet details are finalised; a generic appliance rectangle does not settle the installation requirements.
Connect to outdoor dining where it suits the home
If you already eat outdoors, trace the journey carrying food, drinks and used dishes. Cabinet placement should work with the existing doorway and leave a usable place to collect or return items. Serving near the exit may help without changing the opening.
If there is no direct outdoor connection, plan around the dining area you use. An entertaining kitchen does not require bifold doors, a deck or an outdoor kitchen.
Where new doors, an altered opening or outdoor construction are proposed, have the relevant building professionals assess structure, weatherproofing, drainage, levels and access. Do not specify a flush threshold solely for visual continuity. These are building decisions beyond a cabinetry layout.
Permit requirements depend on the property and proposed works. Check planning requirements with the local council and building-permit requirements with a building surveyor before committing to that scope. Victoria’s permits guidance explains the separate responsibilities. A cabinetry replacement should not be treated as blanket approval for other renovation work.
Compare finishes for the way you will use them
Collect samples as well as inspiration photographs. Compare colour, sheen and texture in the room’s daylight and evening lighting. Pale cabinetry with a timber-toned feature can give a different emphasis from a dark island surrounded by lighter doors; choose the relationship you want rather than a supposed Wantirna palette.
Ask these questions about the actual cabinetry products being quoted:
- What are the door finish, cabinet substrate and edge treatment?
- How should spills, fingerprints and marks be cleaned?
- What precautions apply around heat, steam and water?
- What repair or replacement options are available for a damaged front or panel?
- How will handles, grooves or profiles feel in everyday use and during cleaning?
Painted, veneer and laminate options should be compared as complete specified products. A material name alone does not establish performance or maintenance needs. Obtain the selected manufacturer’s care guidance and confirm the specification before ordering.
Choose the benchtop separately with its supplier, including care, support and fabrication requirements. Do not assume a thicker-looking edge makes the surface suitable for hot cookware or heavy use.
Keep the cabinetry route and budget clear
Custom cabinetry is designed and made for the project’s measured space, storage needs and agreed finish. If you are also considering an IKEA kitchen system, compare whether its available modules and fittings meet the same entertaining brief. Installation of that system is a different scope from manufacturing custom cabinetry.
Silk Touch considers suitable IKEA installation projects as well as custom joinery. Its IKEA kitchen and installation guide explains the independent installation route. Compare the actual plans and quote inclusions rather than assuming either approach is cheaper or includes the other renovation work.
For custom joinery, cabinet quantity, drawer and pantry fittings, door finishes, appliance details and installation conditions affect the quote. A scullery, extra appliance housing or detailed island finish adds scope that should be identified separately.
Use the kitchen renovation budgeting guide for the wider project and the custom kitchen cabinetry cost factors guide to understand why cabinetry quotes differ. Check whether each quote covers design, manufacture, supply and installation. A supply-only price excludes installation.
Silk Touch’s normal scope is cabinetry design, manufacture, supply and installation as agreed for the project. Benchtops, appliances, plumbing, electrical work, structural changes and other trades need separate arrangements unless expressly included or coordinated in your individual agreement.
Prepare your Wantirna kitchen cabinetry brief
Bring together the information that explains both the room and the way you want to use it:
- Your Wantirna project address or suburb, renovation stage and preferred timeframe.
- Photographs, approximate dimensions and any available floor plans, showing doors and windows.
- How you usually entertain, who cooks and the main difficulties you want to solve.
- What should stay, and which layout ideas are still open for discussion.
- Intended appliance models, serving equipment and storage priorities.
- Finish references, your budget expectations and the scope that budget needs to cover.
- Any proposed building work and the builder or separate-trade arrangements already established.
Prioritise the changes that matter most. A brief such as “keep drinks access away from the cook, make room for our platters and leave a clear serving bench” gives the design a useful test. An island or scullery can then be assessed against that brief.
Request a quote for your kitchen cabinetry project. Share the information you have and identify what is still undecided so Silk Touch can consider the project-specific cabinetry scope.