
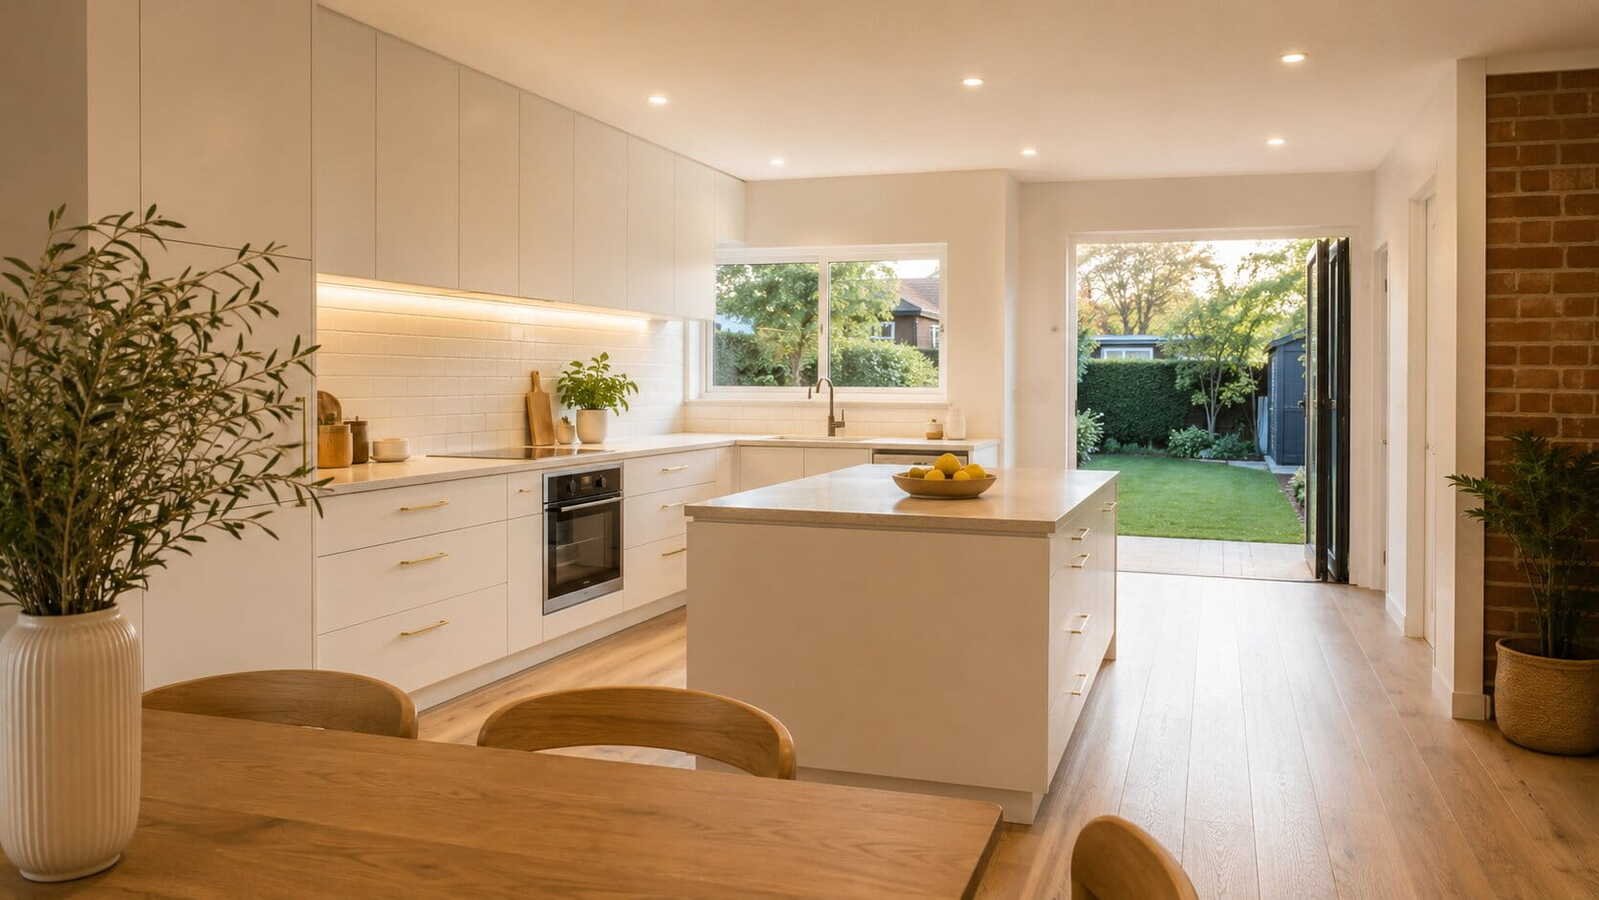
For a kitchen renovation in Nunawading, start by deciding what needs to change in the room. If the layout works but storage is awkward, new cabinetry may address the main problem. If people cannot pass each other or appliance doors block the walkway, compare layout changes before choosing door colours.
In an older or post-war home, check the actual ceiling height, wall positions, floor levels and services. Previous alterations may have changed the original building. Its age and suburb cannot tell you which walls support the structure or what cabinet dimensions will fit.
Silk Touch Joinery designs and manufactures custom kitchen cabinetry and can discuss supply and installation for suitable Melbourne projects. Our custom kitchens Melbourne page explains the cabinetry service. This guide helps you prepare the decisions and information behind a Nunawading kitchen brief.
Table of Contents
Should you retain the existing kitchen layout?
Keep a galley or L-shaped layout on the shortlist if it gives you useful preparation space and a workable route between the sink, cooking area and fridge. A closed kitchen can still suit the way you cook. Opening it to the living room is a choice to assess, rather than a necessary upgrade.
Walk through an ordinary meal before drawing a new plan. Where do groceries land? Can you unload the dishwasher into nearby storage? Does someone passing through cross the cooking area? Note the specific obstruction so the design addresses its cause.
Improve the cabinetry within the room
Retaining the main arrangement can leave more of the existing services in place. You can still reconsider drawer banks, pantry access, appliance positions and the amount of uninterrupted bench space. Keeping the footprint does not establish that every service or surface can remain unchanged.
For example, if the kettle and coffee equipment occupy your only preparation bench, consider a dedicated section for them before adding a larger pantry. Storage should support the task that needs space.
Change the layout where it solves a clear problem
Moving a doorway or removing a wall may improve circulation, but it also brings building work into the project. Compare the benefit with the assessment, approvals, service changes and making-good work involved.
An island needs room for its cabinets, people moving around it and open appliance doors. Mark out the proposed footprint and test those movements. If it blocks access, compare a peninsula or a clear galley arrangement. Set final working clearances from the measured design, household needs and appliance requirements.
Plan storage, appliances and usable bench space together
Allocate storage by what you use and where you use it. List bulky cookware, trays, pantry goods and small appliances before deciding the internal fittings.
- Drawers: make contents accessible from above, but their usable internal dimensions need to suit the items you want to store.
- Cupboards: can accommodate taller items; check how you will reach the back and whether the shelf spacing works.
- Tall pantry cabinetry: groups supplies in one place, but its position can take space from a preparation bench or window-side work area.
- Corner storage: compare access, hardware and the space it occupies against a simpler cabinet arrangement. A complex fitting is useful only if it solves your storage problem.
Choose appliance models before finalising their cabinetry openings. Provide model numbers and installation instructions for the fridge, dishwasher, oven, cooktop and rangehood. Allow for ventilation, door movement, service access and the manufacturer’s clearances; the appliance’s external width alone is insufficient.
Check where an open dishwasher door sits relative to the sink and drawers. Check whether the fridge can open far enough for its internal drawers to be removed. Keep a useful preparation area available after the everyday appliances are placed on the bench.
If you want an appliance cupboard, confirm whether each appliance can operate there under its manufacturer’s instructions. Heat, steam, ventilation and power access need consideration. A concealed space is not automatically a suitable operating location.
Set cabinet dimensions from the measured room
Measure wall lengths and ceiling height at several points, along with windows, doors, cornices, bulkheads and service positions. Note floor-level changes and walls that appear uneven. Early measurements help explain the brief; final manufacturing dimensions need site verification.
If your ceiling is low
Compare overhead cabinets that finish near the ceiling with a lower run or a deliberate open area. A ceiling-height run can provide more enclosed storage, while leaving part of the wall open may suit a room where light and openness matter more. Higher storage also needs a practical access plan.
Ask how the cabinetry will meet an uneven ceiling or existing cornice. A scribed filler is a finishing piece shaped to meet the adjoining surface. Its size and position belong in the design, along with door-opening space and any access needed above the cabinets.
Do not copy a universal bench-to-overhead dimension from another kitchen. Reach, bench use, appliance instructions and any applicable cooking clearances must be resolved together. Cabinet height should follow that assessment.
Check bench depth and door movement
Additional cabinet depth may provide storage but reduce circulation. Shallower cabinetry may help a constrained section, but it must still accommodate its contents and fittings. Review the internal usable dimensions, rather than comparing external cabinet sizes alone.
Show door and drawer opening paths on the plan, especially beside walls, corners and adjacent appliances. Include handles and finishing panels when checking the fit.
Choose profiles, materials and finishes as a specification
A flat door gives a simple, uninterrupted face. A framed profile adds detail and can relate to features you want to retain in an older home. Compare full-size samples or drawings at the proposed door proportions; a profile’s appearance changes with the size of the door.
View finish samples in the kitchen’s daylight and planned evening lighting, alongside the flooring and benchtop selection. Pale cabinetry, timber tones or a darker feature section can each form part of the design. Choose the relationship you prefer in the actual room rather than relying on claims about a suburb’s preferred palette.
Ask the quote to identify the cabinet-box material, door material, finish, edge treatment, hinges, drawer runners and internal fittings. “Laminate”, “painted” or “timber look” alone leaves important details unresolved. Check the selected product’s care instructions and suitability for its intended location, particularly around sinks and appliances.
Plan task lighting with the electrical work and cabinet design. Discuss where light is needed on the bench, how glare will be controlled and how fittings and power supplies will remain accessible. Confirm benchtop materials and fabrication requirements with the benchtop supplier before finalising the supporting cabinetry.
Resolve building constraints before committing to cabinetry
Wall material or a tapping test cannot establish whether a wall is safe to remove. Have proposed structural changes assessed by the appropriate building professionals, including a structural engineer where required. Confirm the resulting openings, supports and floor levels before final manufacturing measurements.
For a Nunawading property, check the address and proposed work with Whitehorse City Council and your building surveyor. Planning and building permits are separate questions. Council’s guidance on dwelling alterations explains that requirements depend on the work and property controls, and identifies removal of a loadbearing wall as work requiring a building permit. Check applicable overlays, including heritage controls, rather than assuming an internal renovation is exempt.
Before stripping out an older kitchen, address any suspect asbestos-containing materials. WorkSafe Victoria’s asbestos guidance covers identification before refurbishment. Arrange appropriate assessment before materials that may contain asbestos are disturbed.
Silk Touch’s cabinetry service does not establish an all-trades renovation contract. Structural work, plumbing, electrical work, stone, appliances, flooring and painting need separate arrangements unless your individual agreement expressly includes or coordinates them. Confirm who is responsible for each item and which work must be completed before cabinetry installation.
Would custom cabinetry or an IKEA kitchen suit the plan?
Custom cabinetry is designed and manufactured for the project’s dimensions and specification. It may suit a brief that needs particular cabinet proportions, storage arrangements or finishes. Those choices still need a measured design and an agreed scope.
An IKEA kitchen uses a defined system of cabinets and components. Compare its planned arrangement against the actual room, including fillers, appliance openings and finishing details. Do not assume that a modular plan will fit without adjustment, or that custom and IKEA components are interchangeable.
Silk Touch may consider suitable IKEA kitchen installation projects, subject to confirming availability and the individual scope. For that route, prepare the IKEA plan and item list as well as room photographs. Our IKEA kitchen planning and installation guide explains the option in more detail. Keep product supply, installation and separate trades distinct when comparing proposals.
Prepare a useful brief for your kitchen quote
Send the information that explains both the existing room and the change you want:
- Your Nunawading project address or suburb, contact details and preferred timeframe.
- Photographs of each wall, the ceiling, floor transitions and access to the kitchen.
- Any available floor plan and preliminary room measurements.
- What works now, what causes difficulty and whether you want to retain or change the layout.
- Appliance models to retain or install, plus any IKEA plan and item list if relevant.
- Preferred door profiles, finish samples or reference images, and the storage you need.
- Your intended budget and which work it needs to cover.
- Known building changes, approval requirements and the people arranging separate trades.
If you do not yet have final plans or appliance choices, identify what is still undecided. That helps distinguish an early discussion from a scope ready for detailed quotation.
Keep cabinetry supply, installation and the other renovation items separate in your budget. Supply-only excludes installation. Our kitchen renovation budget guide covers the broader cost categories; the custom cabinetry cost guide explains why specifications change a quote.
To discuss cabinetry for your Nunawading kitchen, send your project details to Silk Touch Joinery. Include the room information and the changes you have in mind so we can discuss the appropriate next step and project-specific quote scope.