
Custom kitchen cabinetry · Hawthorn
Kitchen renovations
in Hawthorn
Custom cabinetry designed around your home, your storage and the way you use your kitchen.
Silk Touch Joinery designs, manufactures, supplies and installs kitchen cabinetry for Hawthorn projects, from changes within an existing kitchen to joinery for a broader renovation or extension.
Camberwell-basedServing Hawthorn and Melbourne
Made to your briefDesign, manufacture and installation
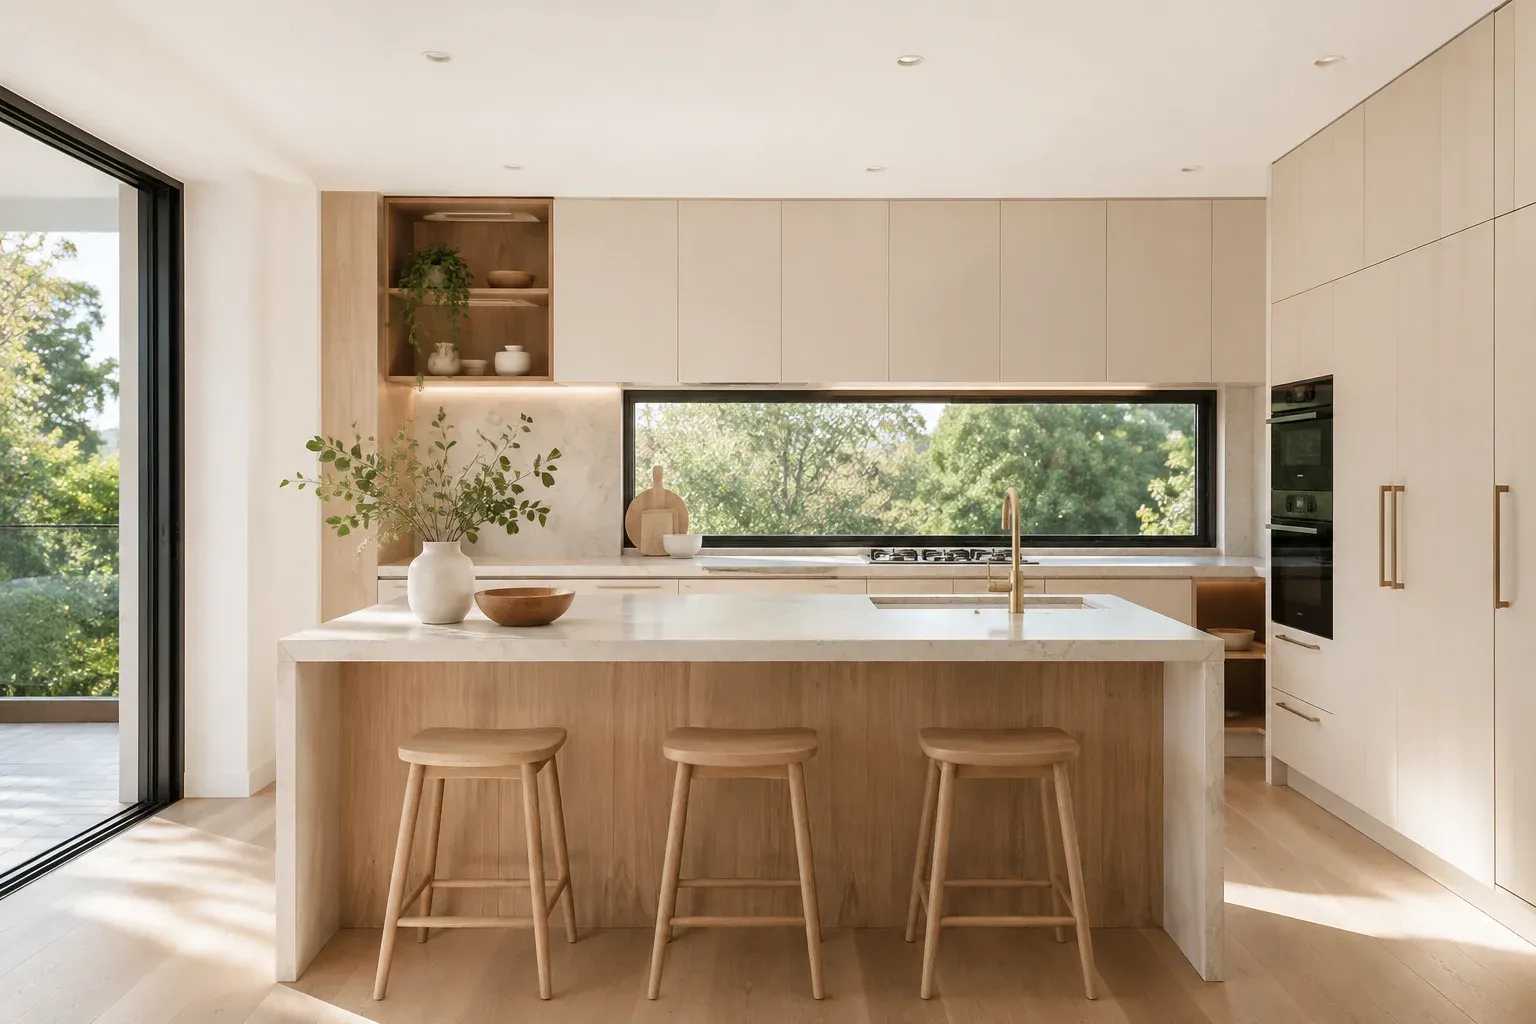
We quote the joinery scope. Stone, appliances and other trades are separate unless expressly included or coordinated in your individual agreement.
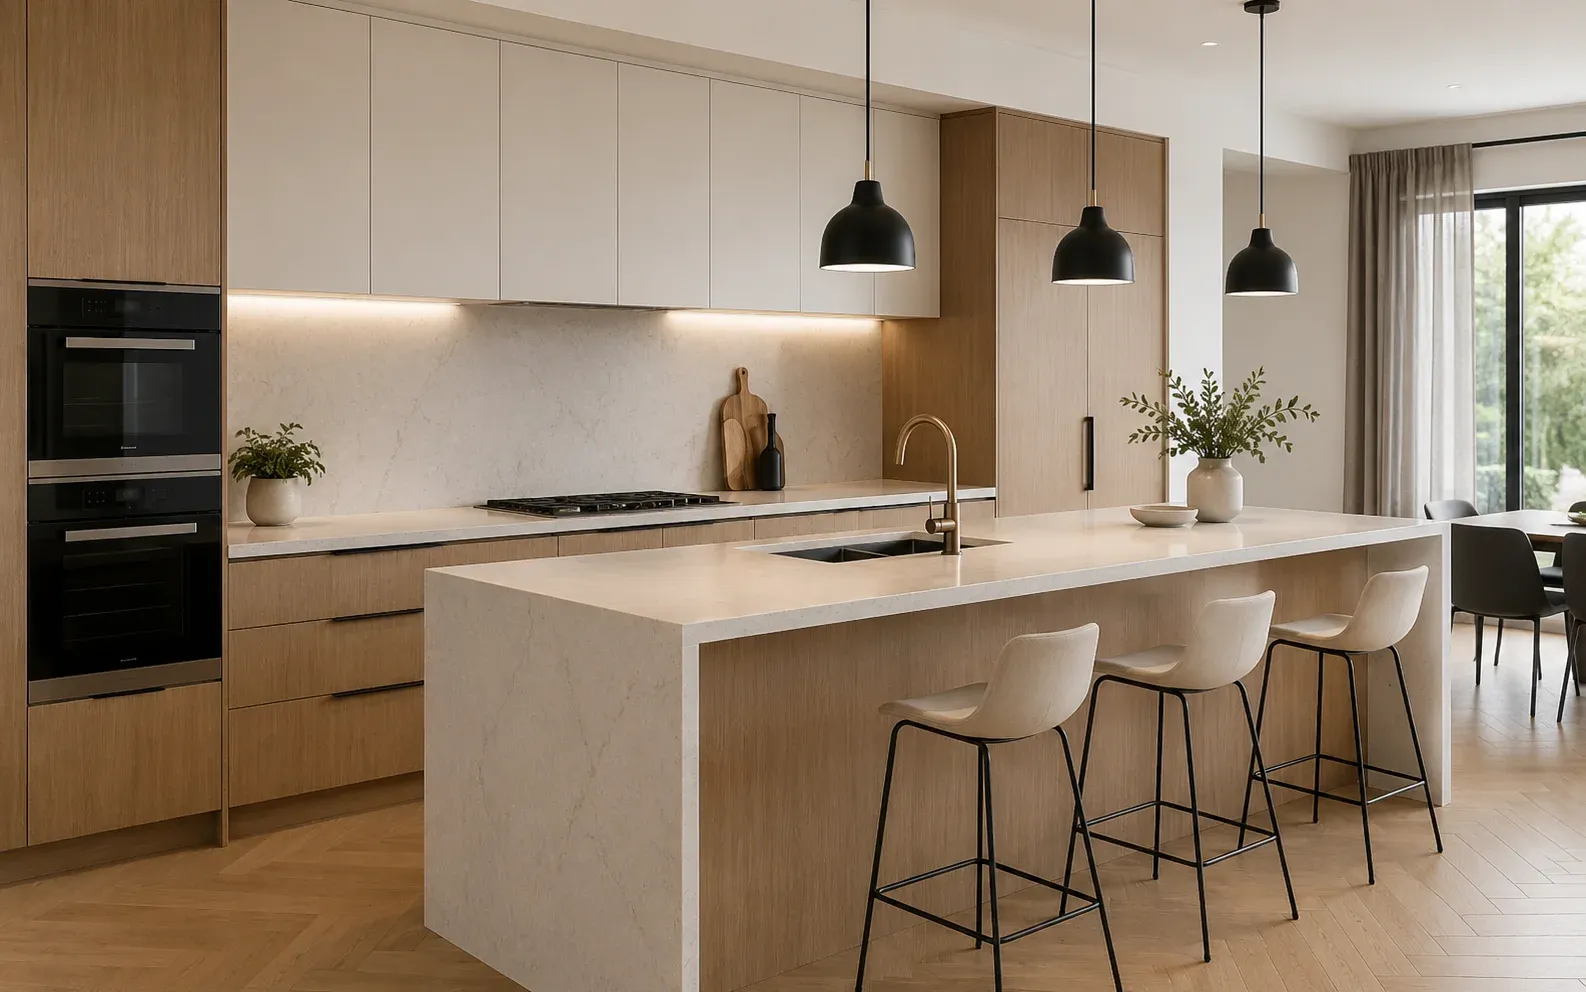
Made for the room
A kitchen that works with your space
Start with what you want the renovation to change. More useful preparation space, easier access to pantry items or a better place for small appliances can shape the cabinetry before you choose a finish.
- Storage that suits what you use
Bring the things you need to store into the brief, from trays and cookware to everyday groceries.
- A layout around the measured room
Existing walls, openings and intended appliances help define cabinet sizes, positions and clearances.
- Finishes and hardware within your priorities
Consider the look, practical requirements and budget together, with the selected specifications recorded in the quote.
Know what you are comparing
What does your kitchen quote cover?
A clear joinery scope makes it easier to compare options and understand who is arranging each part of the renovation.
Your custom cabinetry scope
The quote should identify the agreed work and specifications for your project.
- ✓Cabinetry design and agreed dimensions
- ✓Specified materials, finishes and hardware
- ✓Manufacture, supply and installation scope
- ✓Inclusions, exclusions and responsibilities
The rest of the renovation
Stone benchtops, appliances, plumbing, electrical work, painting, flooring and structural work are separate unless your individual agreement expressly includes or coordinates them.
If you have a builder or architect, share the relevant plans and the stage of the project so the cabinetry requirements and responsibilities can be discussed.
Older homes and new spaces
Planning joinery for an older home or extension
Existing walls, ceiling heights and an architect’s approved plans can shape cabinetry dimensions and storage. The useful starting point is the space you have and how the new kitchen needs to work within it.
Share the drawings or approximate dimensions, intended appliances and the stage of your project. These details help define a cabinetry brief and the inclusions to confirm in your quote.
For example, an extension may create room for an island, but the brief still needs to account for appliance access, circulation and the storage you use most.
Dimensions to confirm
Check the cabinetry against the room and your intended appliances.
- Wall lengths and appliance positions
- Circulation around the cabinetry and island
- Doorways, windows and other openings
From first ideas to an agreed scope
Bring the right details to the conversation
You do not need a finished design to start. Use the information you have to explain the project and identify what needs to be confirmed next.
Describe the project
Tell us the suburb, what you want to change, the stage of your renovation and your preferred timing. Include plans or approximate dimensions if available.
Define the cabinetry brief
Discuss the layout, storage, appliances, finishes and budget priorities. Identify the measurements and specifications still needed for a project-specific quote.
Confirm before proceeding
Check the cabinetry scope, materials, installation, exclusions and any agreed coordination responsibilities before approving the work.
Production and installation timing depend on the agreed scope, site readiness and confirmed availability.
Before you enquire
Hawthorn kitchen questions
Practical details to clarify before choosing cabinetry for your renovation.
Do you carry out the entire kitchen renovation?
Our normal offer is custom cabinetry and joinery design, manufacture, supply and installation. Other trades and items are separate unless an individual agreement expressly includes or coordinates them. Confirm those responsibilities in the written scope.
Can you work from my architect’s or builder’s plans?
Share the available drawings and project stage so we can discuss the cabinetry brief. Site dimensions, intended appliances and the required joinery specifications will need to be confirmed for the agreed work.
What affects the cost of kitchen cabinetry?
The size and configuration of the cabinetry, materials, finishes, hardware, internal storage and installation requirements all affect the quote. Compare the same scope and check which items and trades are priced separately.
Do I need final measurements before getting in touch?
You can begin with the plans or approximate dimensions you have. Explain what is still undecided so the next step can be identified. Final cabinetry dimensions and specifications need confirmation before manufacture.
Can pantry or laundry joinery be included?
Silk Touch also provides custom pantry, laundry and other home joinery. If these are part of the renovation, include them in your enquiry so their scope can be considered alongside the kitchen.
Your Hawthorn kitchen
Let’s talk about the cabinetry you need
Tell us what you are planning and what information you have available. We can discuss the joinery scope and identify the next step towards a project-specific quote.
Useful details to have ready
- ✓Your project suburb and renovation stage
- ✓Available plans or approximate dimensions
- ✓Storage needs and intended appliances
- ✓Preferred timing and budget priorities
- ✓Any builder or trade coordination needs
Start with what you know; note anything that is still to be decided.