Kitchen Renovations Brighton
Silk Touch Joinery designs, manufactures and installs custom kitchen joinery for Brighton homes, tailored to your space, brief and budget.
From cabinetry and islands to pantry and scullery joinery, the design is developed around how the kitchen needs to work day to day.
- Brighton is within the confirmed Melbourne service footprintBrighton service area confirmed
- Custom design, manufacture and installationCustom design, manufacture & installation
- Projects considered across multiple budget tiersMultiple budget tiers considered
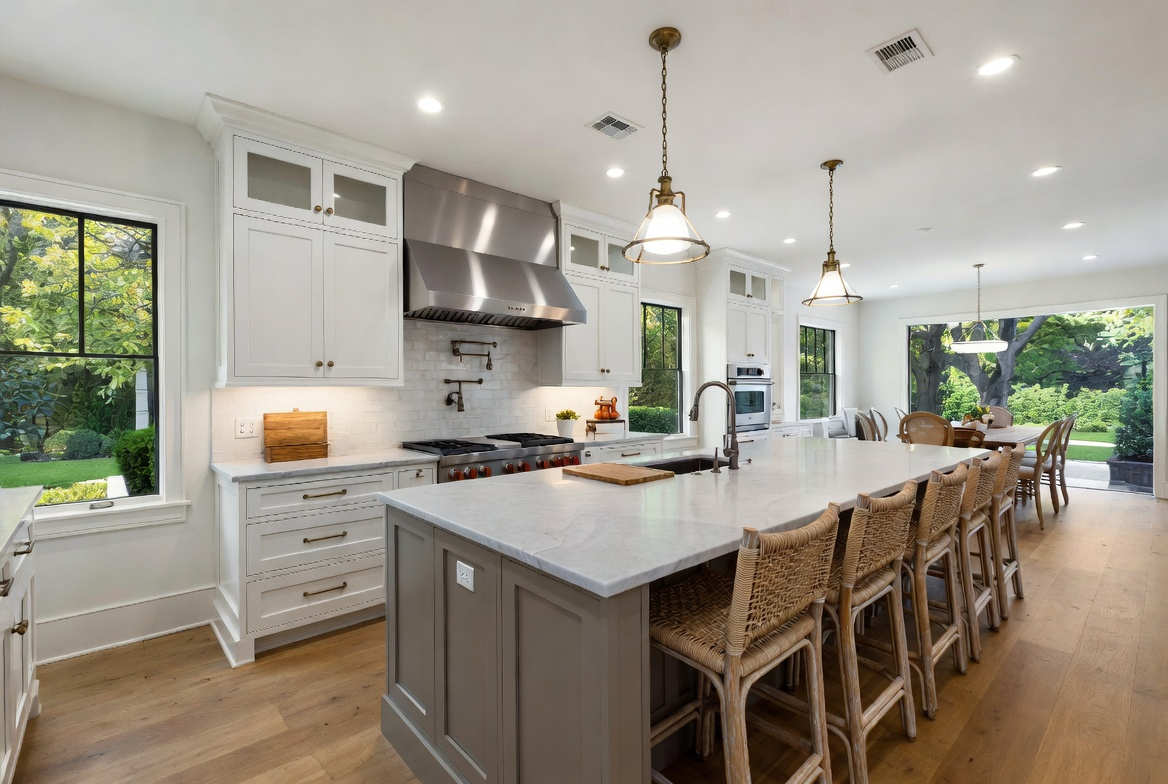
Custom Kitchen Joinery for Brighton Homes
Brighton is within Silk Touch Joinery’s confirmed Melbourne service footprint. For homeowners planning a kitchen renovation in Brighton, our role is to provide made-to-measure custom kitchen joinery rather than a fixed cabinet package.
The joinery can be planned around the available dimensions, storage requirements, appliance layout and the way the household needs the kitchen to work. Depending on the brief, the scope can include base and overhead cabinetry, tall storage, appliance housing, islands, pantry or scullery joinery and other built-in storage.
Silk Touch accepts projects across multiple budget tiers. A practical laminate or melamine solution can be appropriate where it suits the project, while painted, veneer or more detailed joinery can be considered where the brief and budget justify it. The aim is to choose an appropriate solution for the project, not to push every Brighton kitchen toward the same specification.
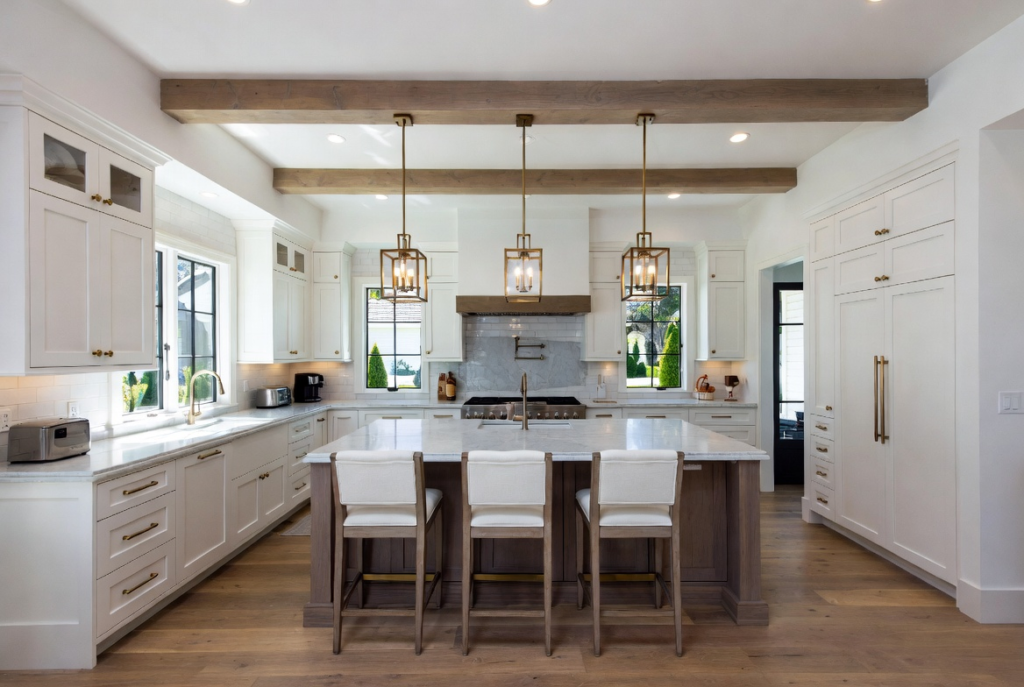
What Silk Touch Handles in a Kitchen Project
The joinery package is defined around the agreed kitchen brief. Separate trades remain separate unless something different is explicitly agreed.
Kitchen cabinetry and storage
Silk Touch designs, manufactures, supplies and installs the joinery itself, including kitchen cabinetry and related built-in storage required by the brief.
Islands, pantry and scullery joinery
The joinery scope can include islands, pantry or scullery joinery and appliance housing where these form part of the agreed design.
Designed around the actual room
Cabinetry can be developed around available dimensions, storage requirements, appliance information, finishes and budget rather than a fixed package.
Separate trade scopes
Stone benchtops, appliances, plumbing, electrical work, painting, flooring and structural works are normally separate. Silk Touch may discuss sequencing around the joinery package without presenting itself as an all-trades head contractor.
Kitchen Joinery Designed Around Space, Storage and Budget
A useful kitchen brief starts with the room dimensions, layout, storage requirements, appliance sizes, island or pantry requirements, finish level and the budget available for the cabinetry.
The joinery can then be developed around those priorities instead of forcing the project into a standard cabinet package. This is particularly useful where the room has non-standard dimensions, where storage needs to be used efficiently, or where the kitchen forms part of a broader joinery package.
| Joinery scope | Confirmed range |
|---|---|
| Compact galley, under 4 m total run | $8,000–$12,000 |
| Standard L-shape or single-wall kitchen, 4–7 m | $12,000–$20,000 |
| Open-plan kitchen with island, 7 m+ | $18,000–$30,000+ |
These ranges cover design, materials, manufacturing and installation of the joinery itself. Stone benchtops, appliances, plumbing, electrical work, painting, flooring and structural works are normally separate. Final pricing depends on dimensions, materials, hardware, storage detail and agreed scope.
How the Kitchen Joinery Project Moves Forward
The process is structured around the actual project information and agreed joinery scope.
- 1
Establish the brief and dimensions
Start with the project goals, available dimensions and information already available, such as photos, plans or measurements.
- 2
Design the joinery
The cabinetry is planned around the agreed layout, storage requirements, appliance information, finishes and budget.
- 3
Manufacture
Once the joinery design and scope are agreed, Silk Touch manufactures the cabinetry to the project dimensions and specification.
- 4
Install
Silk Touch installs the joinery. Where separate trades are involved, sequencing around the joinery can be discussed as required.
Kitchen Renovation Brighton FAQs
Do you service kitchen renovations in Brighton?
Yes. Brighton is within Silk Touch Joinery’s confirmed Melbourne service footprint and is one of the owner-provided priority suburbs for local lead generation.
What part of a kitchen renovation does Silk Touch handle?
Silk Touch designs, manufactures, supplies and installs the joinery. Stone, appliances, plumbing, electrical work, painting, flooring and structural work are normally separate scopes.
Can the joinery be designed around an existing kitchen layout?
Yes. The joinery is designed to the client’s dimensions and brief, so it can be developed around an existing layout where that is suitable. If the wider renovation changes services, walls or structural elements, those separate requirements need to be resolved as part of the overall project planning.
Can Silk Touch work alongside other trades?
Silk Touch may assist with sequencing or coordination around the joinery scope where that is useful. Separate trades remain separate scopes unless something different is explicitly agreed for the project.
Do you only build high-end or luxury kitchens?
No. Silk Touch accepts projects across multiple budget tiers and may also assist with modular, semi-custom or flat-pack-adjacent work. The appropriate approach depends on the dimensions, storage requirements, materials, finish level and budget.
How do I request a kitchen quote for a Brighton project?
Send the project suburb, the joinery scope you are considering, and any useful photos, plans or measurements you already have. You can use the project-enquiry form or call 03 9071 1844. Silk Touch can then review the information and determine the appropriate next step.
Planning a Kitchen Renovation in Brighton?
Send Silk Touch your project details, including the suburb, the joinery scope you are considering and any useful photos, plans or measurements already available. The information can be reviewed to determine the appropriate next step for design, measurement or quotation.