Custom Kitchen Renovations in Camberwell
Silk Touch Joinery designs, manufactures and installs custom kitchen cabinetry for Camberwell homes. Share your plans, measurements or project photos and request an initial quote.
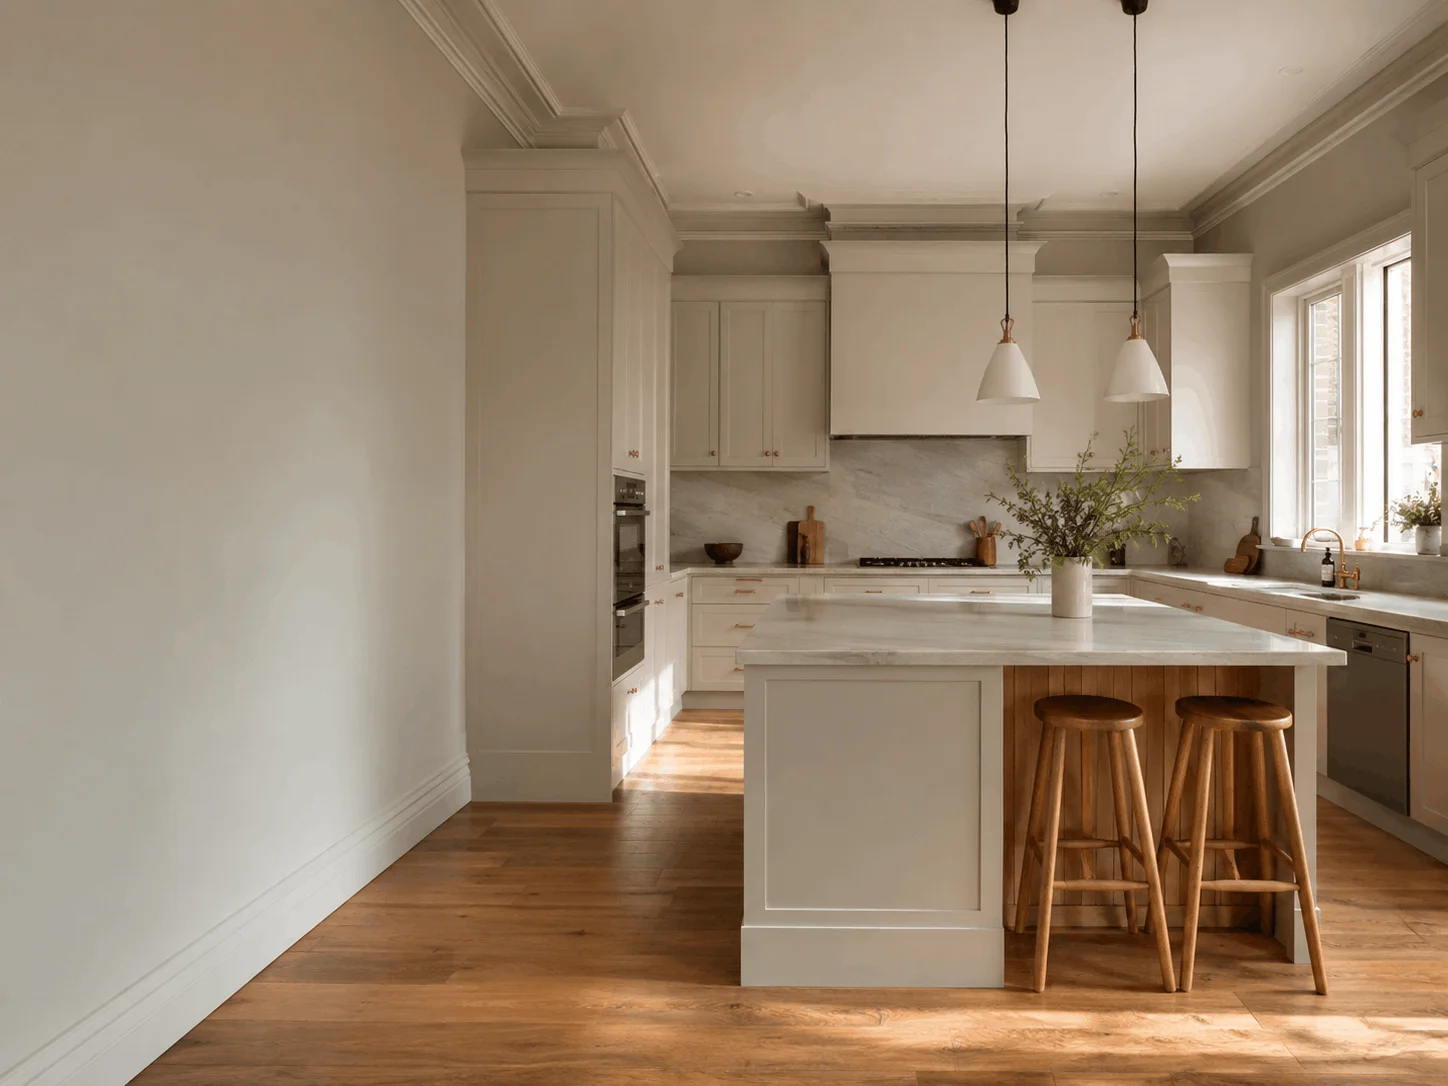
A clearer path from kitchen idea to installed cabinetry
A successful kitchen project starts with an accurate brief, a practical layout and a clearly defined scope. Silk Touch creates joinery to suit your available space, storage requirements, preferred finishes and budget.
Whether you are updating an existing kitchen or planning cabinetry for a broader renovation, the joinery can be configured around the dimensions and constraints of the home rather than a standard-size layout.
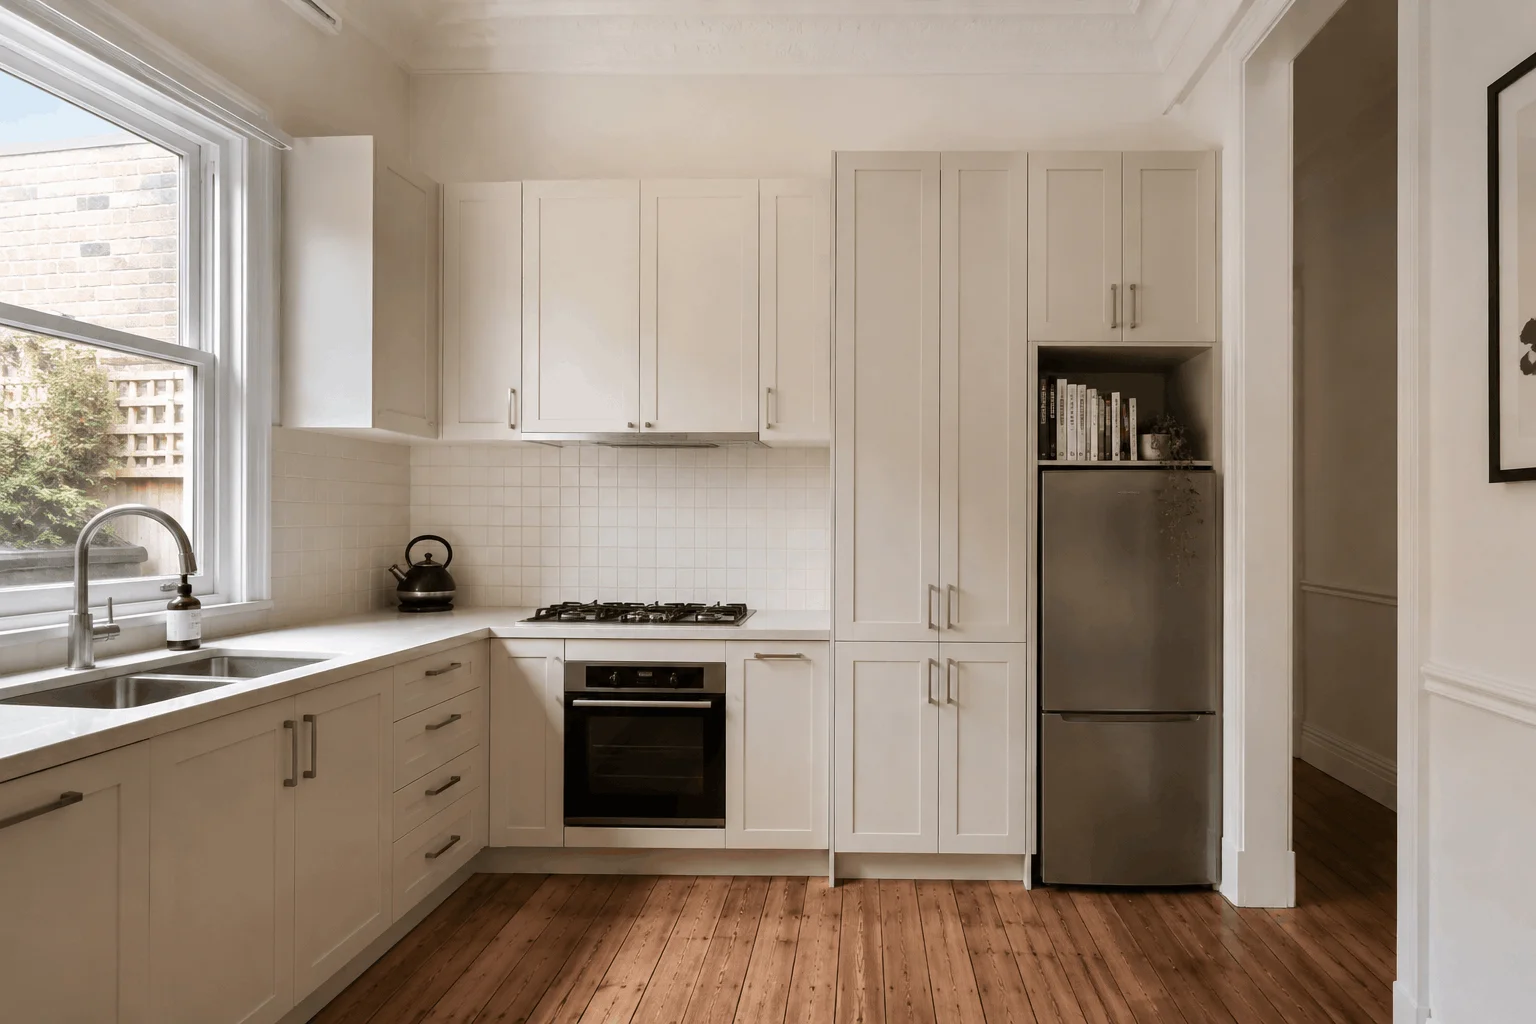
Custom kitchen joinery for practical daily use
The final specification depends on your home, priorities and budget. Common kitchen-joinery requirements include:
Cabinetry and layout
Custom base, wall and full-height cabinetry planned around the room, storage needs and working zones.
Islands and storage
Kitchen islands, drawer storage, appliance integration, pantry cabinetry and practical internal organisation.
Finishes and hardware
Laminate or polyurethane finish options and European soft-close hinge and drawer systems selected for the brief.
Sculleries and pantries
Joinery for sculleries and butler’s pantries where the room layout and broader project scope allow.
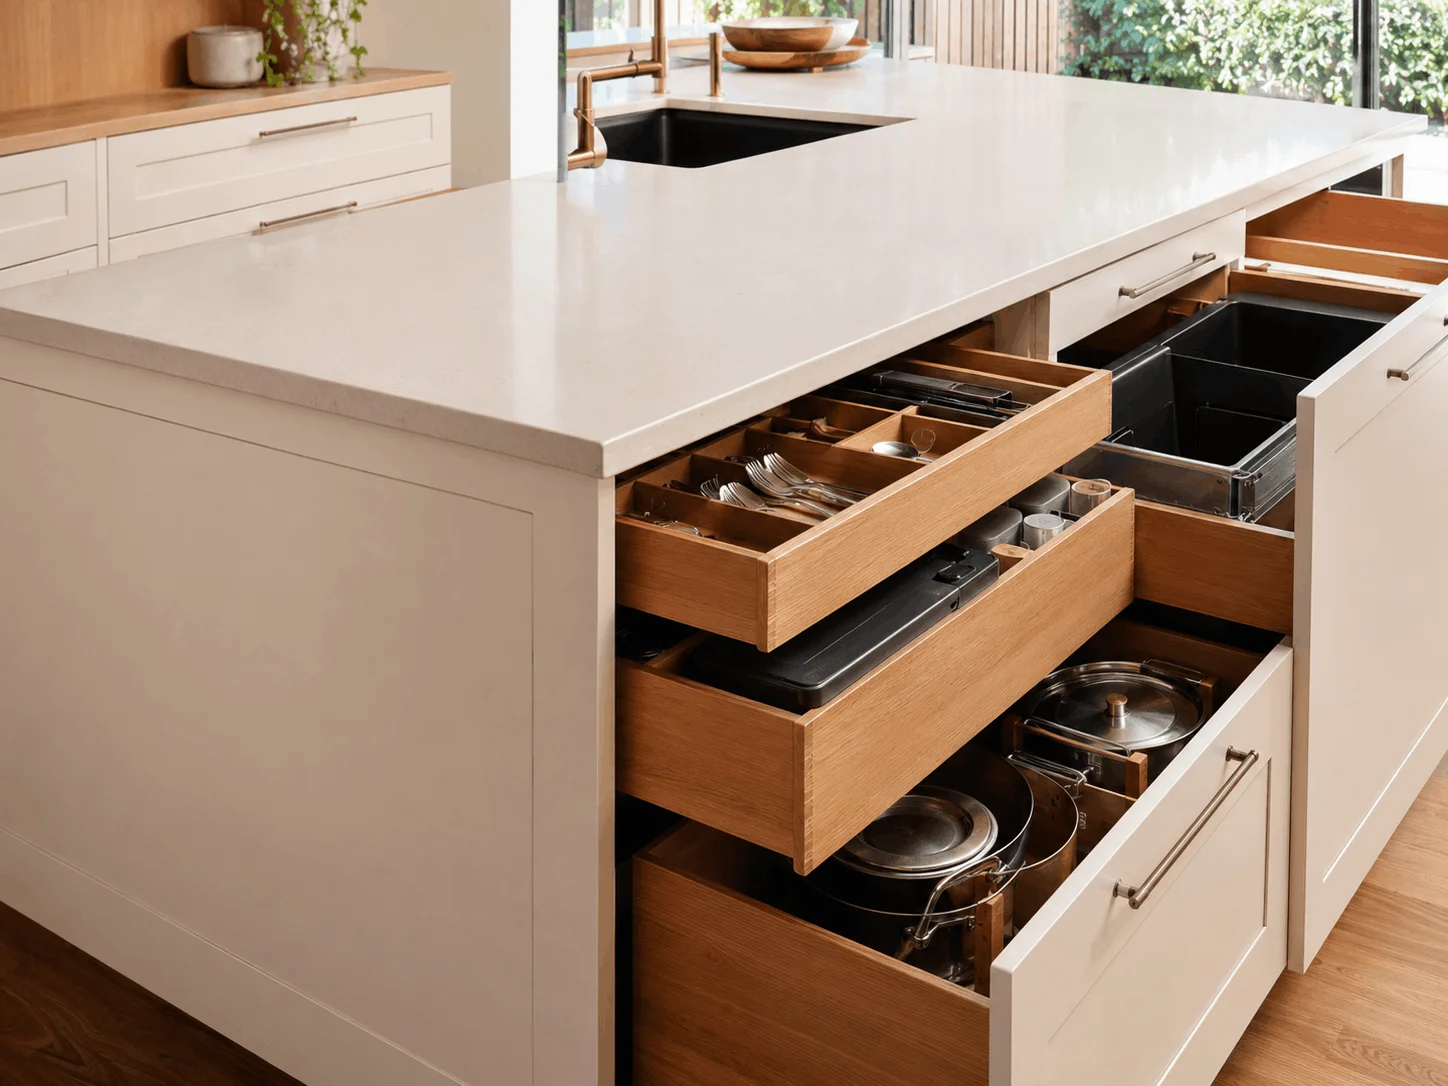
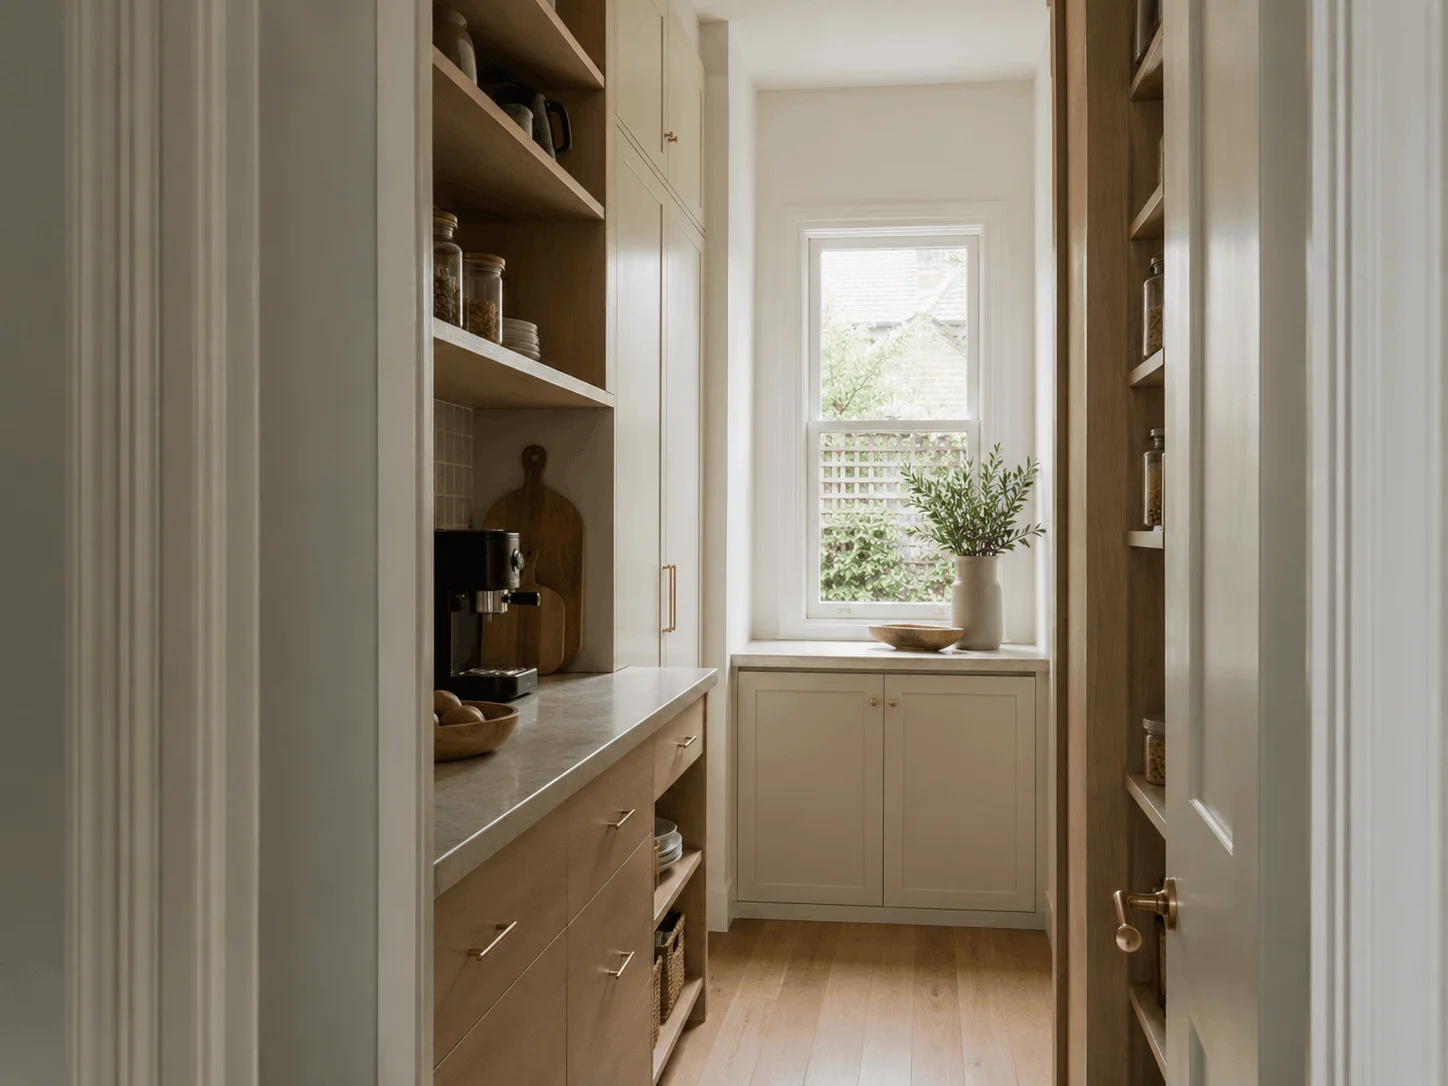
Image note: These are illustrative design concepts and are not photographs of completed Silk Touch projects.
What the kitchen-joinery scope includes
Silk Touch designs, manufactures, supplies and installs the custom joinery. The exact inclusions are documented in the project quote.
Stone benchtops, appliances, plumbing, electrical work, painting, flooring and structural work are normally separate scopes unless specifically agreed for the individual project.
Request a Kitchen QuoteFrom first enquiry to installed joinery
The exact process can vary by project, but the following steps establish the usual path.
Share your project
Send the suburb, photos, plans, approximate dimensions, preferred style and expected timeframe.
Initial discussion
We review the brief, clarify the required joinery and identify information needed for the next step.
Measure and design
Measurements and design requirements are confirmed before the final joinery specification is prepared.
Quote and scope
The quote documents the joinery scope, selected materials, exclusions and relevant project assumptions.
Manufacture and install
Approved cabinetry is manufactured and installed in accordance with the agreed joinery scope.
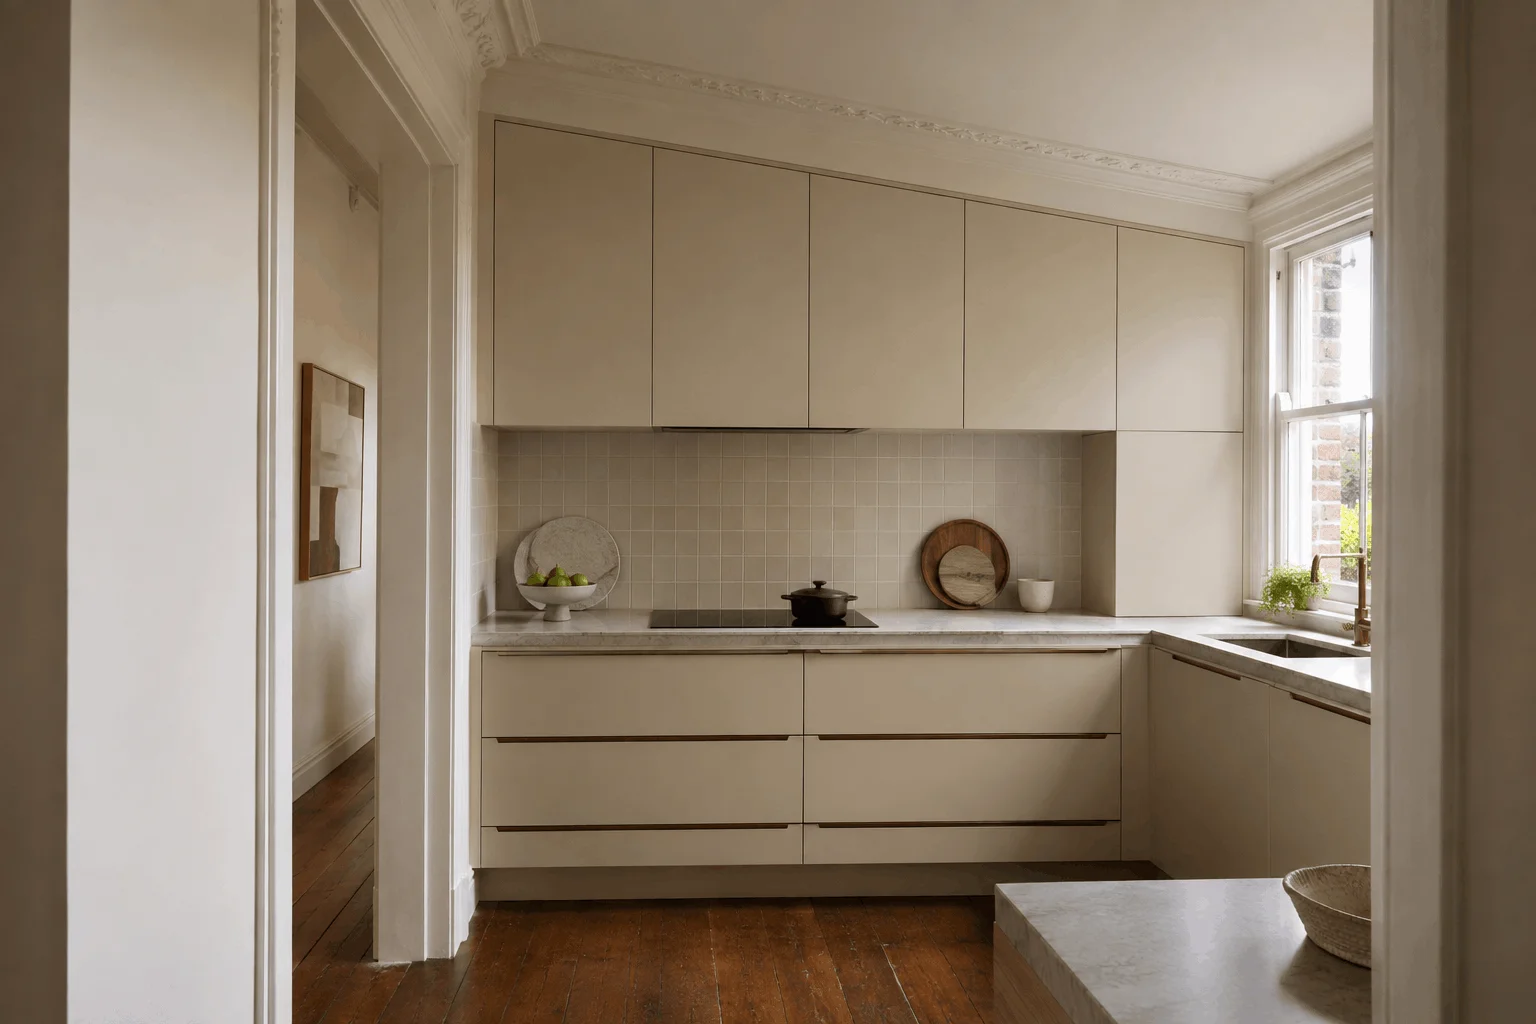
Custom cabinetry for existing dimensions and architectural details
Older and architecturally detailed homes can present practical joinery constraints: floors and walls may be uneven, ceiling heights can be substantial and existing details may influence the layout.
Custom joinery allows these conditions to be assessed as part of the cabinetry design rather than forcing the room into a standard-size configuration.
- Cabinetry planned for the measured room dimensions
- Storage configured around ceiling height and available wall space
- Profiles and finishes selected to suit the project brief
- Practical integration with confirmed renovation constraints
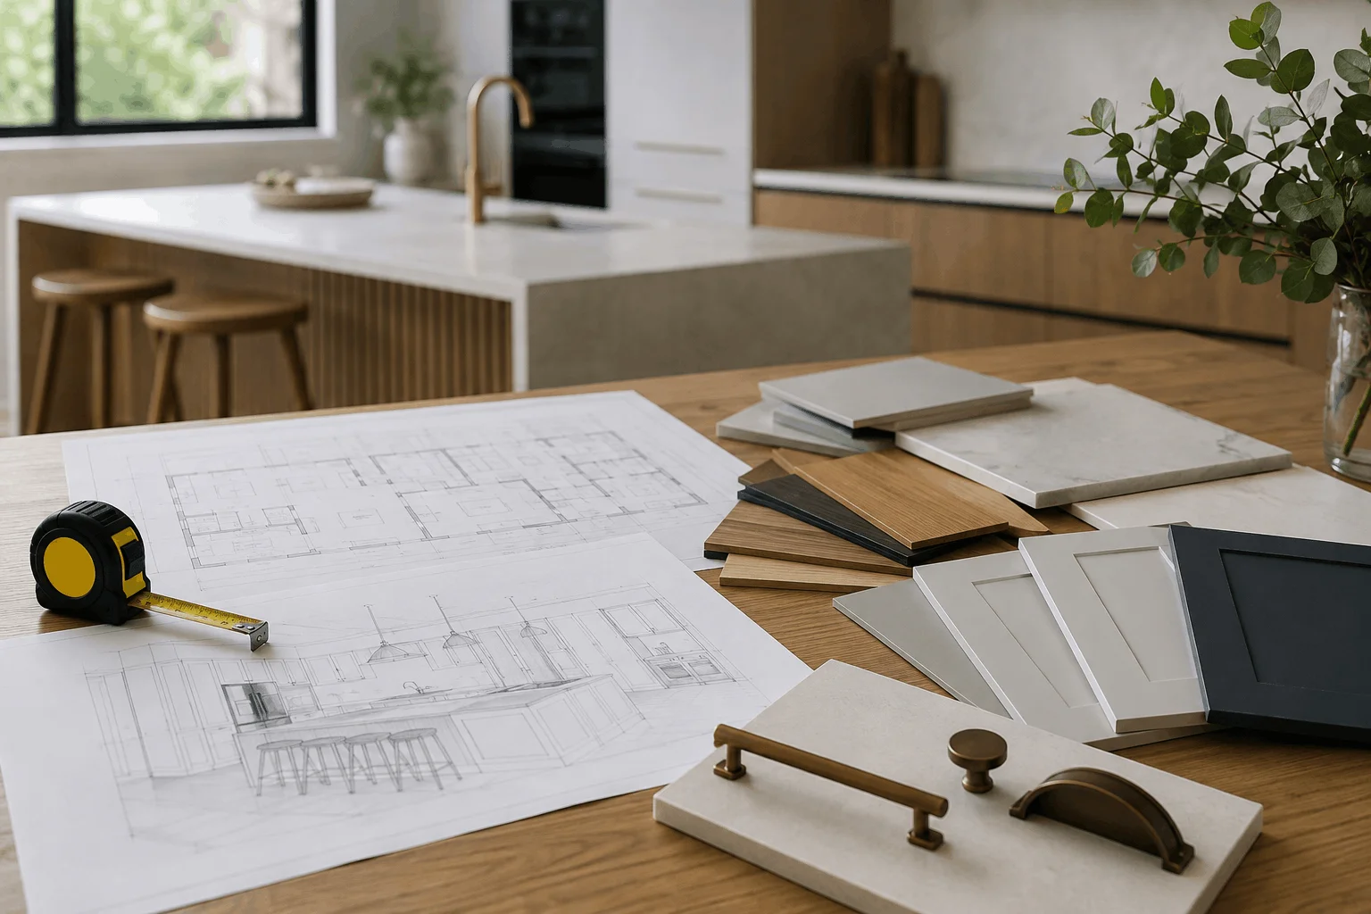
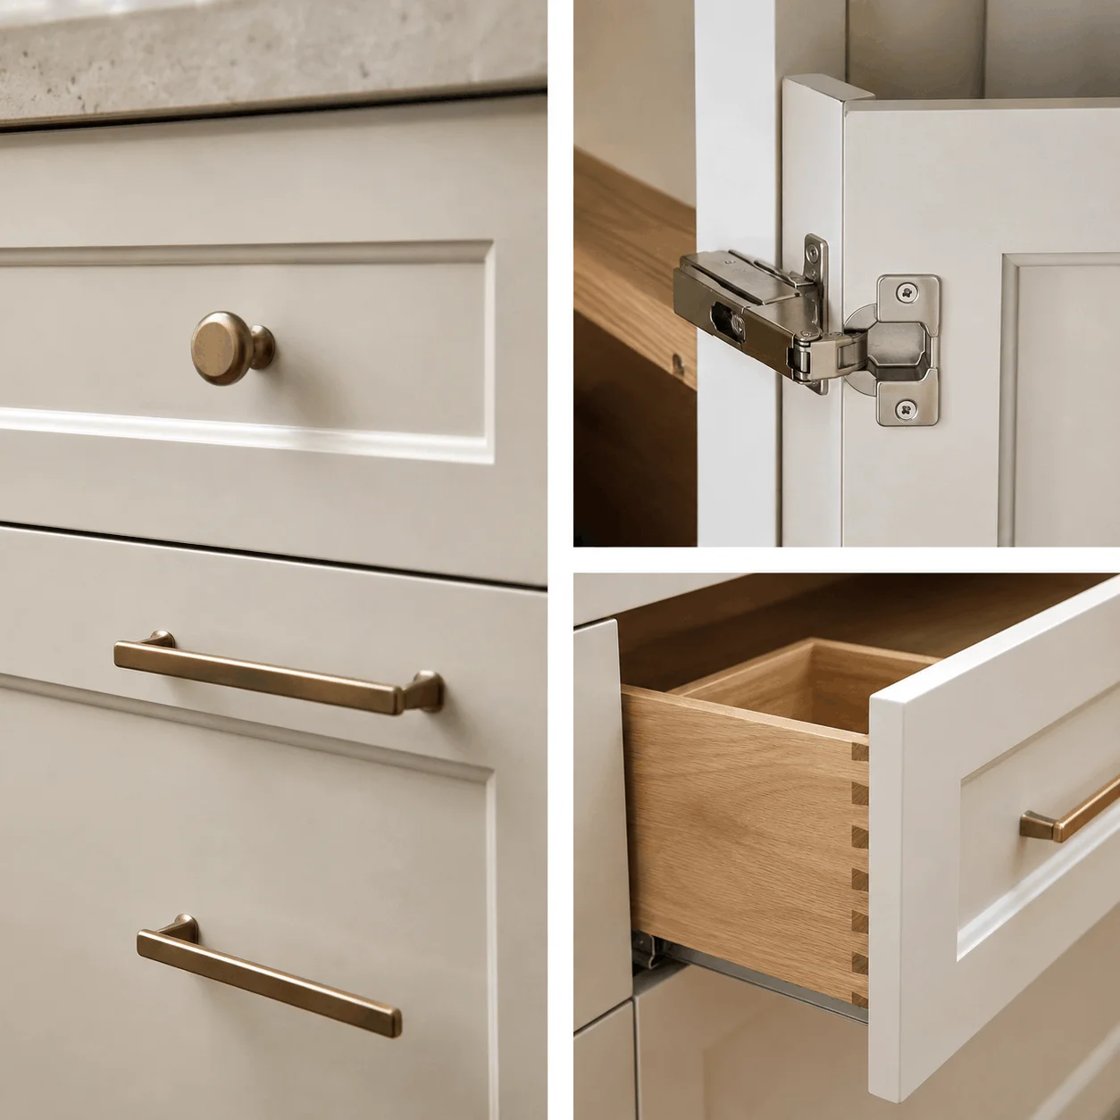
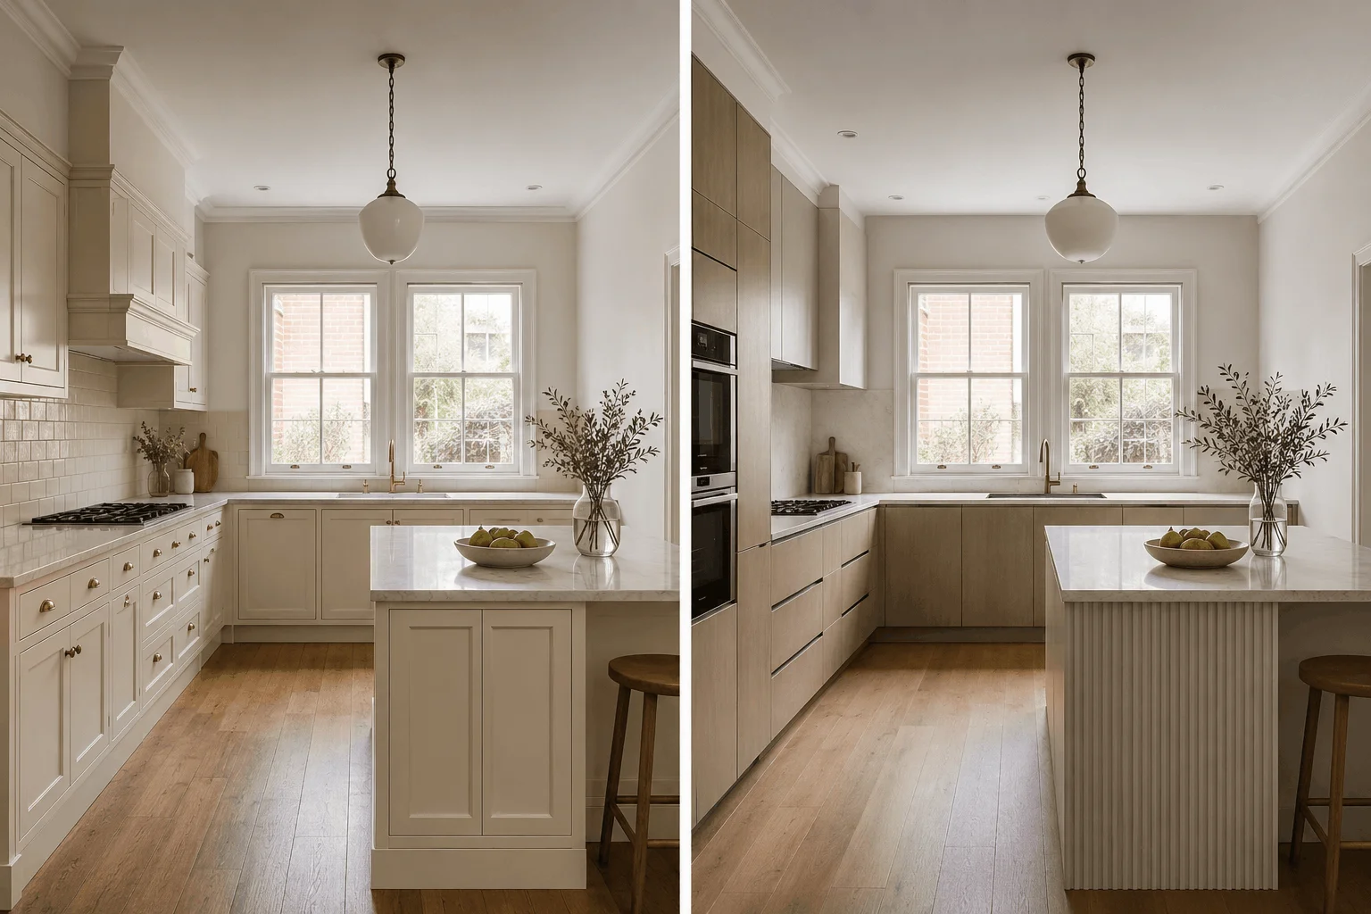
Details, planning and design options
These images illustrate cabinetry details, the design-planning stage and two possible visual directions for a kitchen.
Truthfulness note: Illustrative concept imagery only. These images are not presented as completed Silk Touch projects.
A defined joinery service for your Camberwell kitchen project
The goal is to give you a practical cabinetry solution and a clear understanding of what is included before manufacture begins.
Kitchen renovation and joinery FAQs
What does Silk Touch’s kitchen service include?
Silk Touch designs, manufactures, supplies and installs custom kitchen joinery. The final quote confirms the cabinetry, materials, hardware, installation and exclusions for the individual project.
Do you provide plumbing, electrical work and stone benchtops?
These are normally separate scopes. Stone, appliances, plumbing, electrical work, painting, flooring and structural work are not automatically included in the joinery quote unless specifically agreed.
Can you design cabinetry for an older Camberwell home?
Custom joinery can be planned around existing room dimensions, uneven walls or floors, high ceilings and retained architectural details. Feasibility and the exact design are confirmed after the relevant project information and measurements are reviewed.
Can you help with the kitchen design?
Yes. The joinery process can include measurement and design development before the final specification and quote are approved.
How much does custom kitchen joinery cost?
Cost depends on the cabinetry size, layout, finish, hardware, storage requirements and installation conditions. Send plans, photos or approximate dimensions so the project can be assessed accurately.
What should I provide when requesting a quote?
Include the project suburb, photos or plans, approximate dimensions, preferred finish or style, required storage, expected timeframe and any existing renovation documentation.
Planning a kitchen renovation in Camberwell?
Send your plans, photos or project description. Silk Touch will review the joinery requirements and respond with the appropriate next step.