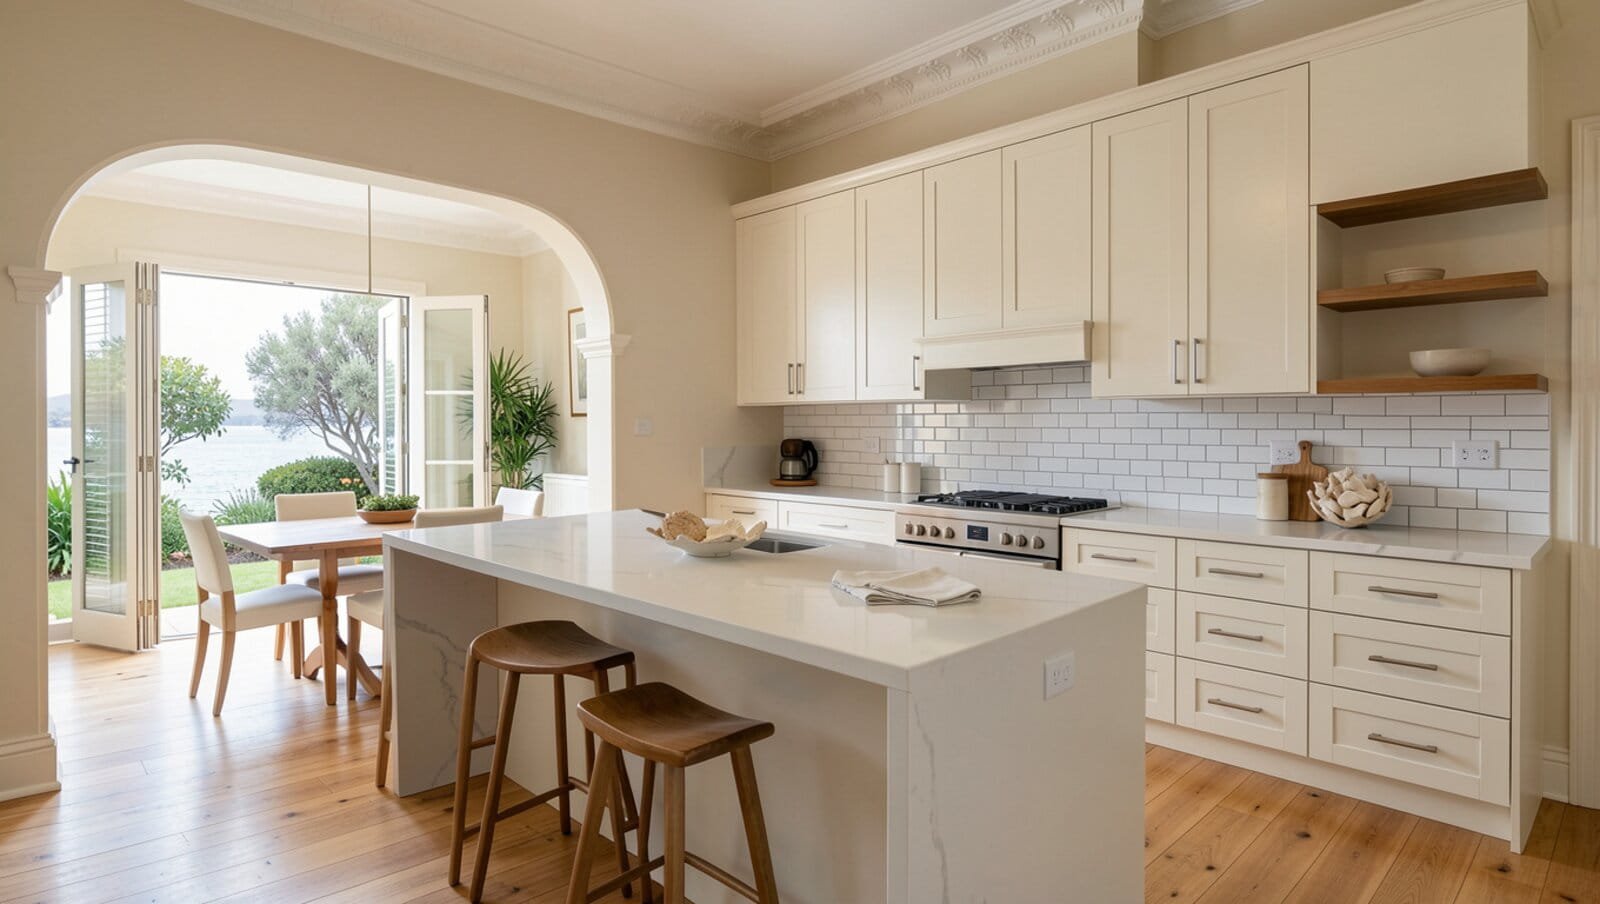
Silk Touch Joinery is a Melbourne-based bespoke joinery workshop that designs and fabricates custom kitchen, wardrobe, and whole-home joinery for residential properties across Melbourne’s inner south and bayside suburbs, including Hampton and surrounding Bayside City Council areas. Hampton’s position directly on Port Phillip Bay makes it one of Melbourne’s few suburbs where coastal material specifications — 2-pack polyurethane, HMR board, and humidity-resistant hardware — are genuinely required rather than aspirationally chosen.
A few months ago a Hampton homeowner walked us through a kitchen that, on first glance, was a good result. Well-designed, well-built, installed by a competent kitchen company four years ago. Then she pointed at the lower corner of the cabinet beside the dishwasher. A 12mm lift at the bottom edge of the door, where the vinyl wrap had started to peel away from the substrate at the kitchen’s most exposed corner — the one closest to the open window that catches the afternoon sea breeze off Port Phillip Bay. In an inland kitchen, this kind of edge lift typically doesn’t show up until year six or seven. In her Hampton kitchen, four hundred metres from the water, it had compressed into year four.
That compressed timeline is the entire premise of this guide. Coastal joinery isn’t a different product category to inland joinery — it’s the same bespoke cabinetry, built to the same design brief, finished to the same standard. What changes is the specification underneath the finish: 2-pack polyurethane in place of vinyl wrap, HMR board in place of standard particleboard, hardware chosen for humidity rather than just for look. The aesthetic outcome can be identical. What differs is whether the kitchen still looks that way in fifteen years.
The coastal-adjacent approach covering Bentleigh — 3–4km from the bay, Hamptons aesthetic at standard inland specification — is covered in the custom joinery Bentleigh post. This post is for Hampton specifically, where the specification choices are driven by the actual environment, not just the aesthetic reference. For the full bayside approach including Brighton’s marine-grade outdoor kitchen specifications, the kitchen renovations Brighton page covers the complete spectrum.
Why Hampton’s Coastal Position Changes the Joinery Brief
Hampton sits directly on Port Phillip Bay. Bay Road forms the suburb’s western edge, and from there a tight grid of residential streets runs straight down to the foreshore. This isn’t a suburb with bay views from a distance — for a meaningful proportion of Hampton’s housing stock, the bay is a few hundred metres away, and the air moving through the kitchen window has come off the water within the hour. That’s a genuinely different environment to Bentleigh or Brighton East, and it changes what “correct” looks like in a joinery specification. This is the most valuable and most distinctive section of this guide, because it’s the one place where Hampton’s brief diverges materially from every inland suburb in this series.
Even homes a kilometre or more back from the foreshore in Hampton still receive measurably more salt-laden humidity than equivalent inland suburbs ten kilometres away. The effect isn’t binary — it’s not that homes within 500m are “coastal” and everything beyond that line is “inland.” It’s a gradient, and the practical answer for anyone renovating in Hampton is to specify for the coastal end of that gradient rather than gamble on which side of an invisible line their particular street falls on.
Salt air and vinyl wrap — the timeline problem
Salt air is a combination of sodium chloride particles, ambient moisture, and UV radiation, and together they accelerate the degradation of a specific list of building materials — vinyl wrap joinery finishes among them. Vinyl wrap is a PVC film, heat-pressed onto an MDF or particleboard door substrate. It’s a perfectly good finish in the right environment, and it’s the most common door finish in mid-market Melbourne kitchens for good reason: it’s cost-effective and, inland, it’s durable. The vulnerability is at the door edge, where the film is folded and bonded around the substrate’s profile. That edge bond is an adhesive bond, and adhesive bonds are exactly the kind of detail that salt-laden, humid air works against over time.
Salt-air environments accelerate vinyl wrap edge lift by an estimated 30–50% relative to inland conditions — reducing the typical 5–8 year edge-lift timeline in an active kitchen to 3–5 years in true bayside suburbs like Hampton, where homes within 800m of Port Phillip Bay experience sustained salt-laden air. The mechanism doesn’t change between an inland kitchen and a Hampton kitchen — it’s the same adhesive bond, the same failure point. What changes is the rate at which the environment works against it.
2-pack polyurethane sidesteps the problem entirely. It’s a two-component catalysed paint, sprayed in multiple coats and heat-cured in a booth, and it forms a chemical bond to the substrate rather than relying on an adhesive edge seal. There’s no edge to lift, because there’s no film. For a Hampton kitchen, 2-pack isn’t a premium upgrade chosen for a slightly nicer sheen — it’s the base specification that makes sense for the environment the cabinetry will actually live in.
Humidity and carcass board
Port Phillip Bay generates real, sustained ambient humidity across Hampton’s residential streets, and it’s most noticeable in autumn and winter, when onshore winds blow consistently and the air carries more moisture for longer stretches. This isn’t water damage in the conventional sense — no leaking pipe, no flood event — it’s ambient humidity, the kind that’s simply present in the air the cabinetry sits in, day after day, for the joinery’s entire working life.
Standard particleboard carcasses absorb that moisture gradually. It’s slow and largely invisible at first — a swelling at the panel edges, a softening at the screw fixings, a structural weakening that doesn’t show on the surface until it’s well advanced. 18mm HMR (High Moisture Resistant) board uses a different resin binder, specifically formulated to resist this kind of ambient moisture absorption. It costs more than standard particleboard. In Hampton, it’s the specification that prevents a degradation process that’s invisible right up until it becomes structural — at which point it’s a far more expensive fix than the initial upgrade would have cost.
Hardware finish selection for coastal conditions
Hardware finish is the detail most homeowners get wrong when they design their own kitchen, because it’s chosen for how it looks in a showroom rather than how it performs over a decade in a coastal home. The coastal performance differences between common finishes are genuine and worth understanding before you commit:
- Satin or brushed nickel: the correct Hampton specification. The nickel alloy base resists oxidisation, and the satin finish disguises any minor surface variation that does develop over time. This is what we specify as standard for Hampton kitchens.
- Matte black, powder-coated: performs adequately in coastal environments provided the powder coat is properly applied and well maintained. Any chip or scratch in the coating becomes an oxidisation point, so it suits interiors set back from direct salt-air exposure rather than the most exposed positions.
- Unlacquered brass: develops a patina in any environment, and in coastal conditions that patina develops faster and takes on a distinctly maritime character. It’s a beautiful finish if the homeowner wants and expects that change. It’s the wrong choice for anyone who wants their hardware to look the same in year ten as it did on installation day.
- Chrome-plated hardware: the plating layer can delaminate from the base metal under sustained coastal humidity, producing a pitted, bubbled surface over time. We don’t recommend it for Hampton kitchens.
- Blum hardware: Blum’s standard finish range — particularly the satin nickel and stainless options — performs well in elevated-humidity environments, and the mechanism carries a lifetime mechanical guarantee regardless of the environmental conditions it operates in. Blum Legrabox drawer systems specifically are rated to 40kg full-extension load, which is the specification that holds up in Hampton’s coastal humidity where cheaper hardware with lacquered or zinc-plated finishes can oxidise and corrode within 5–10 years.
The Hamptons Kitchen in Hampton — The Most Authentic Context in Melbourne
The Hamptons kitchen aesthetic takes its name from a coastal community on America’s East Coast known for relaxed luxury — white-painted timber buildings, wide porches, and a particular quality of coastal light. It’s one of the most requested kitchen styles in Melbourne right now, and it’s applied, with varying degrees of justification, to homes from Templestowe to Wantirna to Box Hill. Hampton is different. Its physical setting — bayside, leafy, with a strong concentration of design-literate homeowners — is the closest equivalent this city has to the aesthetic’s actual origin. A Hamptons kitchen in Hampton isn’t a reference applied to an incongruous setting. It’s a design language expressed in the place where it makes the most sense.
It also matters for a less obvious reason: Hampton’s renovation profile tends to sit at a higher specification level than most suburbs in this series. Property values here are among the highest in Melbourne’s inner south — median house prices have consistently sat above $1.8M through 2026 — and that investment shows up in the renovation brief. Hampton is neighbour to Brighton and Sandringham, two of Melbourne’s most design-literate suburbs, and many Hampton homeowners have already worked with an interior designer or architect on a bathroom, a living space, or an extension before the kitchen conversation begins. The kitchen renovation tends to arrive as one part of a comprehensively considered home, not as an isolated project.
Here’s the palette we specify most often for Hampton in 2026, built around the coastal performance requirements above:
Cabinetry: warm white 2-pack Slim-Shaker profile — a white that reads as a warm cream under Hampton’s north-facing afternoon light, not a stark, cold white. Full-height cabinetry to the ceiling. All-drawer Blum Legrabox base cabinets in a satin nickel frame.
Benchtop: honed Calacatta Nuvo engineered stone (Caesarstone) — the marble-effect look without natural marble’s sealing requirement in a coastal humidity environment. We specify a 20mm perimeter bench and a 30mm island slab. The decision to use engineered stone over natural marble in Hampton isn’t purely aesthetic — natural marble needs annual sealing and is genuinely more vulnerable to the humidity cycle Hampton’s climate produces.
Hardware: brushed nickel bar handles at 160–200mm centres, rather than aged brass as the primary hardware choice. In Hampton’s coastal environment, brushed nickel is more stable over time and sits equally well within the Hamptons palette aesthetically — there’s no compromise being made here, only a more durable choice within the same design language.
Splashback: white ceramic subway tile in a straight lay (75mm × 150mm) with warm grey grout, or a shiplap-effect large-format tile in warm white for a more explicitly Hamptons reading.
Shelving: American Oak open floating shelves across one or two sections of the overhead cabinet run — the warm timber element that stops the all-white palette reading as clinical or cold.
Floor: engineered timber in a warm honey or whitewashed tone. Engineered timber resists the humidity variation that solid timber doesn’t, which makes it the more durable choice for Hampton’s coastal conditions without sacrificing the warmth the palette needs.
Hampton’s Housing Types — Kitchen Renovation Contexts
The pre-war period home (California Bungalow, Edwardian, Art Deco)
This is Hampton’s most architecturally interesting housing type, and a common one — warm brick or rendered facades, high original ceilings (typically 2.7–3.2m in the front rooms), and original timber joinery elements surviving in hallways and living rooms. Most of these homes have a separated rear kitchen, usually added or expanded sometime between the 1970s and 1990s, that no longer matches the quality or scale of the rest of the house.
The renovation path we see most often: open the kitchen through to the adjacent living or dining zone — this requires structural assessment, and Bayside City Council’s heritage overlay may apply if the change affects the home’s external presentation — install the Hamptons kitchen, and connect it to the rear garden with bifold doors. The Hamptons palette is the most architecturally appropriate choice for these homes specifically, because it references the building’s period character without being a literal period reproduction.
The post-war brick veneer (1950s–1970s)
Less common in Hampton than in the outer-east, but present in the suburb’s eastern pockets. The conversion logic is similar to what we’d apply in a Nunawading or Blackburn brick veneer — structural assessment, building permit, wall removal, island bench installation. In Hampton’s post-war homes, the coastal specification layer sits on top of that standard conversion approach: 2-pack over vinyl, HMR board throughout, satin nickel hardware as the baseline rather than an option.
The contemporary townhouse or architect-designed home
Concentrated near Hampton station and in the suburb’s newer pockets — open-plan ground floors, high-specification finishes already in place. The renovation brief here is typically a full joinery replacement within an existing open-plan layout rather than a structural reconfiguration: the upgrade is in the specification — 2-pack, HMR, Blum hardware, natural stone — not in the floorplan. The design brief we work to is a Hamptons-influenced contemporary kitchen, coastal-specific in its material choices even where the architecture itself is more modern.
It’s worth noting that the coastal specification matters just as much in these newer homes as it does in a 1930s bungalow. A common assumption is that a recently built townhouse, with its tighter building envelope and more modern construction methods, is somehow shielded from Hampton’s salt-air conditions in a way an older weatherboard isn’t. In practice, the kitchen joinery itself is no more protected — the same hinges, the same drawer runners, the same door edges are exposed to the same ambient air inside the same open-plan living zone. A recently built Hampton townhouse fitted with standard vinyl wrap joinery will still sit on the compressed coastal edge-lift timeline, regardless of how new the building envelope around it is.
Custom Wardrobes in Hampton — Coastal-Palette Bedroom Joinery
The Hamptons walk-in wardrobe
For Hampton’s larger period homes, where a fourth bedroom is often available for conversion, a Hamptons-style walk-in wardrobe mirrors the kitchen palette directly: warm white 2-pack door fronts on the external panels visible from the bedroom, American Oak veneer lining the interior — visible the moment the doors are open, which is the material quality signal that makes a walk-in feel like a considered room rather than a converted closet — brushed nickel hardware throughout, and warm white LED strip lighting at 2700K.
The same coastal specification applies here as in the kitchen. A wardrobe fitted with vinyl wrap door fronts in a Hampton home within 500m of the bay will show the same accelerated edge lift as a kitchen would — the salt-laden air doesn’t distinguish between rooms, and the specification shouldn’t either. We build wardrobes to the same 2-pack and HMR standard as our kitchens in this suburb, as a matter of course rather than an upsell.
Built-in wardrobes for Hampton bedrooms
Where a walk-in isn’t achievable, a full-wall built-in run in the same Hamptons palette — warm white 2-pack, American Oak lining, brushed nickel handles, LED lighting at every shelf level — delivers a comparable result in a smaller footprint. Floor-to-ceiling installation makes the most of the 2.7–3.2m ceiling heights typical of Hampton’s period homes, which is one of these properties’ genuine spatial advantages and one we always try to use fully rather than leaving a gap of dead space above a standard-height wardrobe.
For a sense of how a premium wardrobe palette translates in a different inland context, our custom wardrobes Templestowe guide covers a comparable fit-out approach without the coastal specification layer.
Wardrobe supply costs in Hampton:
| Wardrobe scope | Supply-only range (AUD) |
|---|---|
| Single built-in, basic fit-out (1800mm wide) | $1,200 – $3,500 |
| Single built-in, full fit-out with Blum Legrabox + LED | $2,500 – $6,000 |
| Full wall run, floor-to-ceiling, 3.0–4.0m | $6,500 – $11,000 |
| Walk-in 2.0m × 2.4m, three-sided, no island | $4,000 – $8,000 |
| Walk-in 2.4m × 3.0m+ with island dressing table | $9,000 – $12,000 |
Adding a Scullery to a Hampton Kitchen — The Coastal Entertainer Case
Hampton’s household demographic entertains often, and beach proximity makes summer entertaining a defining part of life in the suburb — bifold doors open, drinks on the deck, the kitchen visible the entire time from outside. A scullery positioned behind the main kitchen removes the cleanup from that visible zone entirely: a second sink, a second dishwasher, appliance and pantry storage, all concealed behind a closed door while the main kitchen stays presentable throughout and after the event.
The coastal specification extends fully into the scullery — 18mm HMR board throughout, 2-pack finish, brushed nickel hardware — and arguably matters more there than anywhere else in the house. A scullery experiences more direct water and humidity exposure than any other joinery zone, between the second sink, the dishwasher steam, and the general kitchen overflow it’s designed to absorb. As detailed in our dedicated scullery vs butler’s pantry guide, a compact scullery at roughly 2000mm × 1500mm fits within most Hampton renovation briefs without requiring a major footprint change. Joinery supply for a coastal-specification scullery typically runs $10,000–$18,000 depending on scope. If you’d like to talk through whether a scullery fits your floorplan, you can book a free in-home consultation and we’ll walk the space with you.
Bayside City Council — Planning Context for Hampton
Hampton sits within Bayside City Council, and the planning picture here is worth understanding before you finalise a renovation brief — particularly if your project goes beyond a straight joinery swap.
Internal joinery (permit-free): all cabinetry, benchtops, splashback, and wardrobe joinery — no permit required, regardless of the property’s heritage overlay status.
Wall removal: a building permit is required, along with a structural engineer’s assessment. Bayside City Council building permit processing for standard residential structural works typically runs 4–8 weeks in 2026 — a more detailed review process than you’d encounter in some outer-suburban councils, reflecting Bayside’s more active heritage overlay management.
Heritage overlay: Bayside has significant heritage overlay coverage across Hampton, particularly on the pre-war streets closer to the bay. For properties on heritage-overlaid streets, internal works remain permit-free, but external changes — new windows, facade alterations, a rear extension visible from the street — require heritage assessment from the council. We’d always recommend checking your specific property address against the Bayside Planning Scheme before committing to any external works.
Rear extension or alfresco additions: a planning permit from Bayside Council is likely required. For period homes, a pre-application meeting with Bayside’s heritage team is worth the time it takes, and engaging a building designer or architect is typically worthwhile for navigating the permit process efficiently rather than discovering requirements partway through.
For the full permit timeline picture — how Bayside’s processing fits into the overall renovation sequence from first consultation through to completion — our kitchen renovation timeline guide covers the complete process in detail.
2026 Cost Guide — Custom Joinery in Hampton
These are our confirmed 2026 supply-only pricing ranges. Hampton projects built to the coastal specification — 2-pack, HMR board, Blum hardware throughout — typically sit toward the upper end of each range, reflecting the material upgrade rather than any change in scope.
Kitchen joinery — supply only:
| Kitchen scope | Supply-only range (AUD) |
|---|---|
| Compact in-place renovation (under 4m total run) | $8,000 – $12,000 |
| Standard L-shape or single-wall (4–7m total run) | $12,000 – $20,000 |
| Open-plan kitchen with island (7m+ total run) | $18,000 – $30,000+ |
| Add scullery (compact, coastal spec) | + $10,000 – $18,000 |
| Whole-home package (kitchen + wardrobes + laundry) | $30,000 – $70,000+ |
Wardrobe joinery — supply only:
| Wardrobe scope | Supply-only range (AUD) |
|---|---|
| Single built-in, basic fit-out | $1,200 – $3,500 |
| Single built-in, full fit-out with Blum + LED | $2,500 – $6,000 |
| Full wall run, floor-to-ceiling, 3.0–4.0m | $6,500 – $11,000 |
| Walk-in 2.0m × 2.4m, three-sided | $4,000 – $8,000 |
| Walk-in 2.4m × 3.0m+ with island | $9,000 – $12,000 |
All-trades add-ons:
| Trade / item | Budget range (AUD) |
|---|---|
| Engineered stone benchtop | $2,500 – $12,000 |
| Appliances | $4,000 – $25,000 |
| Subway tile splashback | $800 – $2,500 |
| Plumbing | $1,000 – $3,500 |
| Electrical (including LED specification) | $800 – $3,000 |
| Painting | $1,000 – $4,500 |
| Engineered timber flooring | $3,500 – $10,000 |
Frequently Asked Questions
How much does custom joinery cost in Hampton in 2026?
Bespoke kitchen joinery in Hampton starts at $8,000–$12,000 supply-only for a compact galley under 4m. A standard L-shaped kitchen (4–7m) runs $12,000–$20,000. An open-plan kitchen with island (7m+) starts at $18,000–$30,000+. Wardrobe joinery starts at $1,200–$3,500 for a single built-in with basic fit-out and $4,000–$8,000 for a walk-in. A whole-home package covering kitchen, wardrobes, and laundry runs $30,000–$70,000+. Hampton projects at the coastal specification tier — 2-pack polyurethane, HMR board, Blum hardware throughout — typically sit toward the upper range of each scope.
What joinery materials are best for Hampton’s coastal environment?
For Hampton’s true bayside environment, the correct joinery specification is: 18mm HMR (moisture-resistant) board throughout all carcasses — coastal humidity accelerates the degradation of standard particleboard; 2-pack polyurethane door finish specifically, not vinyl wrap — salt-air environments accelerate vinyl wrap edge lift within 3–5 years versus the standard 5–8 years inland; Blum hardware in a satin nickel or stainless finish — coastal air oxidises lacquered brass and chrome-plated finishes faster than inland environments; and engineered stone benchtops rather than natural marble in high-humidity kitchen positions, as natural stone requires more frequent sealing in coastal conditions.
What is the Hamptons kitchen style and does it suit Hampton homes?
Hamptons kitchen design — white or off-white Shaker-profile cabinetry, marble-effect stone benchtops, brushed nickel hardware, subway tile or shiplap splashback, and American Oak open shelving — is authentically suited to Hampton’s coastal setting. The style references the relaxed bayside luxury character that Hampton shares with its American namesake. In Hampton’s California Bungalows, Art Deco homes, and period cottages, the Hamptons palette reads as a natural evolution of the building’s existing warm, coastal-residential character.
Does Hampton require planning permits for kitchen renovation?
For internal joinery replacement in Hampton — cabinets, benchtops, splashback — no planning permit is required. Hampton falls under Bayside City Council, which has significant heritage overlay coverage, particularly on pre-war streets near the bay. If your project involves wall removal, a rear extension, or any external changes to a heritage-overlaid property, a planning permit from Bayside Council may be required. Internal joinery remains permit-free regardless of heritage overlay status. Bayside City Council building permit processing times for standard structural works are typically 4–8 weeks in 2026.
Do you service Hampton and surrounding Bayside suburbs?
Yes. Silk Touch Joinery is actively working across Melbourne’s inner south and bayside suburbs including Hampton, Hampton East, Sandringham, Moorabbin, Bentleigh, Brighton East, and surrounding Bayside and Glen Eira areas. Contact us to book a free in-home consultation at your Hampton property.
A kitchen built to the correct coastal specification will look identical to an inland kitchen — the same Hamptons palette, the same Blum hardware, the same warm white cabinetry. What it won’t do is fail early. The specification is the part of the brief that’s invisible in the finished kitchen and essential to the environment it’s going to live in for the next twenty years. If you’re planning a Hampton renovation and want a joiner who specifies for the bay rather than just for the brief, we’d like to talk it through with you.
Book a free in-home consultation →
For more on the bayside approach across Melbourne’s south, see our kitchen renovations Brighton page.