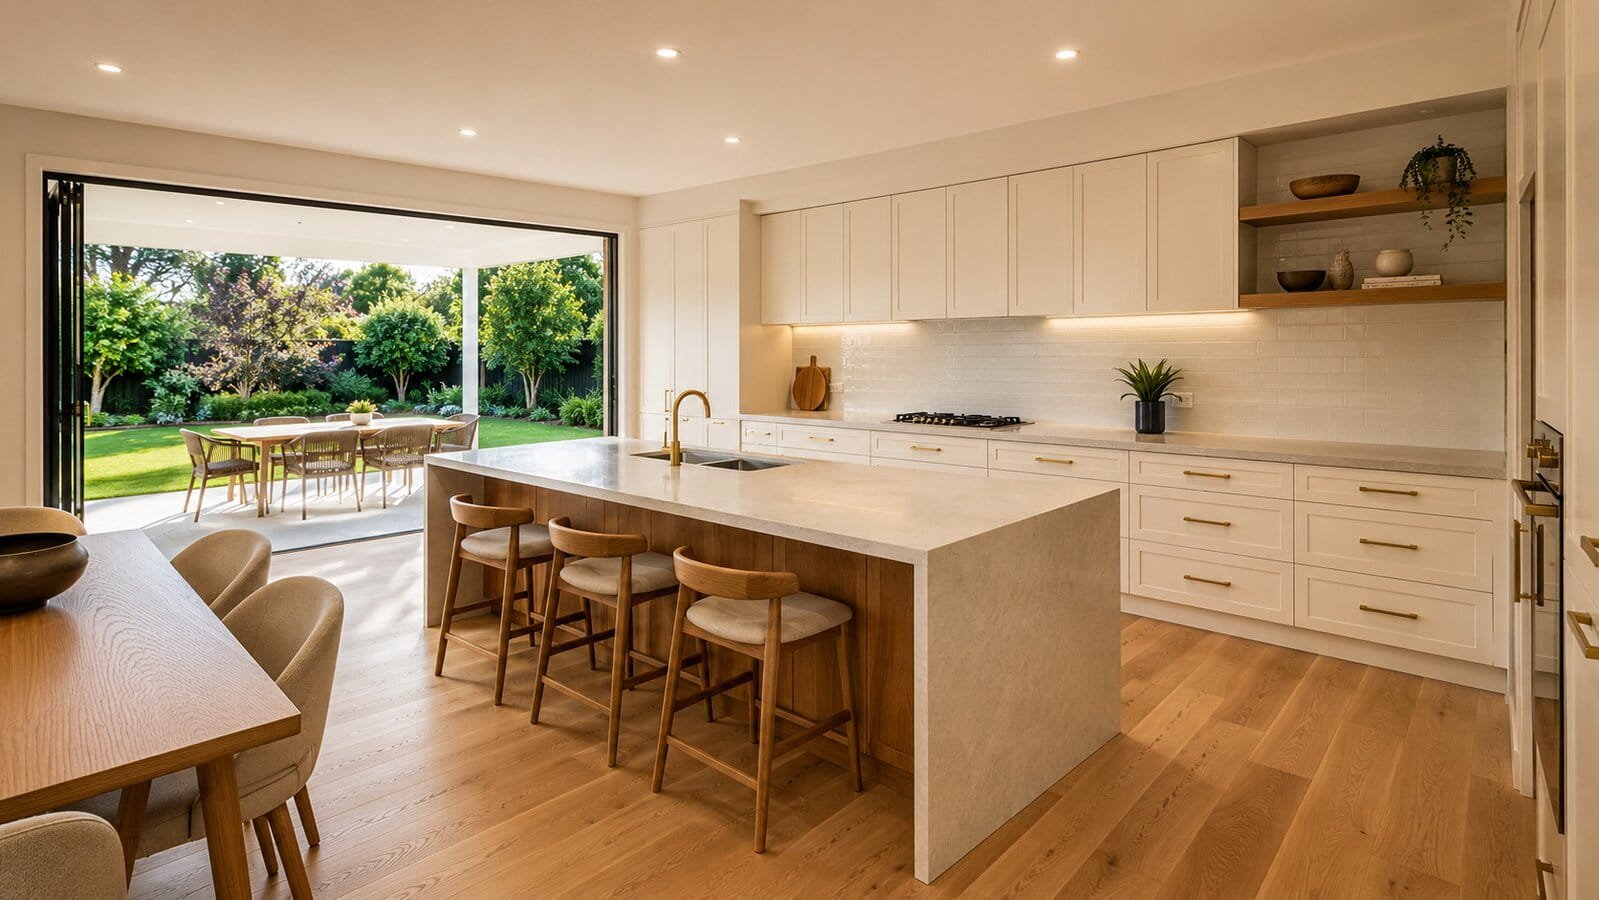
Silk Touch Joinery is a Melbourne-based bespoke joinery workshop that designs and fabricates custom kitchen, wardrobe, and whole-home joinery for residential properties across Melbourne’s outer south-east, including Rowville and surrounding Knox City Council suburbs. Kitchen renovation in Rowville in 2026 ranges from $8,000–$12,000 supply for a compact in-place renovation to $18,000–$30,000+ for a full open-plan kitchen with island on Rowville’s larger 650–900 sqm blocks.
Stand in the rear yard of a typical Rowville property on a late autumn afternoon — a 750 sqm block with a covered pergola, established garden beds, and the kind of mature trees that take twenty years to grow to this size. Look back at the house. It is a single-storey 1980s brick veneer with a closed kitchen at the rear — a single window overlooking the yard, no visual connection to the alfresco, no relationship at all to the outdoor space that gives the property much of its value. The block is doing all the work. The kitchen is not.
That mismatch is the renovation brief in miniature. The Rowville homeowners who bought in the early 2000s — who have raised a family in this house, updated the bathrooms, resurfaced the driveway, watched the garden establish itself properly over two decades — know exactly what they want from this kitchen renovation. They have been planning it for years. They want the island in the correct position. They want the bifold doors to open onto the alfresco as they should. They want a stone benchtop and hardware and finishes that reflect what the home is genuinely worth. They are not looking for an incremental update. They are ready to do it properly.
The renovation opportunity in Rowville is genuinely different from what is possible on an inner-city block or a smaller outer-suburban lot — because the block provides spatial options that cannot be replicated elsewhere. A 750 sqm site in Rowville allows island configurations, scullery additions, and indoor-outdoor connections that a 450 sqm lot in Blackburn or a 250 sqm terrace cannot match, not as an aspiration but as a direct consequence of the land that is there. The island can be 1600mm × 1000mm with 1050mm clear aisles on all four sides. The rear open-plan zone can measure 5.5m × 6.5m. The scullery can have 2500mm of bench run alongside the main kitchen. None of these outcomes require compromise. They require a kitchen renovation that has been designed for the block that actually exists.
The neighbouring suburb post on custom joinery Wheelers Hill covers the premium tier of Melbourne’s outer south-east market in detail. This post focuses on Rowville specifically — the housing stock, the block opportunity, and the palette choices that suit the suburb in 2026. For the full project timeline from first consultation through to installation, the kitchen renovation timeline guide covers every stage of the process.
Rowville’s Housing Stock — What the Kitchen Renovation Is Starting From
Understanding the renovation opportunity in Rowville starts with the housing stock, because the starting point determines the scope, the structural requirements, and the spatial outcome that is achievable. Rowville’s residential fabric is not uniform. The suburb has three dominant housing types, each presenting a distinct renovation brief, and the approach that works well for a 1980s double-storey brick home is not the same approach that applies to a 1990s contemporary build on a smaller footprint. Identifying which housing type applies to a given property is the first step in producing a renovation brief that is calibrated to the site rather than borrowed from a generic kitchen renovation model.
The 1980s Double-Storey Brick — Most Common Housing Type
The dominant Rowville housing type is a two-storey brick home built between the mid-1980s and mid-1990s, typically on a block of 700–900 sqm. These homes are well built, structurally sound, and larger in internal floor area than they may appear from the street — the second storey adds bedroom and bathroom capacity, and the ground floor is often generously proportioned even where the kitchen is not. The ground-floor kitchen in these homes typically sits at the rear, partially connected to a living or dining zone through a servery opening or a wall opening that was carried out sometime in the 1990s or early 2000s. It is rarely fully open-plan by contemporary standards. There is usually a visual or structural barrier — a soffit, a half-wall, a column — between the kitchen and the adjacent living zone. In 1996 this was unremarkable. In 2026 it is the most prominent shortcoming in an otherwise solid home.
The renovation path for this housing type is well established. Full joinery replacement within the existing footprint, the addition of an island that the original kitchen layout never accommodated, and a widening of the rear opening — bifold doors replacing a narrow sliding door or a casement window — to create a proper visual and physical connection between the kitchen and the covered alfresco. In most double-storey Rowville homes, this does not require internal load-bearing wall removal. The rear wall is external, the bifold door widening is a builder’s works item carried out without touching a structural internal wall, and the joinery installation proceeds within an approved footprint. Knox City Council building permit processing for a rear opening widening is typically four to seven weeks in 2026.
The spatial outcome after this renovation in a typical Rowville double-storey home is an open-plan kitchen and dining zone of approximately 5.5m × 6.5m — comfortably enough for a 1600mm × 1000mm island with correct working aisles on all four sides, a dining table for six, and bifold doors at the rear that make the covered alfresco feel like a deliberate extension of the kitchen rather than a separate outdoor area that happens to be adjacent.
The Single-Storey 1980s Brick Veneer
Similar in age to the double-storey brick but presenting a different spatial brief — the single-storey brick veneer on a generous Rowville block is typically built on a concrete slab with a closed galley kitchen at the rear of the house, a living zone to the side or front, and a rear yard that is considerably deeper than the kitchen currently relates to. The renovation path in these homes almost always involves structural work: an internal load-bearing wall removed to create a connection between the kitchen and living zones, or the rear wall opened with a new structural beam to widen the connection to the alfresco from a single window or narrow slider to a full bifold run of 3600mm or more.
Wall removal in a single-storey brick veneer home in Rowville requires a structural engineer’s assessment before a building permit application is lodged with Knox City Council. Knox City Council standard building permit processing times for residential structural works are typically 4–7 weeks in 2026 — among the faster outer-suburban councils in Melbourne’s south-east. The structural engineer’s assessment itself typically takes one to two weeks, meaning the total pre-construction lead time from engaging the engineer to receiving a permit is six to nine weeks. This timeline must be built into the project schedule before joinery fabrication is committed to.
Once the structural works are complete, the spatial result in a Rowville single-storey home with a typical rear depth of 22–24m is a rear open-plan zone of 5.5m × 6.5m or larger. That is the spatial environment where a genuinely generous kitchen renovation — full open-plan island configuration, scullery addition, bifold doors to the alfresco — becomes straightforwardly achievable rather than a managed constraint. For the family-first functional approach that many single-storey homes share with nearby Forest Hill, the kitchen renovation Forest Hill post covers that specific renovation brief in detail. This post focuses on the spacious and premium-finish outcome that Rowville’s larger blocks specifically enable.
The 1990s Contemporary Build
A meaningful segment of Rowville’s housing stock comprises homes built from the early to mid-1990s with more contemporary architecture than the decade-earlier brick veneer. These homes typically feature higher ceiling heights in the living zones — 2.7–3.0m is common — larger rear windows, and in some cases an early sliding door connection to outdoor areas that partially addresses the indoor-outdoor problem that the older housing stock has not. Many of these homes are already partially open-plan in the ground-floor living zone, with a kitchen that is better connected to the living area than the 1980s galley but still not at contemporary open-plan standard.
The renovation brief for this housing type shifts from structural reconfiguration toward material and finish quality. The layout already functions reasonably well in spatial terms; the joinery does not reflect the home’s current value or the homeowner’s finish expectations. 1990s kitchen joinery — typically 16mm carcass board with laminate door fronts, chrome bar handles, a tiled splashback in a now-dated colour — reads as clearly unrefurbished relative to bathrooms and living zones that may have been updated more recently. A full joinery replacement within an already functional 1990s layout, specifying correct material quality throughout, positions the kitchen at the finish standard the rest of the home is already reaching for.
Spacious Layouts — What Rowville’s Blocks Enable
The strategic differentiator for kitchen renovation in Rowville is spatial. Larger blocks create dimensional possibilities that inner-city properties and smaller outer-suburban lots cannot replicate — not as a marketing claim but as a measurable consequence of block size. This section works through the specific island dimensions, aisle widths, and open-plan zone sizes that Rowville’s typical homes enable, so that every claim about “spacious” is backed by an actual measurement.
The Generous Island Configuration
Island sizing is where Rowville’s spatial advantage becomes most specific. A 1600mm × 1000mm island requires a minimum open-plan zone of approximately 4.6m × 5.0m to maintain 1050mm clear aisles on all working sides — a spatial requirement that Rowville’s typical 5.5m × 6.5m+ rear open-plan zones meet comfortably. At 1050mm clear aisle on the kitchen-facing sides, two people can work simultaneously at the island and the perimeter bench without obstruction or collision. At the 900mm code minimum, they can manage but not comfortably. The difference in daily kitchen experience between a 900mm and a 1050mm working aisle is meaningful; the block size that enables it in Rowville versus a smaller lot in a closer-in suburb is the reason this island specification is achievable here without compromise.
The 1600mm × 1000mm island configuration in a Rowville open-plan zone of 5.5m × 6.5m breaks down as follows:
- Island length: 1600mm — sufficient for two independent preparation tasks running simultaneously. One cook at the hob-facing end, one at the preparation sink end, working without collision. This is the minimum island length for a kitchen that is used seriously, not the aspirational upper end.
- Island width: 1000mm — 600mm working surface on the kitchen-facing side (preparation area plus integrated sink position), 400mm seating overhang on the living-facing side for three bar stools at 400mm centres. At 1000mm total width, the island is neither shallow (where the seating overhang is inadequate) nor excessively deep (where the island begins to feel like a partition rather than a piece of furniture).
- Clear aisles: 1050mm on all four sides — the professional working standard for a domestic kitchen that is genuinely used as a kitchen, not as a display piece. Wider than the 900mm code minimum, specific enough to be meaningful in daily use.
- 30mm waterfall end panel on the entertaining-facing end — the stone surface continues from the top of the island down the short face of the island on the side that is visible from the dining zone and the alfresco. The waterfall end panel is the detail that makes the island read as a designed object rather than a large cabinet with a benchtop on it.
In Rowville’s largest rear open-plan zones — where a single-storey rear extension has produced a zone of 5.5m × 7.5m or more — an 1800mm × 1050mm island is achievable at the same aisle specification. At this scale, an integrated preparation sink sits on the kitchen-facing side, a drinks fridge is positioned at the entertaining-facing end, and the seating overhang accommodates four bar stools rather than three. This is the same island scale that the kitchen renovation Wantirna post covers for Wantirna’s entertainer-focused renovation briefs, and it is achievable in Rowville’s larger homes without overpowering the zone.
The Rear Open-Plan Zone — Three Configuration Options
The specific configuration of a Rowville kitchen renovation depends on the existing footprint and the extent of works the homeowner is prepared to undertake. Three configurations cover the majority of Rowville renovation briefs:
Option A — In-place open-plan renovation (no structural rear extension):
The existing rear footprint is retained. The primary works are full joinery replacement, island addition, and a widening of the rear opening from a standard single sliding door or narrow window to a bifold door run of 3600mm or more. The kitchen runs L-shaped from the side wall to the rear, the island sits in the centre of the open-plan zone with correct clearances on all sides, and the bifold doors create a direct indoor-outdoor connection to the covered alfresco. This configuration is well suited to Rowville’s double-storey homes where the existing ground-floor footprint already provides a rear zone of 5.5m × 6.0m or larger. Joinery supply: $18,000–$30,000+. Builder’s works for the bifold door opening: $4,000–$9,000.
Option B — Minor rear extension (2.5–3.5m additional depth):
A compact single-storey rear addition that extends the open-plan zone from approximately 4.5m × 5.5m to 5.5m × 7.0m or larger. The additional depth enables a kitchen-scullery configuration — a main kitchen focused on presentation and daily cooking, a scullery addition of at least 2500mm bench run for appliance storage, second sink, dishwasher, and preparation cleanup. Builder’s works for a rear addition of this scope: $45,000–$90,000 depending on materials specification. Joinery supply for the main kitchen: $18,000–$30,000+; scullery addition: $10,000–$18,000.
Option C — Full rear extension (4.5–6m additional depth):
A full single-storey rear extension creating a purpose-built kitchen-dining-living zone with a direct alfresco connection. In Rowville’s deeper blocks, a 5m rear extension still leaves 15m or more of rear yard beyond the new structure — enough for a covered alfresco and a meaningful garden. This is the most comprehensive investment and the outcome that genuinely transforms how the home is lived in rather than simply improving how the kitchen looks. Builder’s works for this scope: $90,000–$200,000+. Joinery supply for the main kitchen: $18,000–$30,000+; scullery and butler’s pantry: $20,000–$35,000+.
The Alfresco Connection — Rowville’s Garden Advantage
Rowville’s blocks — typically 650–900 sqm — provide rear yards of 15–25m in depth behind the house, even after a generous single-storey rear extension. That depth allows a covered alfresco zone of 4m × 5m or larger without the outdoor area feeling sacrificed or compressed. For a kitchen renovation where the alfresco connection is a stated design objective — as it is in the majority of Rowville renovation briefs — the indoor-outdoor relationship must be designed as a single system, not as two separate projects that happen to share an external wall.
The specific coordination points between the kitchen renovation and the alfresco connection are as follows. The bifold door position determines the island orientation: the primary cook should face outward toward the alfresco when working at the main preparation zone, which means the island sits parallel to the bifold opening with the preparation sink on the kitchen-facing side and the seating overhang facing outward. The floor level transition between the kitchen and the alfresco must be flush — a 20mm height difference reads as a threshold and breaks the visual continuity of the indoor-outdoor connection — which requires coordination between the builder and the joinery installer at the design stage, not as an afterthought during installation. And the material palette should connect the indoor kitchen to the outdoor zone: engineered timber flooring inside that terminates at the bifold threshold and matches the tonal warmth of the decking or paving material beyond creates a continuous visual line from the kitchen island to the outdoor furniture.
Premium Finishes for Rowville Kitchens — Three 2026 Palettes
The “premium finishes” angle in this post’s positioning reflects a specific demographic reality: Rowville shares its outer south-east geography with adjacent Wheelers Hill, and a significant proportion of Rowville homeowners bring the same finish expectations to a renovation brief — natural stone benchtops, American Oak accents, waterfall end panels, aged brass hardware. They are working within a slightly more accessible overall investment level than the Wheelers Hill premium tier, but the finish expectations are comparable. The three palettes below are calibrated specifically for that demographic: genuinely premium, considered in their material choices, and specifically suited to Rowville’s homes and the block sizes that define them.
The Premium Contemporary Warm
The most widely requested premium palette in Rowville’s current renovation cycle. Perimeter cabinets in warm white 2-pack with a Slim-Shaker profile — a recessed centre panel with a softened routed edge, neither the sharp flat-front of a purely contemporary kitchen nor the pronounced raised panel of a traditional one. The Slim-Shaker profile sits at the intersection of classic and contemporary design and reads correctly in Rowville’s double-storey homes without feeling either dated or cold.
The island base is American Oak veneer — the same timber species used for open floating shelf sections installed on one run of the overhead cabinet. The island reads as a piece of furniture within the open-plan zone: warm-grained, natural, and distinctly different from the white perimeter run. The island benchtop is 30mm honed engineered stone — Caesarstone Calacatta Nuvo or a comparable warm grey-white — with a full waterfall end panel on the entertaining-facing short side. The perimeter bench is 20mm in the same stone. Aged brass bar handles throughout perimeter cabinets and island. The American Oak thread — island base and floating shelves — paired with the warm grey stone and aged brass hardware creates a palette that is cohesive and specifically responsive to the warm afternoon light that characterises Rowville’s west-facing and north-west-facing rear open-plan zones through most of the year.
The Dark Island Contrast
For Rowville’s more design-confident renovation briefs — and specifically for the double-storey homes where the open-plan zone receives strong natural light from a west or north-west-facing rear aspect — the dark island contrast palette is being specified with increasing frequency in 2026. Warm white 2-pack Slim-Shaker perimeter cabinets, matching the first palette exactly. The island base, however, is a deep charcoal or forest green 2-pack — a solid, saturated colour that makes the island the undisputed visual anchor of the open-plan zone from any position in the room.
The island benchtop is 30mm honed engineered stone in a warm grey-white with a full waterfall end panel. Matte black bar handles on the island base drawers and doors; aged brass bar handles on the perimeter cabinets. The two-hardware specification — one finish on the island, a different finish on the perimeter — is deliberate and signals that the island was designed as a distinct element rather than a matching component of the perimeter run. The contrasting island base is the first object a guest sees when entering the open-plan zone from the living area or from the alfresco, and it communicates immediately that the kitchen was designed with intention. In a Rowville open-plan zone of 5.5m × 6.5m with adequate natural light, the dark island carries its visual weight without compressing the space. In a narrower or poorly lit zone, it would need to be approached more carefully — which is why the palette works particularly well in Rowville’s larger and better-lit rear zones.
The Natural Stone Premier
For Rowville’s highest-investment kitchen briefs — where the brief is specifically about material quality rather than spatial configuration — the natural stone premier palette moves toward the material intensity of the Wheelers Hill premium tier. American Oak veneer throughout all door fronts and cabinet internal lining. Honed Calacatta marble island benchtop at 30mm with a full waterfall end panel on the entertaining-facing end. Aged brass cup-pull hardware throughout — a more tactile and crafted hardware form than the bar handle, appropriate to a palette that is specifically about natural materials and handcrafted quality. Handmade ceramic tile splashback in a large-format warm off-white with a dimensional surface that varies slightly across tiles — not manufactured uniformity but genuine material variation that reads as artisanal.
This palette costs 20–30% more than an equivalent 2-pack palette and requires a higher fabrication specification: press-bonded veneer with precision grain matching across adjacent door fronts, natural marble supply and fabrication at the premium stone tier, and longer material lead times that must be factored into the project timeline. The result is a kitchen that reads as designed rather than renovated — warm, natural, and premium in a specifically material way that engineered stone and 2-pack, however well specified, cannot entirely replicate. It is the palette for the renovation that is genuinely a statement about the home.
For the coastal-adjacent palette that Silk Touch Joinery works with across Melbourne’s south — including specification considerations for bayside and coastal residential zones — the kitchen renovations Brighton page covers the full approach.
Premium Joinery Specifications for Rowville Kitchens
Finish selections are visible from the moment the renovation is complete. Structural and hardware specifications are not visible — but they determine whether the kitchen performs as well in twelve years as it does in the first twelve months. The following specifications apply to every bespoke kitchen Silk Touch Joinery fabricates for Rowville properties, regardless of which finish palette is selected.
Carcass board: 18mm HMR throughout. High-moisture-resistant board is non-negotiable in a functioning kitchen environment, regardless of the home’s age or the finish specification being applied. The positions of greatest exposure — under the island’s integrated preparation sink, under the perimeter sink and dishwasher, behind the rangehood, in the scullery’s preparation zone, in any under-bench position adjacent to plumbing — are the positions where standard particleboard fails over time. Moisture penetration at a carcass joint produces swelling, delamination, and eventually structural compromise of the cabinet box. 18mm HMR board is the correct specification for a kitchen that is intended to last the next twenty years of daily use. It is not a premium upgrade; it is the correct standard for any bespoke kitchen commission.
Benchtop specification: 30mm island, 20mm perimeter. The 30mm thick island benchtop with a waterfall end panel is the single most visible quality signal in a Rowville kitchen renovation. At 30mm, the island benchtop has visual mass — it reads as substantial and permanent from across the open-plan zone, from the dining zone, and from the alfresco. At 20mm, an island benchtop reads as standard. The additional stone cost for upgrading the island benchtop from 20mm to 30mm is typically $800–$2,000 depending on stone selection and island perimeter, making it one of the most effective value-per-visual-impact decisions in the entire renovation specification. Specify 30mm for the island and 20mm for the perimeter bench throughout — this is the standard approach, not an optional upgrade.
Island preparation sink. For any island of 1600mm length or larger, an integrated preparation sink on the kitchen-facing side of the island surface adds practical daily function at a cost that is modest relative to the total joinery investment. An undermount single-bowl sink of approximately 380mm × 300mm with a matching-finish mixer tap allows vegetable preparation, rinsing, pasta draining, and light cleanup at the island surface without requiring a crossing of the kitchen to the perimeter sink during active cooking or service. This eliminates the most common traffic-flow problem in open-plan kitchens where the perimeter sink is the only sink. The preparation sink requires a plumbing rough-in to the island position — this must be included in the plumber’s brief before the concrete slab or subfloor is closed, or before the first-fix plumbing stage is finalised in a suspended-floor construction.
Hardware: Blum Legrabox drawer systems throughout. Blum Legrabox drawer systems carry a lifetime mechanical guarantee and are rated to 40kg full-extension load — the hardware specification that distinguishes workshop-made bespoke joinery from flat-pack and semi-custom kitchen alternatives. At the island specifically, where drawer loads are highest — large serving platters, heavy cast-iron cookware, a stand mixer, stacked baking trays — the Legrabox specification is particularly important. A drawer system rated to 20–25kg that is regularly loaded with 30kg of cookware will fail its runners within three to five years. Legrabox does not. Blum Clip Top Blumotion hinges on all overhead cabinet doors: the 170° opening angle means overhead doors lie flat against the adjacent cabinet face when fully open, eliminating the head-height collision that is the most common daily frustration in an active kitchen. The hinges self-close smoothly under Blumotion damping — no door slam, no manual alignment required.
Overhead cabinet height: floor-to-ceiling in all Rowville double-storey homes. Rowville’s double-storey homes typically have ground-floor ceiling heights of 2.55–2.7m. Overhead cabinets in these homes must run to the ceiling with a clean cornice termination. A gap between the top of the overhead cabinet and the ceiling — even a gap of 100mm at 2.55m ceiling height — collects dust, reads as unresolved, and makes the ceiling feel lower. Full-height overhead cabinetry with a cornice that closes the gap cleanly makes a 2.55m ceiling read as generous rather than moderate. This is not an optional upgrade for a premium kitchen — it is the correct specification for any kitchen installation that is intended to be permanent.
Whole-Home Joinery in Rowville
Rowville’s renovation cycle is producing a significant proportion of whole-home joinery commissions — homeowners who have been in their homes for twelve to eighteen years, who are undertaking the kitchen as the anchor project, and who are simultaneously commissioning wardrobes and laundry joinery from the same workshop within the same project. The rationale for this approach is both practical and design-driven.
The whole-home package rationale. When kitchen and wardrobe joinery are commissioned from a single workshop in a single project, the material palette is consistent in a way that staged, separately commissioned projects cannot replicate. If the kitchen uses warm white 2-pack Slim-Shaker with American Oak open shelving and aged brass hardware, the master bedroom walk-in wardrobe uses the same door profile, the same colour reference from the same 2-pack manufacturer, and the same hardware finish. The second and third bedroom built-in wardrobes use the same system. The laundry cabinetry uses the same door front and, where appropriate, the same stone or laminate benchtop. The home reads as having been designed from the inside out — a single considered decision about material and finish — rather than as a series of renovation projects that are broadly similar but differ in the specific details that a precise eye will notice immediately.
Typical Rowville whole-home scope. The most common whole-home commission at a Rowville property covers: an open-plan kitchen with island (and scullery addition or scullery within the existing footprint), a master bedroom walk-in wardrobe in a converted or purpose-built space, two built-in bedroom wardrobes for remaining bedrooms, and laundry cabinetry with a stone benchtop matching the kitchen specification. Combined supply for this scope: $45,000–$70,000+, depending on kitchen complexity and wardrobe scope. For the whole-home commission, Silk Touch Joinery visits the property, assesses all spaces together, and produces a single palette decision that is then applied consistently across every room — not as separate briefs assembled later but as a single design intent executed throughout the home. Book a free in-home consultation to discuss the whole-home scope for your Rowville property.
Knox City Council — Planning Context for Kitchen Renovation
Understanding what permits are required in Rowville — and what is permit-free — prevents the most common timeline delay in a kitchen renovation: discovering mid-project that a structural works item needed a permit application that should have been lodged six weeks earlier. The following planning and permit framework applies to renovation works under Knox City Council’s residential planning scheme.
Internal joinery replacement — permit-free. Cabinets, benchtops, splashback tiles, wardrobe joinery, and all internal joinery replacement works are permit-free under Knox City Council’s residential building regulations. An in-place kitchen renovation that replaces all joinery, benchtops, splashback, and appliances without touching any structural element requires no permit application of any kind. Works can proceed on the basis of the registered builder’s or installer’s registration alone. This includes the installation of a new island in a space that already exists — the island is a piece of furniture in the planning sense, not a structural modification.
Wall removal — building permit required. Any internal load-bearing wall removal requires a building permit from Knox City Council. Before the building permit application is lodged, a structural engineer’s assessment of the wall, the beam specification, and the connection details is required. The engineer’s report forms part of the building permit application package. Knox City Council standard building permit processing times for residential structural works are typically 4–7 weeks in 2026. Combined with the structural engineer’s assessment (typically one to two weeks), the total pre-construction lead time for a structural wall removal in Rowville is six to nine weeks from the date the engineer is engaged. This timeline must be built into the project plan well before joinery fabrication or trades scheduling is committed to.
Rear extensions — building permit and possible planning permit. Single-storey rear extensions in Rowville require a building permit from Knox City Council. Whether a planning permit is also required depends on the extension’s size, boundary setback compliance, and whether the proposal falls within the ResCode standard provisions. Extensions under 60 sqm that comply with standard ResCode setback requirements typically proceed on a building permit alone — the planning permit is not triggered. Larger extensions or proposals that exceed ResCode setback allowances require a planning permit application before the building permit can be lodged. A planning permit adds 60–120 days to the pre-construction timeline and must be factored into the full project schedule at the outset.
Heritage overlay: minimal coverage in Rowville. Knox City Council has a light heritage overlay footprint across the municipality, and the vast majority of Rowville’s residential streets fall outside any heritage overlay. Most Rowville renovation works — including those involving external changes such as new bifold doors or a rear addition — proceed without any heritage overlay consideration. Confirm the specific property address against Knox City Council’s planning scheme before committing to external works, particularly for properties near Kelletts Road or Wellington Road where the planning context may vary.
2026 Cost Guide — Kitchen Renovation in Rowville
All pricing below reflects Silk Touch Joinery’s confirmed 2026 supply-only figures for bespoke workshop-fabricated joinery. Supply only means the joinery cabinets, door fronts, and hardware. Stone benchtop supply and fabrication, appliances, and all trade works are separate line items. The three tables below separate joinery supply, structural and builder’s works, and trade add-ons clearly so the full cost picture can be assembled accurately for any Rowville project scope.
Kitchen Joinery — Supply Only
| Kitchen scope | Supply-only range (AUD) |
|---|---|
| Compact in-place renovation (under 4m total run) | $8,000 – $12,000 |
| Standard L-shape or single-wall kitchen (4–7m total run) | $12,000 – $20,000 |
| Open-plan kitchen with island (7m+ total run) | $18,000 – $30,000+ |
| Premium natural stone and Oak veneer kitchen (same scope) | Add 20–30% to above ranges |
| Add scullery (compact, 2000mm × 1500mm) | + $10,000 – $15,000 |
| Whole-home package (kitchen + wardrobes + laundry) | $30,000 – $70,000+ |
Structural and Builder’s Works (Not Joinery — For Context)
| Item | Estimated range (AUD) |
|---|---|
| Structural engineer’s assessment | $500 – $1,200 |
| Building permit (Knox City Council) | $800 – $2,000 |
| Wall removal + beam (load-bearing) | $7,500 – $16,000 |
| Bifold door widening (3600mm+ opening) | $4,000 – $9,000 |
| Rear extension (single-storey, 4.5m depth) | $90,000 – $200,000+ |
All-Trades Kitchen Add-Ons
| Trade / item | Estimated range (AUD) |
|---|---|
| Stone benchtop (30mm island + 20mm perimeter) | $3,500 – $14,000 |
| Appliances | $4,000 – $25,000 |
| Splashback | $800 – $2,500 |
| Plumbing (including island sink rough-in) | $1,500 – $4,500 |
| Electrical (island GPO, LED strip, rangehood) | $1,200 – $3,500 |
| Painting | $1,000 – $4,500 |
| Flooring (engineered timber, continuous to alfresco threshold) | $3,500 – $10,000 |
Frequently Asked Questions — Kitchen Renovation Rowville 2026
How much does a kitchen renovation cost in Rowville in 2026?
Bespoke kitchen joinery in Rowville starts at $8,000–$12,000 supply-only for a compact galley under 4m. A standard L-shaped or single-wall kitchen (4–7m) runs $12,000–$20,000. An open-plan kitchen with island (7m+ total run) starts at $18,000–$30,000+. A whole-home joinery package covering kitchen, laundry, and wardrobes runs $30,000–$70,000+. All figures are supply only and exclude stone benchtop ($2,500–$12,000), appliances ($4,000–$25,000), plumbing, electrical, and any structural works.
What open-plan kitchen layouts work best in Rowville’s larger homes?
Rowville’s 1980s–1990s homes on 650–900 sqm blocks offer genuine open-plan potential. The most effective configurations for larger Knox blocks are: an L-shaped kitchen with a generous island (1600mm × 1000mm or larger) in an open-plan zone of 5.5m × 6.5m or more; a U-shaped kitchen with a central island in larger rear extension zones; and a kitchen-scullery combination where the main kitchen focuses on presentation and the scullery absorbs cleanup. Rowville’s block sizes allow island configurations that inner-city and smaller outer-suburban lots cannot accommodate without compromising aisle widths.
What premium finishes are popular in Rowville kitchen renovations in 2026?
The dominant premium palette choices in Rowville’s 2026 kitchen renovations are: warm white 2-pack Slim-Shaker with a natural stone or premium engineered stone benchtop (Caesarstone Calacatta Nuvo or similar) and aged brass hardware; a two-tone configuration with warm white upper cabinets and a contrasting deep-tone island base (charcoal or forest green) with a waterfall stone end panel; and an American Oak veneer island base with warm white perimeter cabinets and a honed natural stone benchtop. The premium tier in Rowville is defined by thick island benchtops (30mm), waterfall end panels, and American Oak accent elements.
Does Rowville require planning permits for kitchen renovation?
For internal joinery replacement in Rowville — cabinets, benchtops, splashback — no planning permit is required. Rowville falls under Knox City Council, which has a light heritage overlay footprint. If your project involves wall removal, a rear extension, or changes to the external envelope, a building permit will be required. All wall removal requires a structural engineer’s assessment before a building permit is issued. Knox City Council standard building permit processing times for residential structural works are typically 4–7 weeks in 2026.
Do you service Rowville and surrounding Melbourne south-east suburbs?
Yes. Silk Touch Joinery is actively working across Melbourne’s outer south-east including Rowville, Wheelers Hill, Knoxfield, Ferntree Gully, Scoresby, Boronia, and surrounding Knox suburbs. Contact us to book a free in-home consultation at your Rowville property.
Book a Free Consultation — Rowville Kitchen Specialists
Rowville’s blocks are the renovation advantage that the suburb does not always receive credit for in Melbourne’s wider design conversation. A 750 sqm block. A rear open-plan zone of 5.5m × 6.5m once the existing footprint is properly opened. A covered alfresco that is already built, already established, and currently disconnected from the kitchen that ought to be its indoor counterpart. These are not aspirational conditions. They are the actual conditions on a typical Rowville property — and they are the conditions for a genuinely excellent kitchen renovation, not a managed compromise.
The island can be the right size. The scullery can have the bench run it needs to function properly. The stone can be 30mm on the island with a waterfall end panel that reads correctly from the dining zone and from the alfresco. The veneer can be American Oak and the hardware can be aged brass and the finishes can reflect what the home is actually worth. None of these outcomes require the homeowner to accept a compromise that the block does not impose on them. They require a workshop that designs to the block that is actually there — a 750 sqm outer south-east site with 5.5m × 6.5m of rear open-plan potential — rather than to a generic kitchen brief that could apply to any home on any lot.
Silk Touch Joinery works across Rowville, Wheelers Hill, Knoxfield, Ferntree Gully, Scoresby, Boronia, and Melbourne’s broader outer south-east. Our in-home consultation is free — we visit the property, measure the space, review the structural context, and design to the site before any figures are discussed. Book a free in-home consultation and begin with the block you actually have.