
Home / Custom kitchens Melbourne
Custom kitchen joinery · Melbourne
Custom Kitchens Melbourne
Cabinetry shaped around your space, your routines and the details you want close at hand.
From a narrow galley to an open-plan kitchen, start with the room and the way you use it. Silk Touch Joinery can discuss the design, manufacture, supply and installation of cabinetry for your project.
Camberwell-based
Discussing suitable projects across Melbourne
Project-specific scope
Materials and inclusions confirmed in the quote
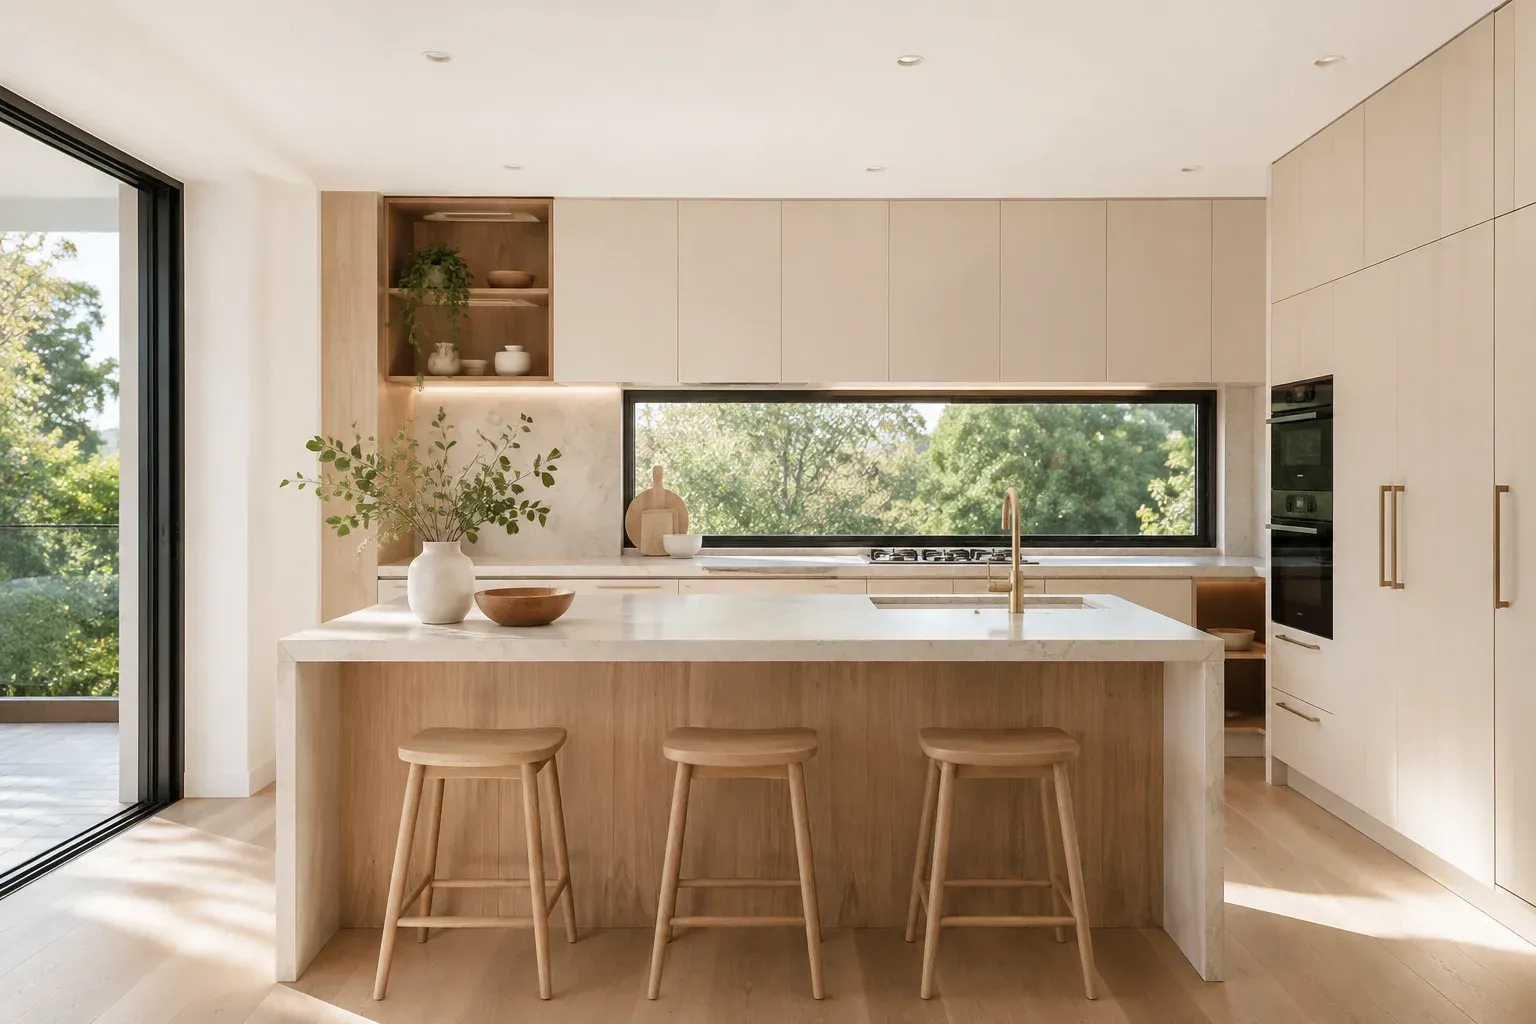
Know what your cabinetry quote covers.
Benchtops, appliances and other trades need separate scope and price unless your individual agreement expressly includes or coordinates them.
Designed to fit
Start with how the kitchen needs to work
Older walls can be uneven; an existing opening or appliance position can constrain a standard cabinet run. Made-to-measure cabinetry lets the layout respond to the actual dimensions, storage needs and finish choices.
Plan storage around use
Tell us what needs a convenient home, from cookware and trays to pantry supplies and small appliances.
Make the room legible
Consider preparation space, circulation and access before settling on an island or a bank of tall cabinets.
Compare the details
Panel joins, drawers, hinges and internal fittings affect how cabinetry looks and works day to day.
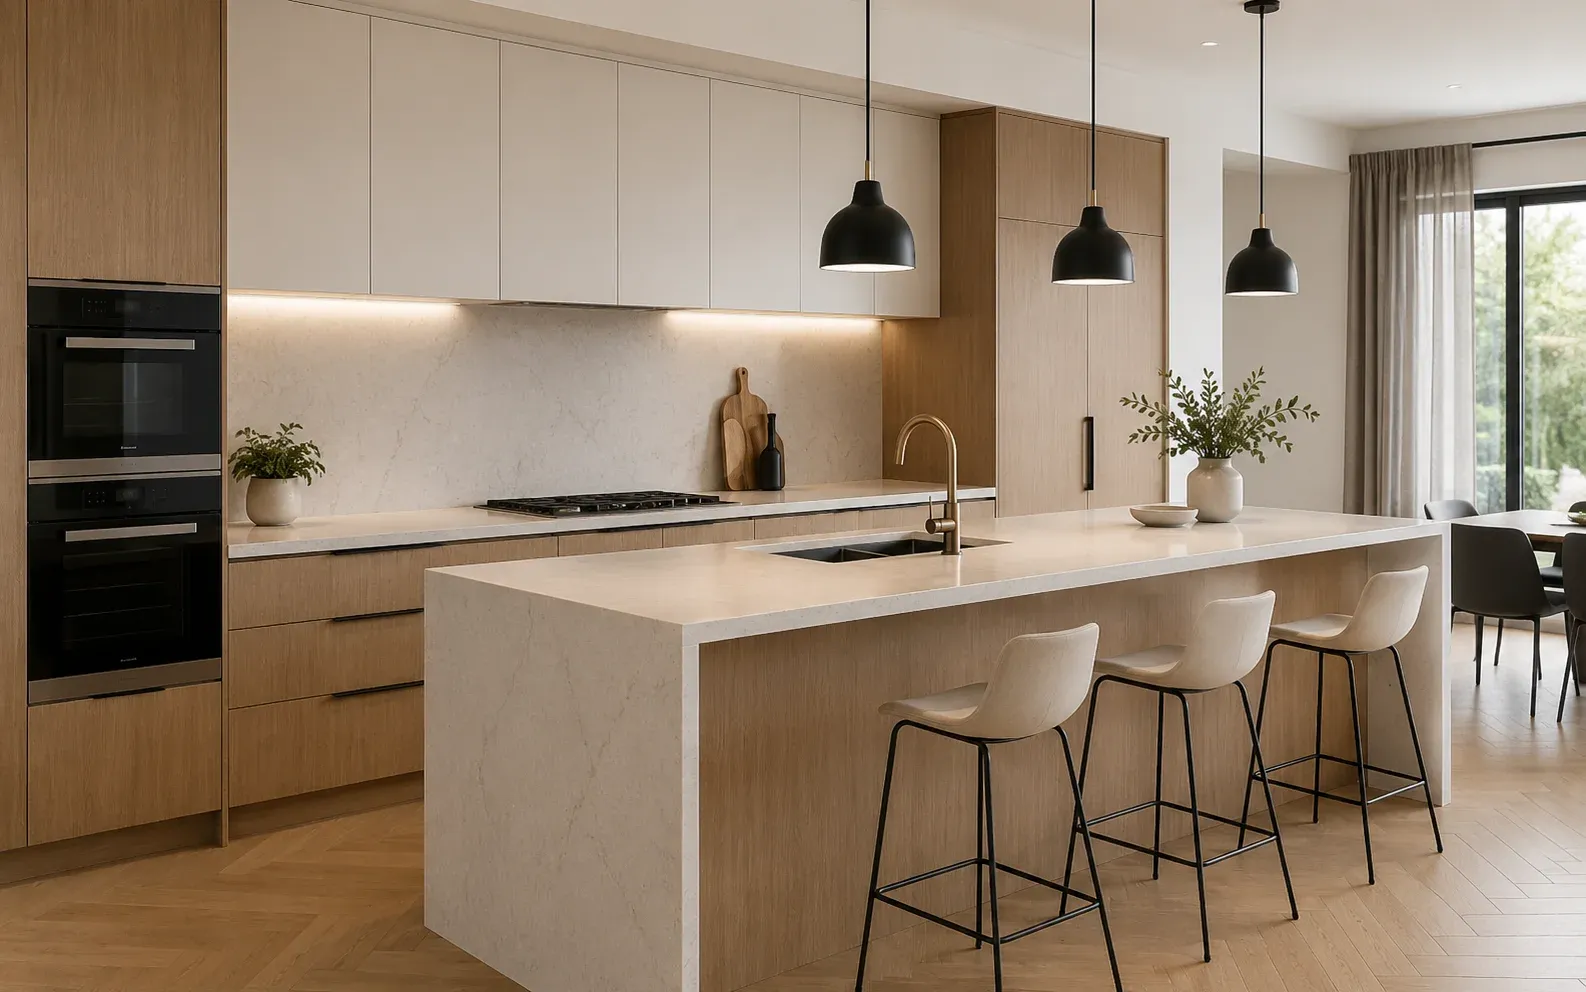
Made-to-measure or modular
Which cabinetry route suits your brief?
Standard modules and custom joinery can both have a place. The useful comparison is the layout, finish and inclusions you actually need.
Custom kitchen joinery
Cabinetry is designed around the measured space and agreed brief, with dimensions, storage and finishes specified for the project.
- Useful for awkward corners, changing ceiling heights or particular storage needs.
- Ask how design, manufacture, supply and installation are described in the written quote.
Modular cabinetry
Standard-size units can suit a straightforward layout. Infill panels, trims and the available sizes and finishes influence the final fit.
- Compare the full assembled and installed scope, including any required adjustments.
- Check who arranges benchtops, appliances and other trades on either route.
From brief to installation
The custom kitchen joinery process
A project moves through a brief, design, manufacture and the installation agreed for that project. Confirm the stages and other-trade responsibilities in your written scope.
01
Brief and measure
Share your suburb, intended layout, approximate dimensions and plans if available. Discuss whether an in-home measure is appropriate and what site details need checking.
02
Design review
Develop the layout and joinery details around storage, finishes and intended appliances. Confirm what drawings or visualisations are supplied for your project.
03
Cabinetry manufacture
The final design and material specification guide manufacture. Check the agreed components, timing and any decisions required before work begins.
04
Agreed installation
Cabinetry installation and site requirements depend on the written scope. Confirm which work is included and which trades need separate arrangements.
A consultation is a discussion about your project; it does not by itself confirm a quote, installation schedule or other-trade work.
Layouts for real rooms
Galley, L-shape or U-shape?
Each configuration changes the balance of bench space, access and circulation. Start with measured openings and intended appliances, then test what fits.
01
Galley kitchen
Two parallel cabinetry runs can suit a narrower room. The aisle, appliance doors and storage arrangement need to work together; lighter upper finishes may help a compact space feel open.
02
L-shape with island
An L-shaped run can leave room for an island in a larger open-plan space. Check circulation, seating and appliance access before deciding its size or adding a feature finish.
03
U-shape kitchen
Three usable cabinetry walls can provide generous bench and storage space. Corner access deserves attention; suitable fittings depend on the cabinet dimensions and design.
Choose what belongs in the design
Materials, finishes and benchtops
Compare a finish in the light of your own room, then ask about the selected product’s care requirements and how it fits the budget and specification.
The cabinetry and benchtop are different parts of the scope. Confirm who supplies and installs the selected surface before treating it as part of a joinery quote.
Painted, veneer or laminate fronts
Painted fronts offer sheen and colour choices; timber veneer brings natural grain; laminates span matte and other textures. Compare actual samples, substrates and care guidance for the selected system.
Hardware and internal storage
Drawer, hinge, pantry and corner fittings can change everyday access. Select them against cabinet dimensions, what you store and the agreed specification.
Natural stone and porcelain
Marble and granite vary in pattern and care requirements. Porcelain is available in different designs and profiles; suitability, thickness and maintenance depend on the chosen product and installation.
Compare the full scope
What affects a custom kitchen quote?
A price is meaningful only when the inclusions are clear. Ask what the cabinetry quote covers and which components or trades need their own arrangements.
- The size and configuration of the cabinetry.
- Door, panel and internal finishes.
- Drawers, hinges, storage fittings and other hardware.
- Site conditions and installation requirements.
- Any separately specified benchtop, appliance or trade work.
Share approximate dimensions, your preferred layout and any available plans to begin a project-specific discussion.
Explore by area
Kitchen joinery in Melbourne suburbs
Silk Touch Joinery is based in Camberwell and considers custom kitchen joinery projects across Melbourne. Explore these area-specific kitchen guides, or share your project suburb so availability can be confirmed.
Custom cabinetry, design and installation scope for Camberwell kitchen projects.
How cabinetry fits a kitchen update or a broader Hawthorn renovation.
Cabinetry planning, finishes and quote scope for Brighton kitchens.
Before you enquire
Custom kitchen questions
Clarify the design, scope and next step before comparing options.
What affects the cost of custom kitchen joinery?
Layout, cabinet size, finishes, internal hardware, site conditions and installation scope all affect a quote. Benchtops, appliances and other trades are confirmed separately unless expressly included in your agreement.
Do you manage the whole kitchen renovation?
The normal offer is custom cabinetry and joinery design, manufacture, supply and installation to the agreed scope. Stone, appliances and other trades are separate unless your individual agreement expressly includes or coordinates them. Confirm responsibilities in writing.
Do you take kitchen enquiries across Melbourne?
Silk Touch Joinery is based in Camberwell and discusses suitable projects across Melbourne. Tell us your suburb and project scope so availability and site requirements can be considered.
How do painted and laminate cabinet fronts differ?
They offer different textures, sheen, colour and care requirements. Compare the actual product samples and specifications for your project before choosing.
Can a butler’s pantry or appliance station be concealed?
Concealed pantry or appliance-station joinery may be possible, depending on space, the door system and the agreed design. Share what you want to conceal so access and suitable hardware can be assessed.
Do I need completed plans to get in touch?
Start with the plans or approximate measurements you have. Explain the layout ideas, intended appliances and anything still undecided. Final details need confirmation before manufacture.
Your kitchen project
Ready to discuss your kitchen?
Tell us the suburb, approximate dimensions, layout ideas and the joinery you need. Send an initial project enquiry or read about arranging a measurement and design consultation.
Useful details for your enquiry
- Your project suburb and renovation stage
- Approximate dimensions or available plans
- Preferred layout and storage priorities
- Intended appliances and finish ideas
- Any builder or separate-trade arrangements
Begin with what you know. The precise scope and quote follow a project-specific discussion.