
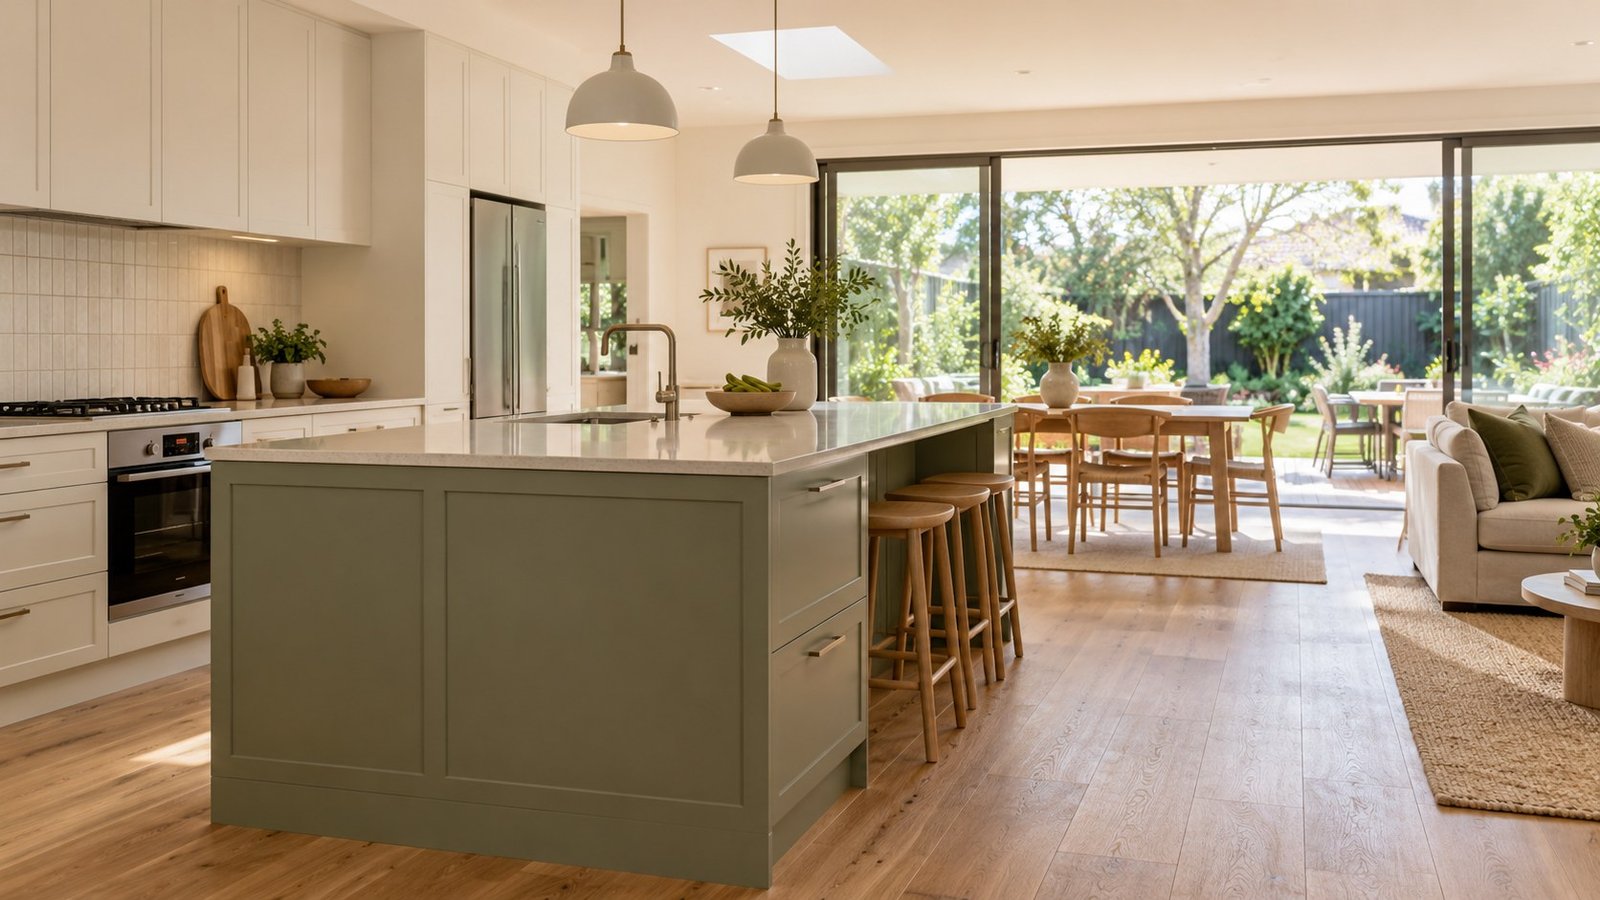
An open-plan kitchen renovation in Blackburn starts with a choice: improve the kitchen within its existing room, or change how it connects to the living and dining areas. New cabinetry can address storage and preparation space in either layout. Opening the room also changes what you see from the sofa, where people walk and how the kitchen sits alongside the rest of the home.
Start with those everyday uses before choosing an island or cabinet finish. A larger shared room still needs a workable kitchen, comfortable places to sit and a clear route between them. The cabinetry brief brings those needs together; any proposed building work needs its own assessment and scope.
Table of Contents
Keep the kitchen in place or open it to the living area?
If the room already connects well to the rest of your home, replacing the cabinetry within the existing footprint may answer the brief. Drawers near the preparation area, a better organised pantry or a different arrangement around the fridge can be worth exploring before changing the room itself.
An open-plan layout is worth considering when the separation between rooms is part of the problem. Perhaps you want to prepare food while talking to someone at the dining table, or bring the kitchen into a shared living space. Describe that outcome first. Removing a wall is a building proposal, not a cabinetry solution in itself.
Storage and bench space, while keeping separate rooms. Rework the cabinetry within the existing kitchen. Compare drawer and pantry access, appliance positions and usable preparation space.
Connection to dining or living. Explore an open-plan arrangement. Compare the kitchen’s working area, seating and the route through the shared room.
A social edge without a freestanding island. Consider a peninsula attached to a cabinet run. Compare access around its open end and how it meets the dining area.
A connection to an existing garden or outdoor door. Plan the cabinetry alongside that opening. Compare views from the preparation area and the path to the door.
These are starting points for your own home. A Blackburn address does not establish its construction, available space or the suitability of a particular layout. If the proposal includes altered walls or openings, bring the relevant building plans and advice into the cabinetry discussion so the two scopes can be coordinated.
Plan the island around the work and the walking routes
An island can provide preparation space, storage and a place to sit. Decide which jobs matter most: a sink, seating and a large clear work surface compete for the same bench. A freestanding island also needs space around it, so its usefulness depends on the whole room rather than its dimensions alone.
Trace the routes on your plan. Can someone reach the fridge or dining table without repeatedly crossing the main preparation area? Where do dishwasher and oven doors open? If stools face the living room, consider where people will pass when those seats are occupied. Have the proposed arrangement checked against the actual room, intended users and selected appliances; a generic minimum does not resolve those relationships.
For example, consider a household that wants four island seats but also uses that edge as the main route to the garden. Fewer seats, a different island position or keeping meals at the dining table may give the room a better balance. The brief should explain the competing uses rather than assume the largest island is the best answer.
Choose where you want to face
If conversation is a priority, identify which task you want to do while facing the living area. You might prefer an uninterrupted preparation bench on the island and keep washing up on the perimeter. Another layout may place the sink on the island, making taps and dishes part of the view from the sofa. Consider both the working position and what is visible from the room beyond it.
Where your kitchen overlooks a garden, keep the existing doors and windows visible on the drawing. Tall cabinetry can provide storage, but its position also affects the view through the room. Compare that trade-off before settling on a full wall of cupboards.
Give the kitchen a clear place in the shared room
An open-plan room benefits from a recognisable working area. An island or peninsula can mark its edge, while the dining furniture and living area have their own space. Check the arrangement with those pieces on the plan, rather than drawing the cabinets first and fitting everything else around them.
Plan storage from both sides of that boundary. Cookware can sit near preparation and cooking; serving pieces may be more convenient near the dining area. If the island back faces the sofa, decide whether you want a plain finished panel, shelving or accessible storage there. Each option changes both the appearance and the cabinetry specification.
For the service itself, see custom kitchen cabinetry in Melbourne. Silk Touch Joinery designs, manufactures, supplies and installs custom cabinetry to an agreed brief. Building work, benchtops, appliances and other trades need separate scope and price unless your individual agreement expressly includes or coordinates them.
Choose finishes from the living-room view as well
Collect images that show the colour relationships you like, then identify the detail that appeals to you. Pale perimeter cabinets with a green island can give the island a stronger presence. A timber-toned panel can bring warmth into a room with pale walls and flooring. These are design options, not a required finish tier for an open-plan kitchen.
Review samples alongside the flooring, wall colour and furniture you intend to keep. Also mark exposed island backs, cabinet ends and any open shelves on the drawings: they remain visible from outside the kitchen and need to be included in the quote. Painted doors, melamine-faced board and timber veneer describe different choices; compare the named products, appearance, care requirements and price for your project.
There is no need to choose the same finish everywhere. Concentrating a contrasting colour or texture on the island may create the relationship you want while keeping the perimeter simpler. For the detail behind those price differences, read what changes a custom kitchen cabinetry quote.
Separate the cabinetry allowance from the renovation budget
These Silk Touch Joinery kitchen cabinetry guide bands are in Australian dollars and cover supply only. They exclude installation, stone benchtops, appliances, plumbing and electrical work. They are planning ranges, not a quote for your Blackburn home or a complete renovation price.
| Kitchen cabinetry scope | Supply-only guide range (AUD) |
|---|---|
| Compact galley, under 4m total run | $8,000–$12,000 |
| Standard L-shape or single-wall, 4–7m | $12,000–$20,000 |
| Open-plan with island, 7m+ total run | $18,000–$30,000+ |
The lengths describe cabinetry runs, not room floor area or a price per metre. The “+” means the upper figure is not a ceiling. GST treatment is not specified in the source guide; confirm it and the final payable amount in a written quote.
An island proposal needs more detail than a sketch of its outline. List the cabinets and drawers, visible panels, intended seating and appliance requirements. Confirm the benchtop and cabinetry installation separately. If the project also changes the room, identify the building work and other trades as their own budget items instead of adding an assumed wall-removal allowance to the cabinetry band.
Use the kitchen renovation budgeting guide to work through the wider project costs and quote exclusions. Keeping those items distinct makes it easier to compare an in-place refurbishment with a more extensive open-plan proposal.
Questions before you settle on a layout
Does an open-plan kitchen need an island?
No. A peninsula or a layout without a central cabinet can be worth considering. Compare the preparation space, storage, seating and walking routes each arrangement provides in your room.
Can I improve the kitchen without opening it to the living room?
Yes. New cabinetry within the existing room can address storage and preparation needs. Start by identifying what is difficult to use, then compare a revised cabinet layout with any broader changes you are considering.
Does the open-plan cabinetry guide include installation?
No. The $18,000–$30,000+ guide for an open-plan kitchen with an island, 7m+ total run, is supply only. Installation, stone benchtops, appliances, plumbing and electrical work are excluded. GST treatment is not specified; confirm it in your quote.
Can I enquire about cabinetry for a Blackburn project?
Yes. Silk Touch Joinery is based in Camberwell and serves projects across Melbourne. Send your Blackburn project details so the team can review the scope and confirm availability for your address.
Discuss your Blackburn kitchen cabinetry project
Describe what you want the renovation to change and include your suburb. Mention any plans, photos or dimensions you already have, whether you are keeping the existing room or considering an open-plan layout, and your budget and preferred timeframe if known.
Send your kitchen cabinetry enquiry. Silk Touch reviews the information and contacts you about the appropriate next step for your project.