
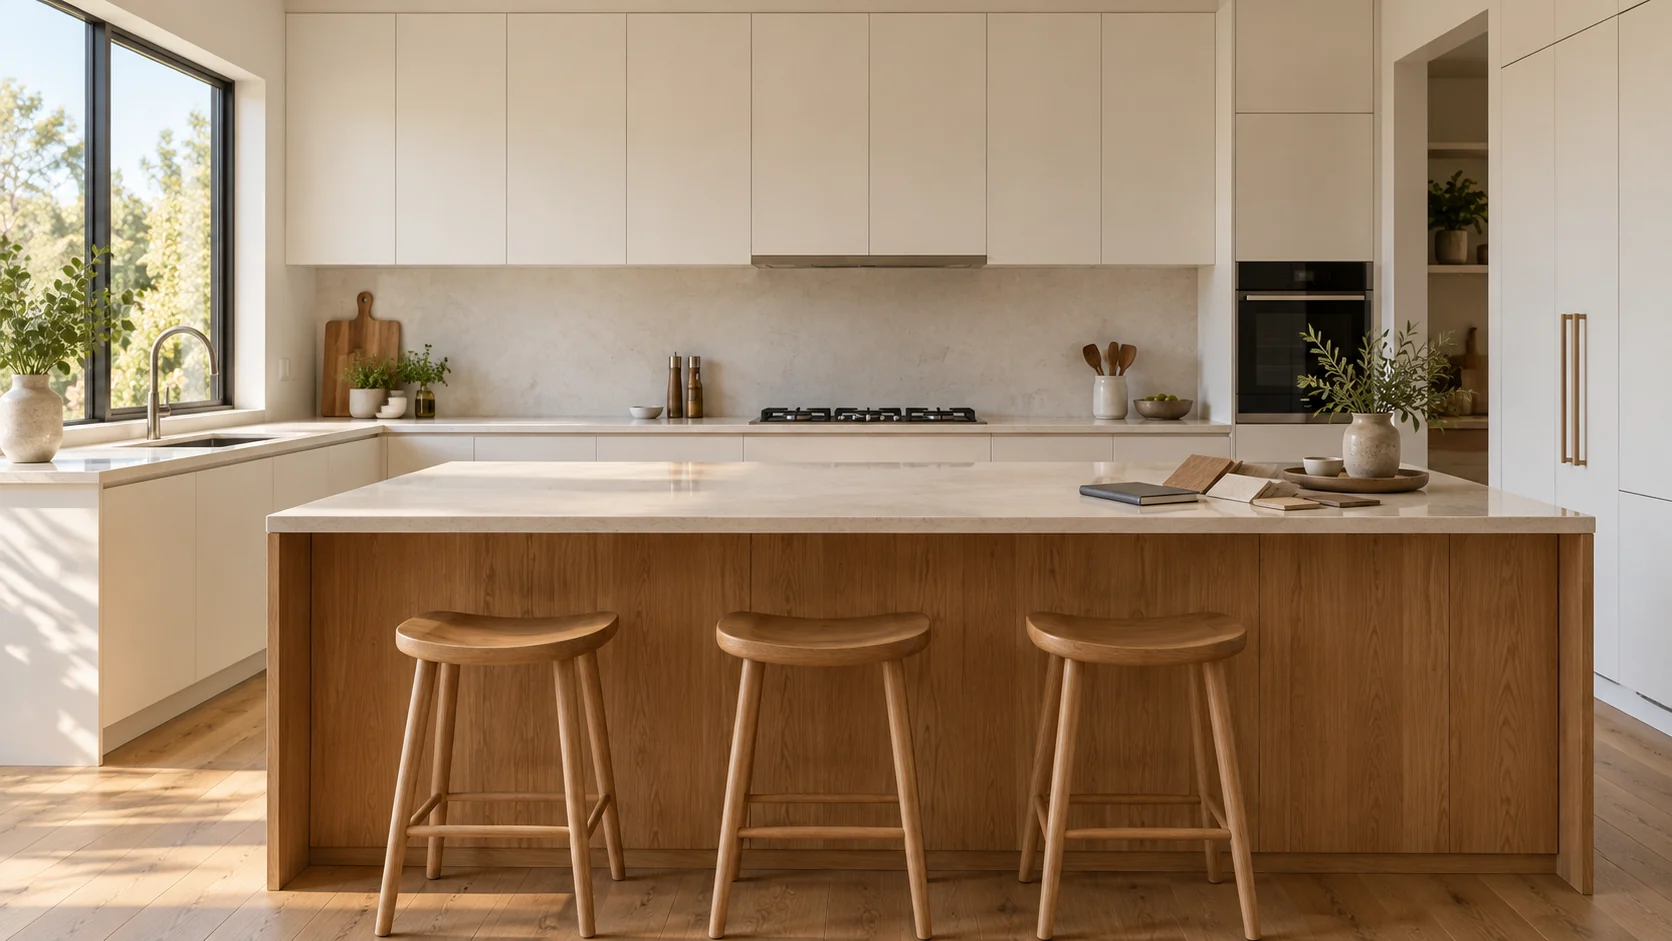
A useful kitchen renovation brief explains what you want to change before you settle on a design. You might want more room to prepare dinner, easier access to baking trays or cabinetry in colours that feel warmer. Record the practical changes and the look you want together.
You can start with a few clear notes and the photos you already have. Explain how you use the kitchen, what you want to keep and which choices are still open. You do not need a finished design before making an enquiry.
Table of Contents
Start with what needs to work better
Describe a moment when your current kitchen gets in the way. What are you trying to do, which items are involved and what would you like to change?
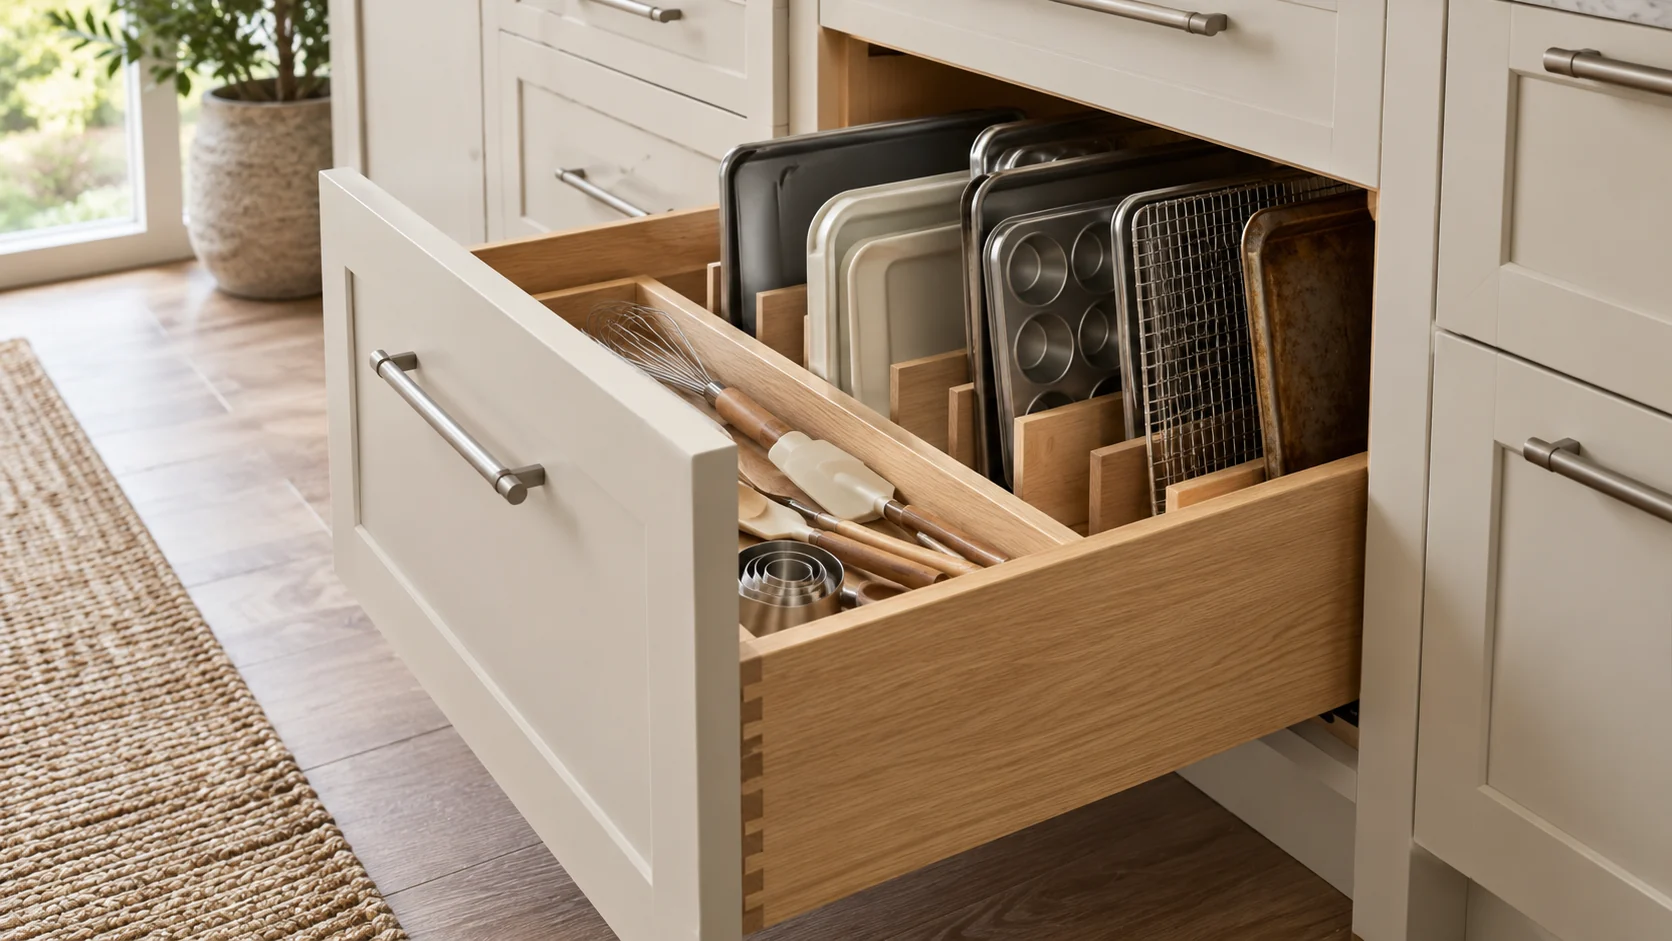
“The baking trays are underneath the saucepans, so we empty the cupboard to reach them” gives a designer more to work with than “add drawers”. It explains the access problem without committing to a particular fitting.
The same applies to bench space. If the coffee machine and lunchboxes occupy the area where you prepare dinner, record those competing uses. A bigger pantry might be one option to explore, but first explain what needs to stay on the bench and where food preparation happens.
Photograph the areas that frustrate you and note bulky or frequently used items. Focus on the needs that matter, rather than cataloguing every cupboard.
Turn inspiration into specific preferences
Practical changes and the look you want both belong in the brief. When you save a kitchen photo, note exactly what appeals to you: the colour combination, timber tones, simple cupboard fronts or the shape of the island.
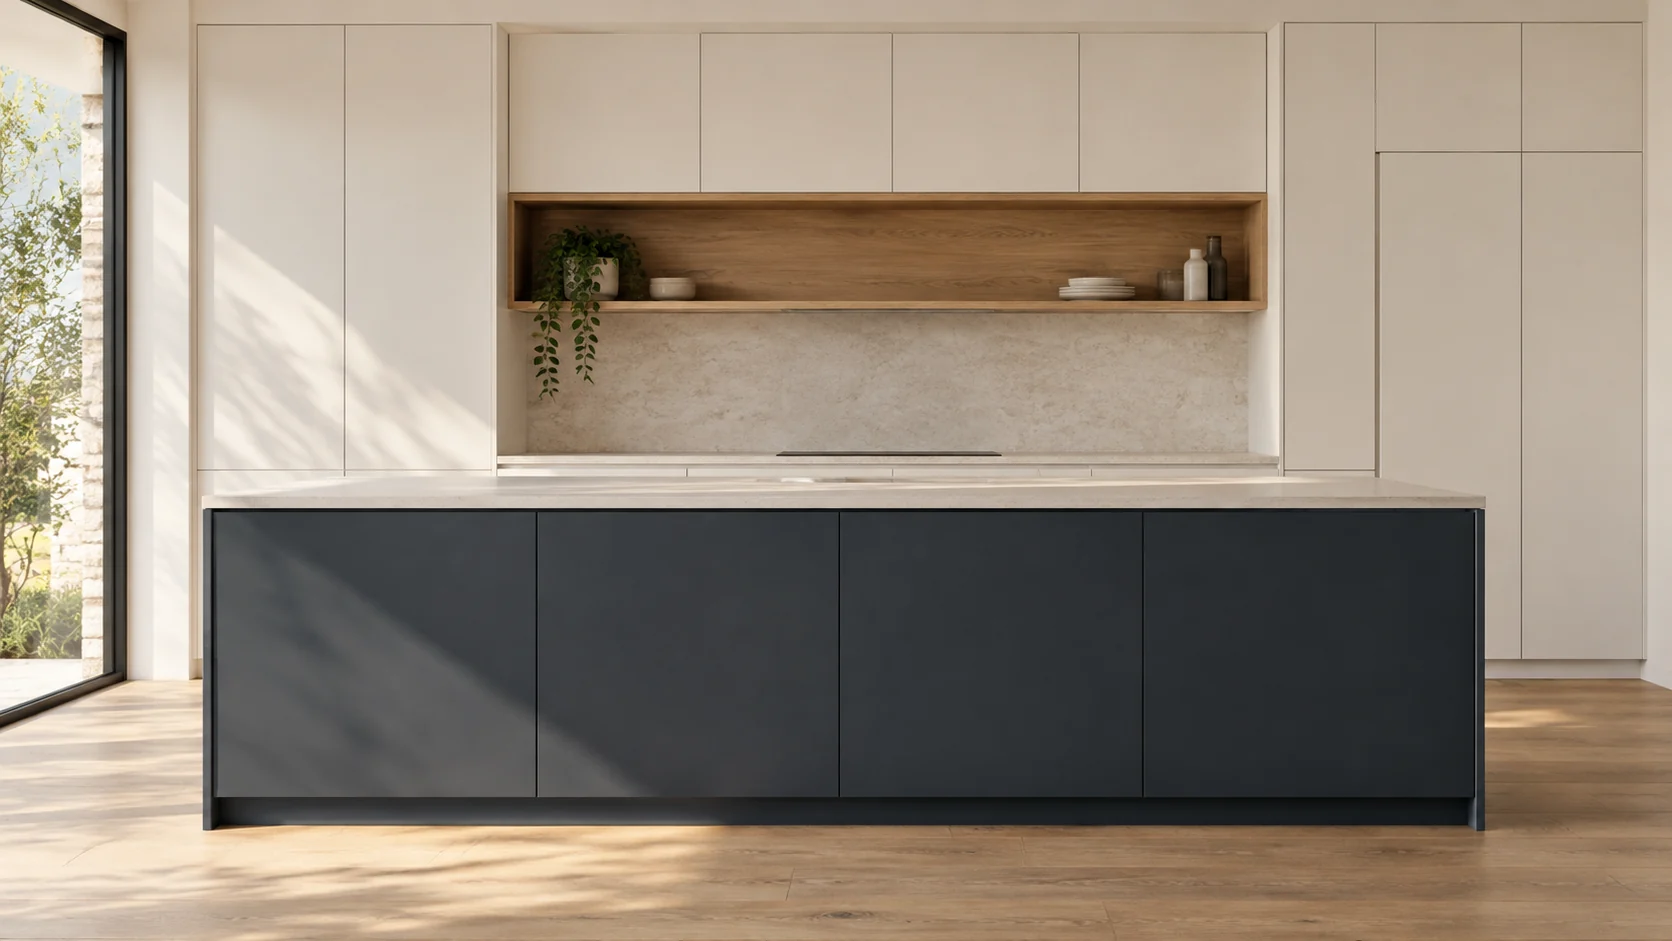
A note such as “I like the contrast between the darker island and the pale cabinetry” is more specific than “a modern kitchen”. You are describing a preference, not committing to every detail in the photo.
Keep those references alongside your practical priorities. If a saved image includes island seating, explain whether you need the seats or simply like the way the island looks.
Record what stays and what is undecided
For each main appliance, mark keeping, replacing or undecided. Add known model numbers and product information; leave unchosen replacements clearly marked as open decisions.
Distinguish the appliance from its position. Keeping your fridge does not necessarily mean keeping it in the same place. Record both preferences when they matter.
Do the same for the sink, existing cabinetry and layout. Are you replacing the whole kitchen’s cabinetry, changing one section or exploring a different arrangement?
Existing plans, photos and approximate measurements can explain the starting point. Final cabinet dimensions, appliance requirements and layout suitability still need professional site and design confirmation, involving the relevant suppliers or trades where needed.
Decide what matters when ideas compete
Separate the changes you must address from those you would like. Keep undecided choices visible rather than treating every saved idea as essential.
Easier meal preparation might matter more to you than island seating. Saying so gives the design discussion a clear priority if the available layout cannot accommodate both.
A walk-in pantry can remain on the wish list without becoming the only acceptable answer to awkward storage. Describe the access or storage problem it needs to solve, then leave room to compare suitable options.
Make the wider renovation scope clear
Include other work you are considering, such as a new benchtop, appliance replacement or plumbing and electrical changes. Name anyone already involved and identify which responsibilities are still open.
Ask who will supply, install or coordinate each part, and confirm the agreed responsibilities in writing. When discussing a cabinetry quote, check what it covers and what is priced separately; it is not automatically a budget for the whole renovation.
A kitchen brief in practice
For example, consider a kitchen where coffee equipment and lunchboxes share the bench needed by two people preparing dinner. Baking trays sit beneath saucepans, making them awkward to reach. The starting wish list might include a walk-in pantry, island seating and new appliances.
If clear preparation space and easier tray access matter most, those needs would lead the brief. Pantry options could remain open, with seating a lower priority. A saved photo of a dark island could still guide the colour discussion without making that island’s shape or seating essential.
If the fridge is staying, its model information would belong in the brief. An unchosen dishwasher replacement and any uncertainty about the oven or cooktop should remain open decisions. A preference to retain the sink position would also need professional confirmation.
The enquiry could bring these priorities together with current photos, any existing plans and the known appliance information. It could flag a new benchtop, unresolved trade responsibilities and flexible timing. This would give the next discussion a clear question: which cabinetry and layout options could address the main problems while allowing for the retained fridge and undecided appliances?
Bring these details to your first conversation
Use these prompts in your notes or an email. Complete what you know and leave the rest marked “to discuss”.
- Project and suburb: Where is the kitchen, and what cabinetry are you considering replacing or changing?
- Daily use and priorities: What needs to work better, who uses the kitchen and which changes matter most?
- Style preferences: Which colours, details or inspiration images appeal to you, and why?
- Keep, replace or undecided: Main appliances, known model details, existing features and any position preferences.
- Available information: Current photos, existing plans, approximate measurements and relevant appliance information.
- Wider work and timing: Other work being considered, people already involved, unresolved questions and your preferred timeframe, including any flexibility.
Discuss your kitchen cabinetry with Silk Touch
Silk Touch Joinery designs, manufactures, supplies and installs custom kitchen cabinetry for Melbourne projects. Stone, appliances, plumbing, electrical and other renovation work are separate unless their inclusion or coordination is expressly agreed in your project scope.
Discuss your kitchen cabinetry project and share your suburb, main priorities and the information you have so far. You can enquire while decisions are still open; the brief is a starting point, not a form you have to finish first.