
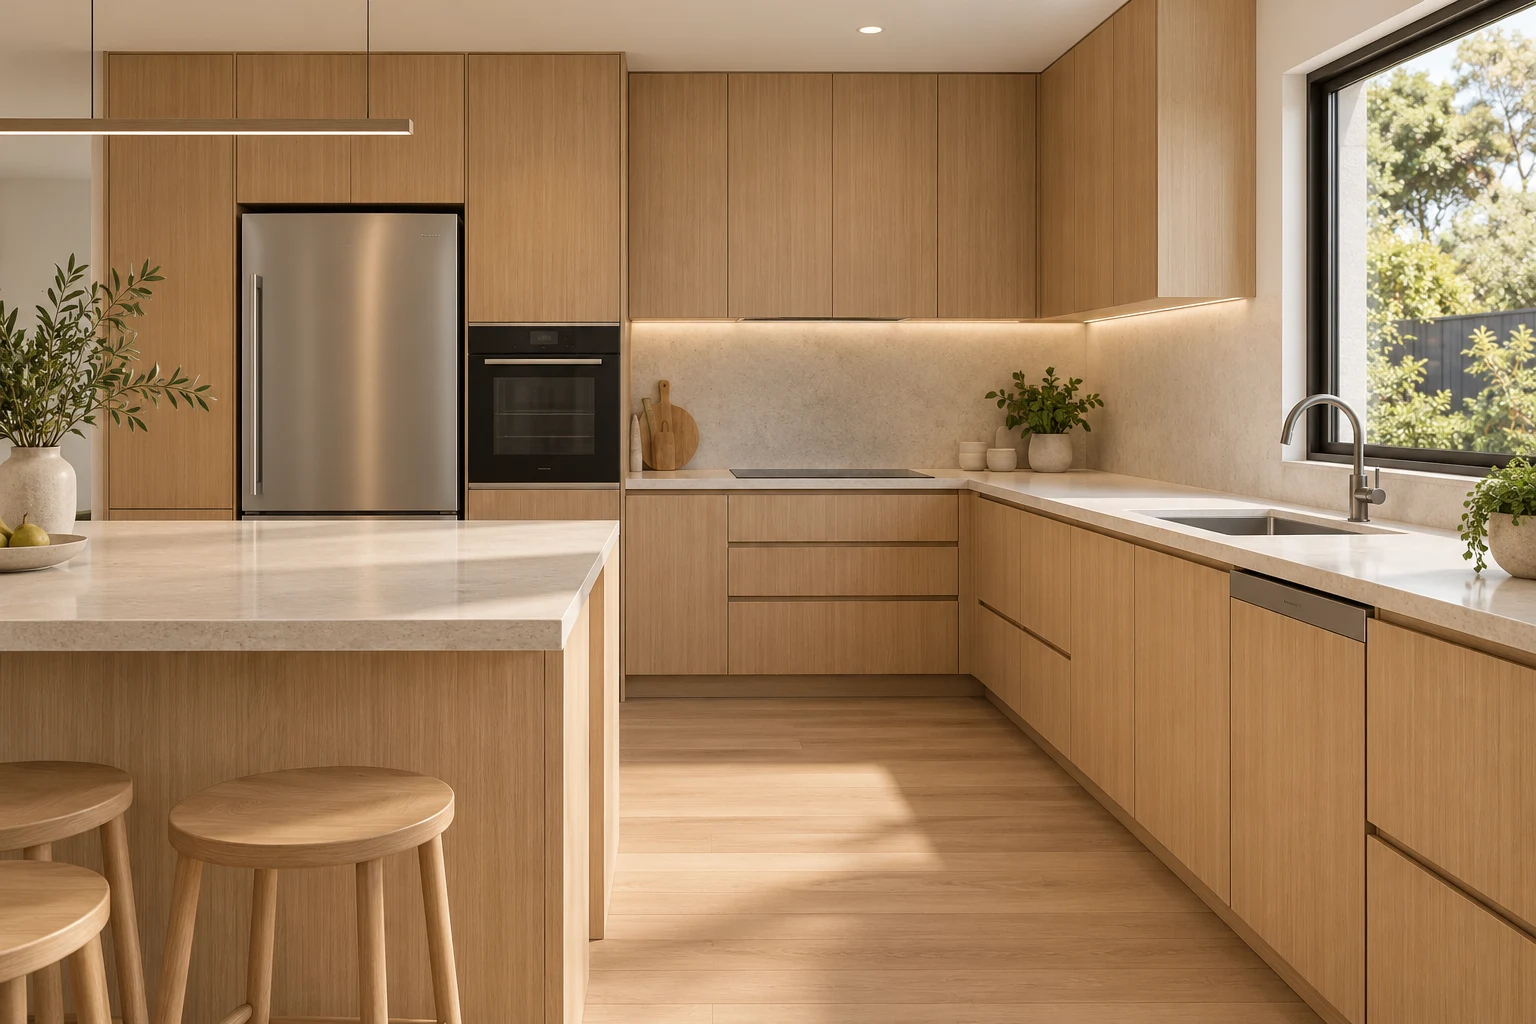
You can start planning a kitchen layout while you are still comparing appliances. Before approving the cabinetry for manufacture, give your designer the confirmed models and their current installation documents. A broad description such as “built-in fridge” leaves decisions open that the final drawings need to resolve.
Treat appliance selection as part of the design conversation. Decide what you want to use, how it should look within the room and which choices remain unsettled. Then check that the cabinetry being approved reflects those decisions.
Table of Contents
Start with how you want the kitchen to work
Early in your kitchen renovation, describe the appliances you expect to keep or replace and how you use them. Perhaps you want the oven within a tall cabinet, or you prefer the fridge to remain visually separate from the joinery. These preferences give the layout a direction before every purchase is settled.
Distinguish a preference from a confirmed selection. “Considering an integrated dishwasher” tells your designer something useful; presenting it as a final choice when you are still comparing alternatives does not.
If an appliance decision is holding up approval, ask which part of the design depends on it. You may be able to continue discussing finishes or storage while that specific detail is resolved. Agree what can progress rather than letting an assumption become part of the approved drawings.
Confirm the model, not just the advertised size
An appliance's product dimensions and its required installation space are different pieces of information. Fisher & Paykel's integrated dishwasher planning guide, for example, separates product and cavity dimensions. It also identifies model-specific panel, door-clearance and service requirements. The guide directs installers to the installation instructions; it is not itself an installation manual.
Send the full model code and the manufacturer's current documents for the Australian product you are selecting. A retailer screenshot can help identify a shortlist, but ask your designer which technical documents are needed before cabinetry approval.
If a supplier offers a substitute, treat it as a new selection to check. A similar appearance or advertised size is not confirmation that it suits the approved design.
Settle the visible finish and door arrangement
Decide whether you want to see the appliance front or continue the cabinetry finish across it. A panel-ready appliance is designed to accept an appropriate front panel; adding a cabinet door to an ordinary appliance is a different proposition.
Bring that preference into the drawings. Ask what the front will look like beside the surrounding cupboards, where the handle will sit and how the appliance will open. For a panel-ready model, the panel design must meet that model's requirements.
A tall bank of matching doors can give the kitchen a quiet visual rhythm. A visible appliance can also be a deliberate part of the room. Choose the look you prefer, then have its practical details checked rather than relying on an inspiration photograph as a specification.
Review the layout with appliances open
Read the plan as a kitchen in use. Consider where you will stand to load the dishwasher, reach into the fridge or move between an appliance and the bench.
Ask your designer to review opening doors and handles alongside nearby cabinets, walls and the island. For example, consider a fridge beside a return wall: the useful question is whether the selected model can open as needed in that position, not simply whether its closed outline fits the drawing.
Include ventilation and service access in the discussion. Have the appliance installer and relevant trades confirm the requirements for the selected models. Keep responsibility clear: cabinetry design does not, by itself, include arranging the electrical, plumbing or other renovation work.
Make retained appliances and future plans explicit
Keeping an existing appliance is still a design decision. Record its model and make clear that it is staying. If its identity or documentation is uncertain, raise that before the surrounding cabinetry is approved.
Also explain whether you intend to replace it later. Ask what the proposed design accommodates and what would need another review when that happens. Avoid treating “space for a future fridge” as a guarantee that any later model will fit.
If you are undecided, identify the open choice and ask how it affects approval. A written unresolved item is easier to discuss than a drawing everyone reads differently.
Check one appliance record against the final drawings
Before approval, bring your selections into one current record: each appliance's model code, whether it is new or retained, its manufacturer documents and any unresolved decision. Include a chosen panel or accessory where it forms part of the design. Ask your designer to check that record against the drawings you are approving.
After approval, send any proposed model change to the cabinetry supplier before accepting it. Ask whether drawings, panels, service arrangements or work already underway need to change, and confirm any effect on cost or timing. Do not assume an updated order has also updated the cabinetry plan.
For custom kitchen cabinetry in Melbourne, share your appliance selections alongside your plans. Discuss your kitchen cabinetry project with Silk Touch Joinery, including the choices still to be resolved.