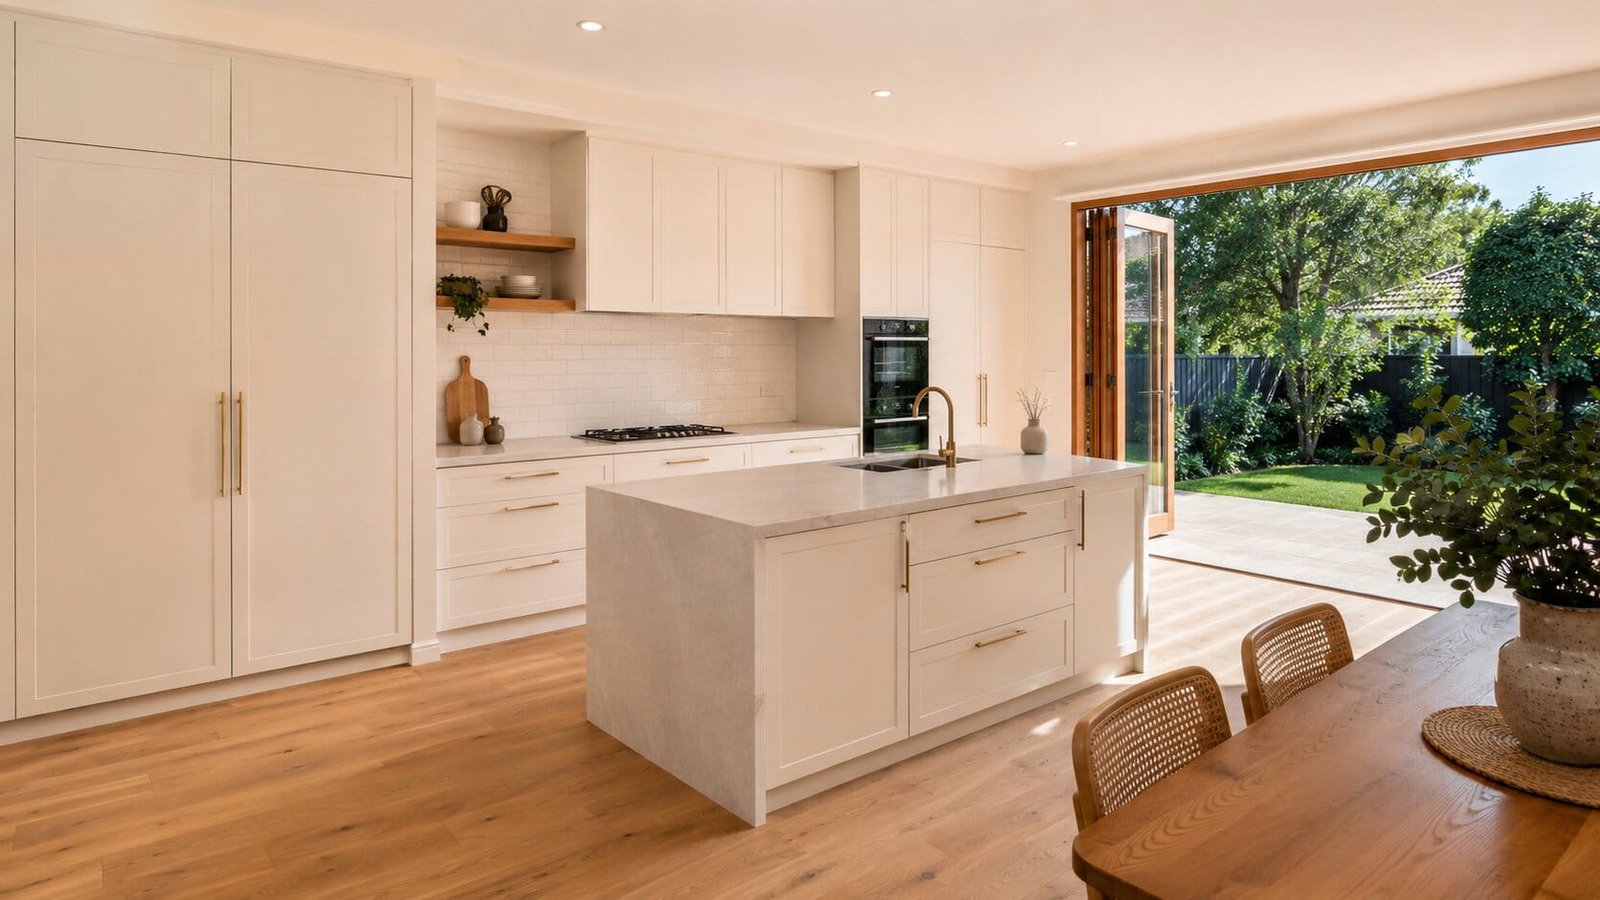
Silk Touch Joinery is a Melbourne-based bespoke joinery workshop at 793 Burke Road, Camberwell, that designs and fabricates custom kitchen, wardrobe, and whole-home joinery for residential properties across Melbourne’s east, south, and inner suburbs. Bespoke joinery in Melbourne in 2026 ranges from $1,200 for a single basic built-in wardrobe to $70,000+ for a full whole-home package — this guide is the complete cost breakdown in one place.
Bespoke joinery pricing in Melbourne is the least transparent pricing category in home renovation. A homeowner researching kitchen costs finds wildly varying figures — $15,000 on one site, $65,000 on another — with no explanation of what separates them. Some quotes say “supply only” without defining it. Others include installation but not stone. The comparison is impossible without a shared reference point.
This post is Silk Touch Joinery’s attempt to fix that problem comprehensively. Every figure here has been applied consistently across a 30-day content project covering Melbourne’s east and south — the same pricing framework behind every consultation and every quote. It is presented here in full, with every assumption stated, so any homeowner can locate their project within it before picking up the phone.
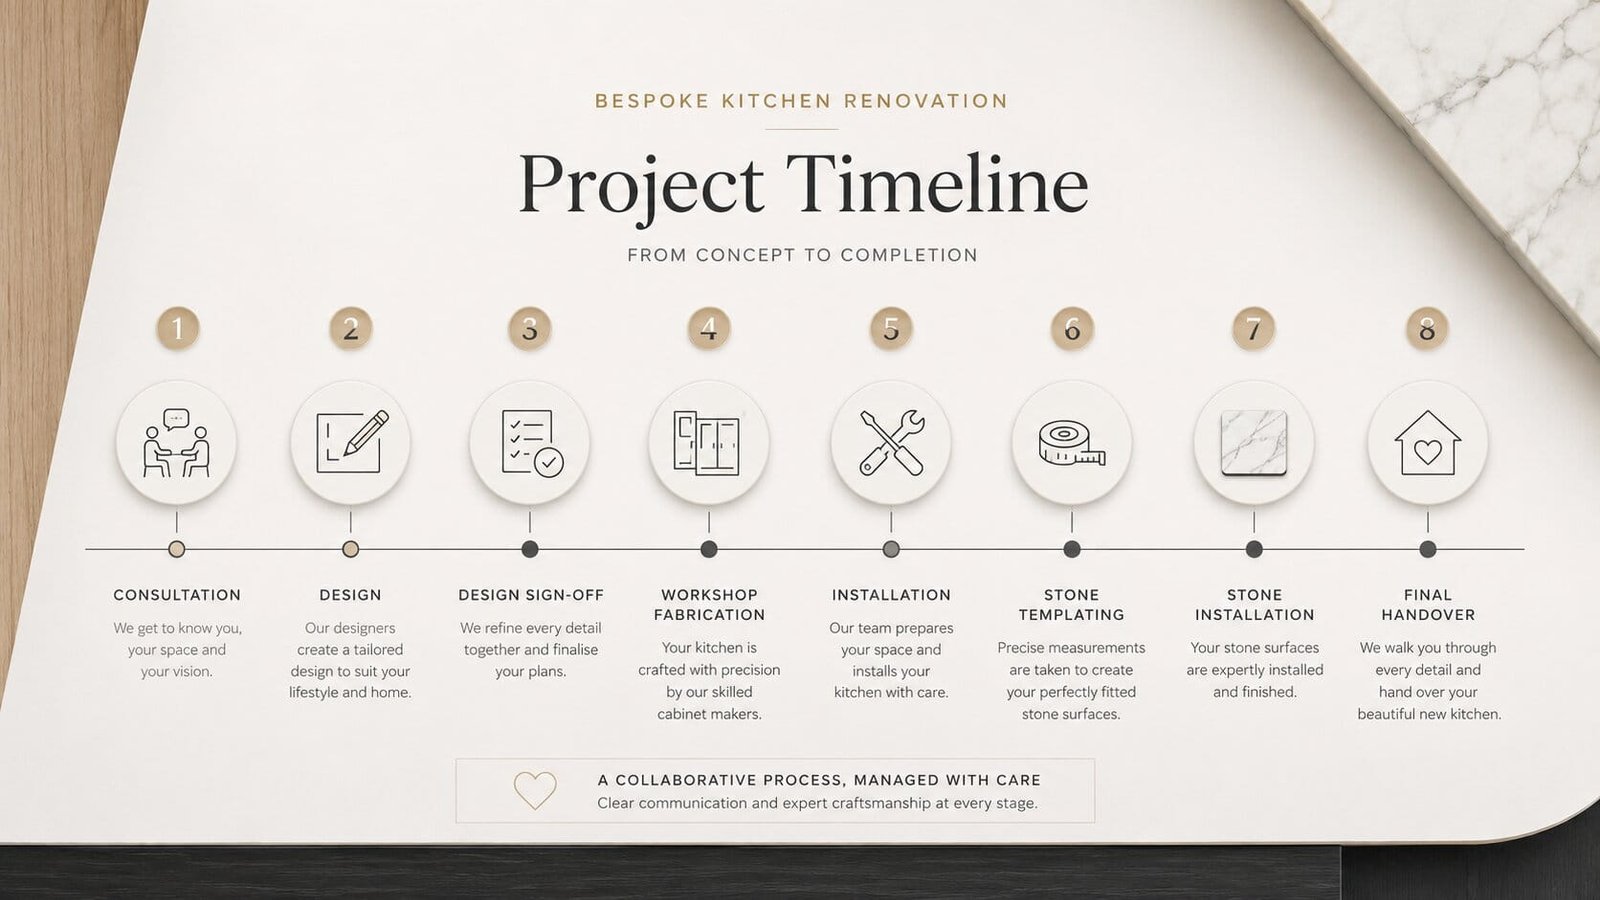
For context on how these costs break down for a specific Melbourne suburb, the kitchen cabinet costs guide covers the underlying framework in detail. For the timeline that accompanies these costs, the renovation timeline guide explains how long each project takes. This post brings every cost category together.
How to Read This Guide — The Supply-Only vs Complete Renovation Distinction
This is the most important clarification in the entire guide, and it belongs before any numbers appear. Every figure below is one of two types, and confusing them is the single biggest reason two Melbourne joinery quotes can look wildly different for what is, on paper, the same kitchen.
Supply only means the joinery itself: cabinet carcasses, door and drawer fronts, all hardware (Blum drawers, hinges, soft-close mechanisms), and installation of that joinery into the space. It does not include stone benchtops, splashback, appliances, plumbing connections, electrical work, painting, flooring, or structural works.
Complete renovation is the full project — joinery plus every trade required to deliver a finished room. As a rule of thumb across the projects Silk Touch Joinery has quoted and delivered:
- Typical kitchen: complete renovation = 1.4–1.8× the joinery supply figure
- Typical wardrobe: complete renovation = 1.1–1.3× the joinery supply figure
- Scullery or butler’s pantry addition: complete renovation = 1.3–1.5× the joinery supply figure
Every figure in this guide is labelled as one or the other. Use the multiplier above to convert between the two when you’re comparing a joinery-only quote to a full-service renovation quote — and if a builder or joiner ever gives you a figure without specifying which category it falls into, that’s worth asking about directly before you compare it to anything else in this guide.
Kitchen Joinery Costs — Complete Breakdown
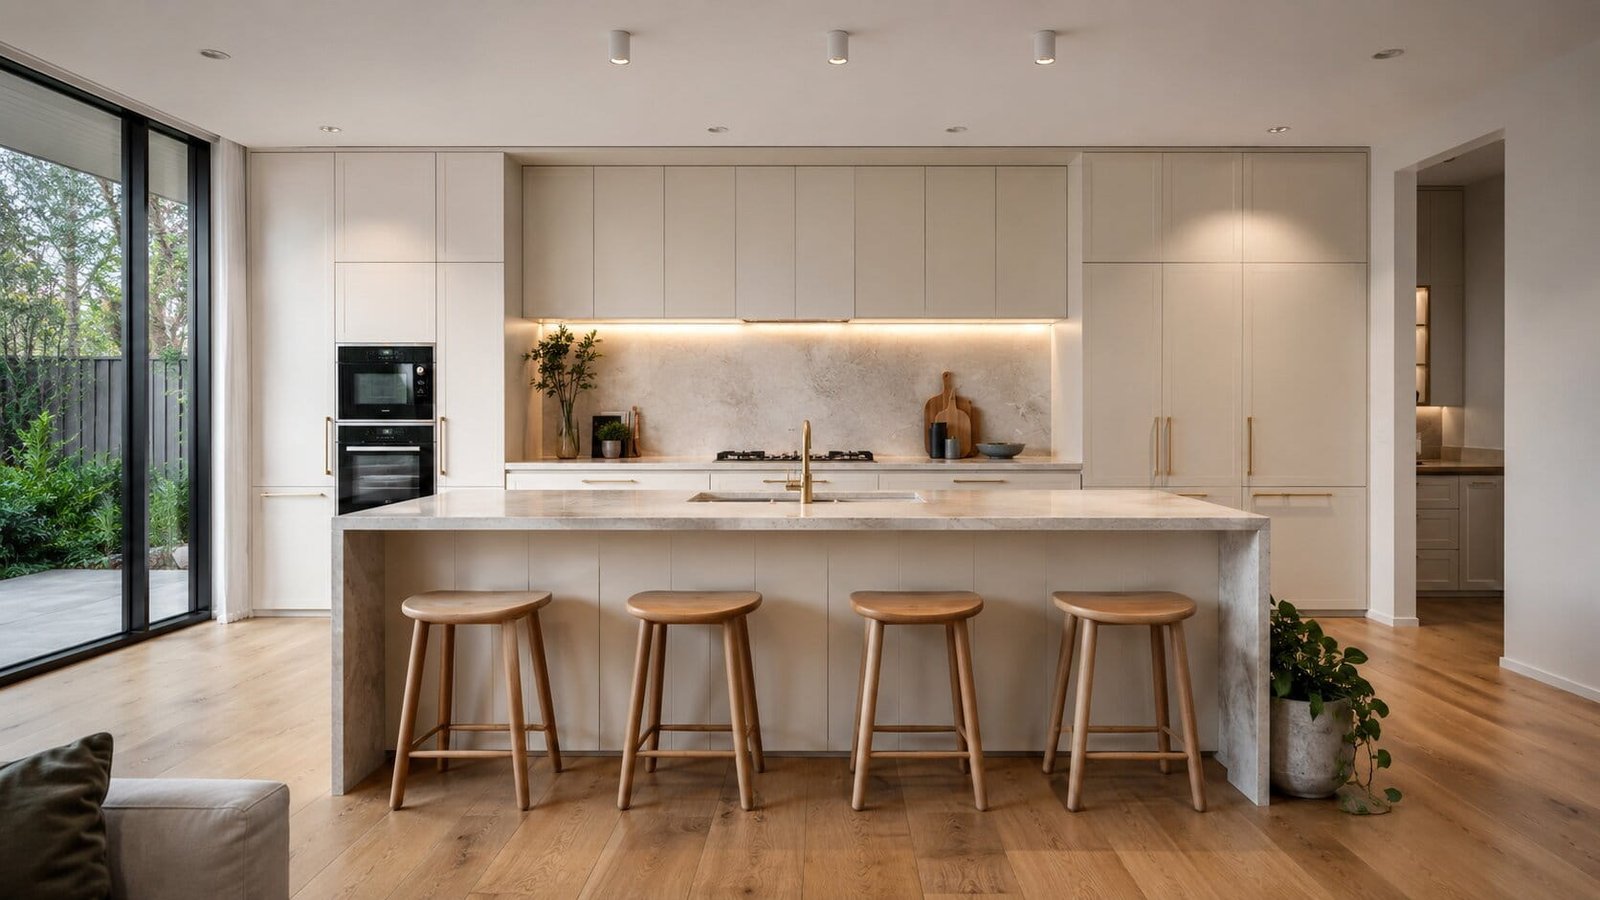
The kitchen is where most bespoke joinery budgets start, and where the widest range of scope exists. Below is the joinery supply-only figure for each scope, alongside a typical complete renovation estimate once stone, appliances, and the other trades are factored in.
| Kitchen scope | Joinery supply only | Typical complete renovation |
|---|---|---|
| Compact galley, under 4m total run | $8,000 – $12,000 | $14,000 – $22,000 |
| Standard L-shape or single-wall, 4–7m | $12,000 – $20,000 | $20,000 – $36,000 |
| Open-plan with island, 7m+ | $18,000 – $30,000+ | $32,000 – $54,000+ |
| Premium (natural stone / timber veneer) | Add 20–35% to above | Add 20–35% to above |
What drives the range within each scope
Two kitchens of identical dimensions can land at opposite ends of the same bracket, which is why “how much for a standard kitchen” is never a one-number answer. The five factors that move a project from the lower to the upper end of its range are:
- Door finish — 2-pack polyurethane versus timber veneer adds 20–35% to door costs. Polyurethane offers a smoother, more uniform painted finish and is easier to touch up over time; timber veneer brings natural grain and warmth but costs more to fabricate and finish to the same standard.
- Hardware tier — Blum Legrabox versus Tandembox Antaro is typically a $400–$1,200 difference for a standard kitchen. Legrabox offers a slimmer sidewall profile and a more premium soft-close action; Tandembox is a proven, slightly more economical alternative that still carries Blum’s reliability.
- Island scale — a 1200mm minimum island versus a 1800mm+ entertainer island with a waterfall stone end panel significantly affects both joinery and stone cost. The waterfall panel alone can add $1,500–$4,000 in stone fabrication depending on the stone type and mitre complexity.
- Benchtop thickness — 20mm versus 30mm on the island adds 15–25% to stone cost. Many homeowners choose 20mm engineered stone with a laminated, built-up edge to achieve a 40mm+ visual thickness at a lower cost than a solid 30mm slab.
- Appliance integration — face-mounted versus fully panel-fronted integrated appliances adds $600–$1,500 per appliance in additional cabinetry. A panel-fronted fridge or dishwasher disappears visually into the cabinetry run but requires custom panel fabrication and additional joinery labour per unit.
In practice, most Melbourne kitchen briefs land somewhere in the middle of these five variables rather than at either extreme — a client might choose premium hardware but a standard 20mm benchtop, or a timber veneer island with polyurethane perimeter cabinetry to control cost while still achieving a feature element. Understanding which of the five variables matters most to you is a more useful starting point than trying to specify everything at the top tier.
Add-on scopes within the kitchen brief
| Addition | Joinery supply only |
|---|---|
| Scullery — compact (2000mm × 1500mm) | $10,000 – $15,000 |
| Scullery — entertainer scope (2500mm+) | $15,000 – $25,000+ |
| Butler’s pantry — alcove (1800–2400mm wide) | $8,000 – $12,000 |
| Butler’s pantry — full room (2400mm+) | $12,000 – $22,000+ |
All-trades add-ons for a complete kitchen renovation
| Trade / item | Budget range |
|---|---|
| Stone benchtop (engineered) | $2,500 – $10,000 |
| Stone benchtop (natural marble, 30mm) | $5,000 – $16,000 |
| Appliances | $4,000 – $25,000+ |
| Splashback (tile or glass) | $800 – $2,500 |
| Plumbing | $1,000 – $3,500 |
| Electrical | $800 – $3,000 |
| Painting | $1,000 – $4,500 |
| Flooring (if replacing) | $2,500 – $10,000 |
As covered in the scullery vs butler’s pantry guide, the scullery typically costs 15–25% more than a butler’s pantry of equivalent width because of the mandatory second sink rough-in ($1,500–$3,500 additional plumbing) and the added complexity of dishwasher integration.
Wardrobe Joinery Costs — Complete Breakdown
| Wardrobe scope | Joinery supply only |
|---|---|
| Single built-in, basic fit-out (1800mm wide) | $1,200 – $3,500 |
| Single built-in, full fit-out + Blum + LED | $2,500 – $6,000 |
| Full wall run, floor-to-ceiling, 3.0–4.0m | $6,500 – $11,000 |
| Walk-in 2.0m × 2.4m, three-sided, no island | $4,000 – $8,000 |
| Walk-in 2.4m × 3.0m+ with island drawer unit | $9,000 – $12,000 |
| Master suite package (walk-in + bedhead joinery) | $12,000 – $22,000+ |
What drives wardrobe cost variation
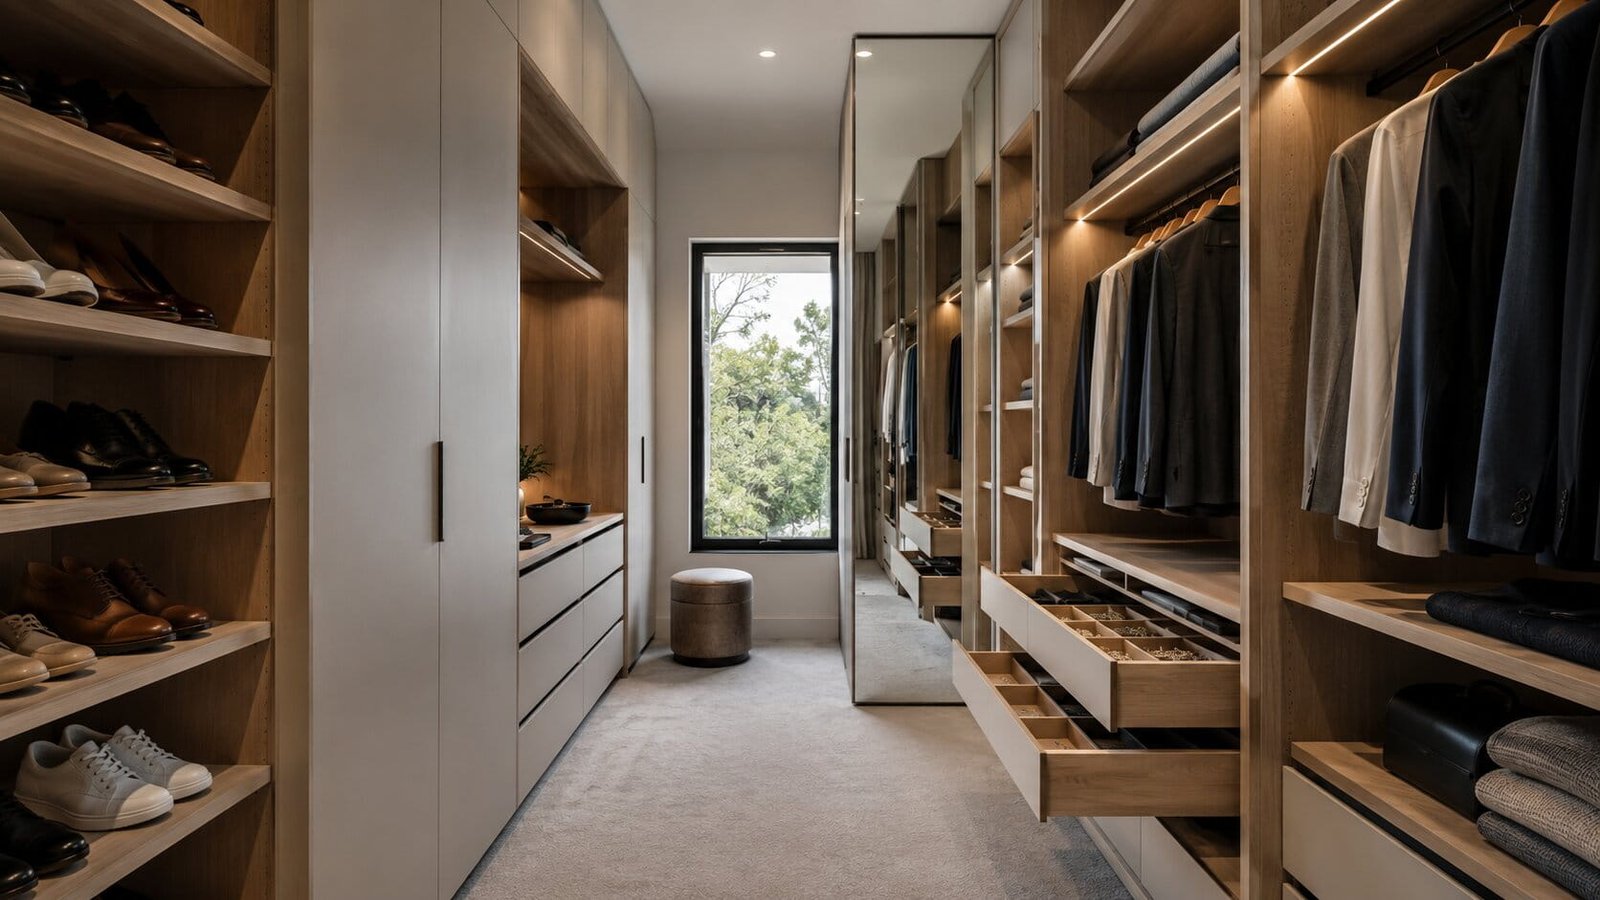
- Internal lining: painted 2-pack interior versus American Oak veneer lining (+15–25%)
- Drawer count and specification: Blum Legrabox, rated to 40kg full-extension load and backed by a lifetime mechanical guarantee, versus standard runners
- LED specification: a single top shelf strip versus warm white (2700K, CRI 90+) lighting under every shelf level (+$200–$400)
- Full-length mirror: recessed flush versus surface-mounted
For bedroom-to-walk-in conversions
These are additional builder’s costs that sit outside the joinery quote entirely:
| Item | Budget range |
|---|---|
| New doorway between master and converted bedroom | $800 – $2,500 |
| Plastering and paint around new doorway | $600 – $1,200 |
As covered in the island dressing rooms guide, commissioning kitchen and wardrobe joinery together does not reduce the unit cost of either room — but it reduces coordination overhead and ensures material palette consistency across the home.
Whole-Home Joinery Packages — What They Include and Cost
| Package scope | Joinery supply only |
|---|---|
| Kitchen + laundry + 2 bedroom wardrobes | $30,000 – $55,000 |
| Kitchen + laundry + 3 wardrobes + home office joinery | $45,000 – $70,000+ |
| Kitchen + scullery + master walk-in (island) | $30,000 – $50,000+ |
| Full whole-home: kitchen + scullery + all wardrobes + laundry | $45,000 – $70,000+ |
The whole-home logic
Commissioning all joinery from one workshop in one project produces a material palette consistency — same door profile, same colour, same hardware throughout the home — that staged projects with different joiners cannot achieve. The practical saving is not in unit cost but in three places: coordination overhead (one site visit, one design process, one installation sequence), material consistency (no palette drift between a 2026 kitchen and a 2024 wardrobe commissioned from a different supplier), and reduced household disruption (one installation period rather than several spread across years, each with its own dust, trades, and access disruption).
There is also a practical scheduling advantage: a single workshop production run for kitchen, wardrobes, and laundry joinery can be sequenced so that installation happens across a coordinated window, rather than the household absorbing separate disruption events for each room over successive years. For a family weighing whether to stage rooms individually or commit to a whole-home brief, this scheduling efficiency is often as significant as any dollar figure in the decision.
As the why families are switching guide covers, the whole-home joinery brief is increasingly the standard commission for Melbourne’s established eastern and southern suburbs — particularly in Wheelers Hill, Doncaster, Wantirna, and Hampton — where property values justify the investment and families are renovating comprehensively for the first time.
Structural and Builder’s Costs — What Sits Outside the Joinery Quote
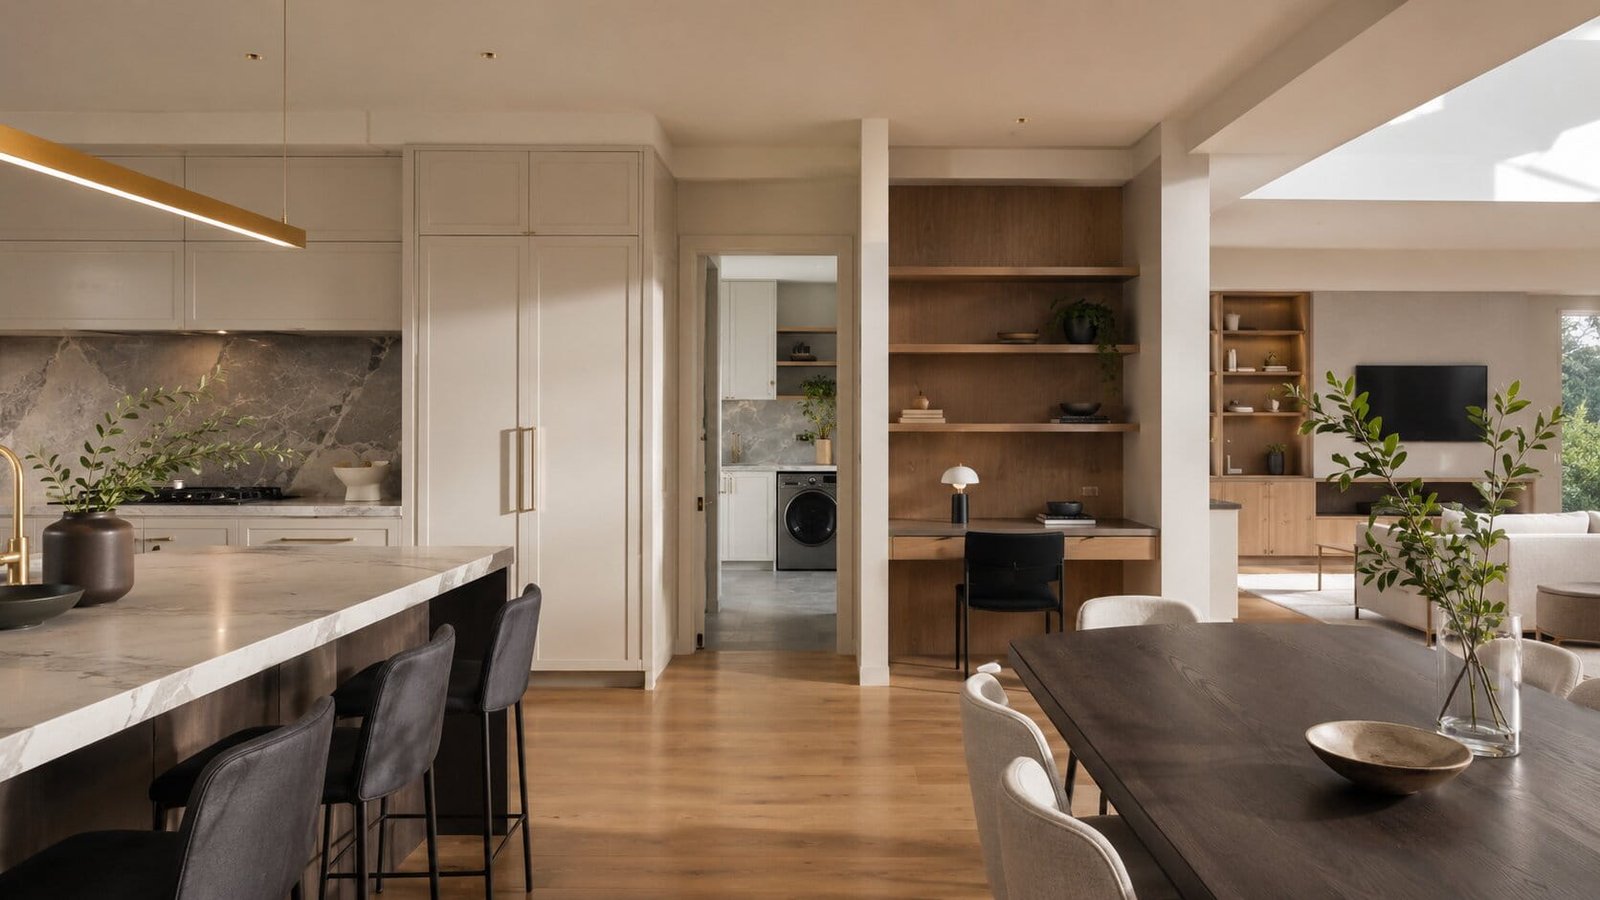
This section addresses the most common source of budget surprise in Melbourne kitchen renovations. These costs never appear in a joinery quote — they are the builder’s scope, and they need their own line in your budget from day one. Homeowners comparing a joinery-only quote against their overall renovation budget frequently underestimate total spend precisely because the structural and permit costs below sit entirely outside what a joiner is pricing.
| Structural item | Estimated range |
|---|---|
| Structural engineer’s assessment | $500 – $1,200 |
| Building permit (Melbourne metropolitan councils) | $800 – $2,000 |
| Timber-frame partition wall removal | $2,000 – $5,000 |
| Load-bearing brick wall removal + beam installation | $7,500 – $16,000 |
| Bifold door widening (to 3600mm+ opening) | $4,000 – $9,000 |
| Services rerouting (electrical and plumbing) | $800 – $2,500 |
| Rear single-storey extension (3–5m depth) | $80,000 – $200,000+ |
A structural engineer’s assessment costs $500–$1,200 and is required before any Melbourne council will issue a building permit for wall removal — this single requirement is worth budgeting for even at the earliest planning stage, since no permit application can proceed without it.
Council permit processing times by municipality (2026)
| Council | Typical processing time |
|---|---|
| Whitehorse City Council | 3–6 weeks |
| Knox City Council | 4–7 weeks |
| Manningham City Council | 3–6 weeks |
| Monash City Council | 4–8 weeks |
| Boroondara City Council | 4–8 weeks |
| Bayside City Council | 4–8 weeks |
| Glen Eira City Council | 4–7 weeks |
These timelines affect project scheduling more than cost, but they should still shape your budget planning — a longer permit window means a longer period where holding costs (rent, storage, temporary kitchen arrangements) accumulate before joinery installation can even begin. For the full permit and trade sequencing picture, the kitchen renovation timeline guide covers the complete process from consultation to final commissioning. It’s also worth noting that bespoke joinery fabrication itself takes 6–8 weeks from signed design approval — a fixed workshop production timeline that runs in parallel with, rather than after, most permit and structural approvals.
The Hidden Costs Most Quotes Leave Out
Five specific costs consistently surface only after a homeowner has already signed a joinery contract. Knowing about them in advance is the single most effective way to protect a renovation budget.
1. Design changes after sign-off
Once fabrication begins, any change to the approved cabinet layout is a variation with real cost and timeline impact — typically 4–8 weeks added, plus material costs, for any layout change made after cutting has started. This is because cabinet carcasses are cut to exact dimensions from the signed drawing set; a change to a single cabinet width can require reordering board, re-cutting adjoining panels, and re-sequencing the fabrication queue behind other clients’ projects. The design sign-off is the most important moment in the joinery process. Take the time to walk through every dimension, appliance cut-out, and drawer configuration before signing, rather than after the workshop has started cutting.
2. Stone benchtop templating sequence
Stone must be templated from installed joinery — not from drawings. This adds 2–3 weeks after joinery installation, and a stonemason who templates incorrectly from drawings produces a benchtop that doesn’t fit and must be refabricated at full cost ($2,500–$16,000). This sequencing requirement is one of the most common causes of project delay when a builder tries to compress the schedule by templating early. Coordinate the sequence explicitly with your builder before either trade starts work, and confirm in writing that stone templating will not begin until joinery installation is complete and signed off.
3. Services rerouting surprises
Undocumented electrical or plumbing inside walls being opened for structural works is the most common source of unplanned cost in Melbourne renovations — particularly in homes over 40 years old, where original wiring and plumbing runs are rarely reflected in any existing drawing. Budget a contingency of $800–$2,500 whenever a wall is being removed, and treat any quote that doesn’t mention this contingency with some caution.
4. GST clarification
Confirm whether any quoted figure includes GST. A $20,000 ex-GST quote becomes $22,000 including GST — a 10% difference that can be easy to miss when comparing figures across several quotes from different trades and suppliers. Always request GST-inclusive figures for budget comparison, and ask each supplier to confirm in writing.
5. Trade availability holding costs
In Melbourne’s 2026 renovation market, plasterers, painters, and tilers frequently book 4–8 weeks in advance. A builder who starts structural works without confirmed trade bookings may create holding-cost delays — you’re paying rent or living elsewhere while waiting for a painter who isn’t available for six weeks. Confirming trade availability before structural works begin, rather than after, is one of the simplest ways to protect a renovation timeline from blowing out.
The what to ask your joiner guide covers the seven pre-sign questions that surface most of these issues before they become surprises.
Flat-Pack vs Semi-Custom vs Bespoke — The Complete Three-Tier Comparison
This is the comparison most homeowners are actually trying to make when they start researching kitchen prices. All costs below are installed for flat-pack and semi-custom; supply only for bespoke, in line with the supply-only definition set out earlier in this guide.
| Tier | Compact kitchen | Standard kitchen | Open-plan with island |
|---|---|---|---|
| Flat-pack (e.g. IKEA, Kaboodle) — installed | $5,500 – $8,000 | $10,000 – $18,000 | $18,000 – $28,000 |
| Semi-custom (kitchen company) — supply + install | $10,000 – $16,000 | $18,000 – $38,000 | $35,000 – $58,000 |
| Bespoke (Silk Touch) — supply only | $8,000 – $12,000 | $12,000 – $20,000 | $18,000 – $30,000+ |
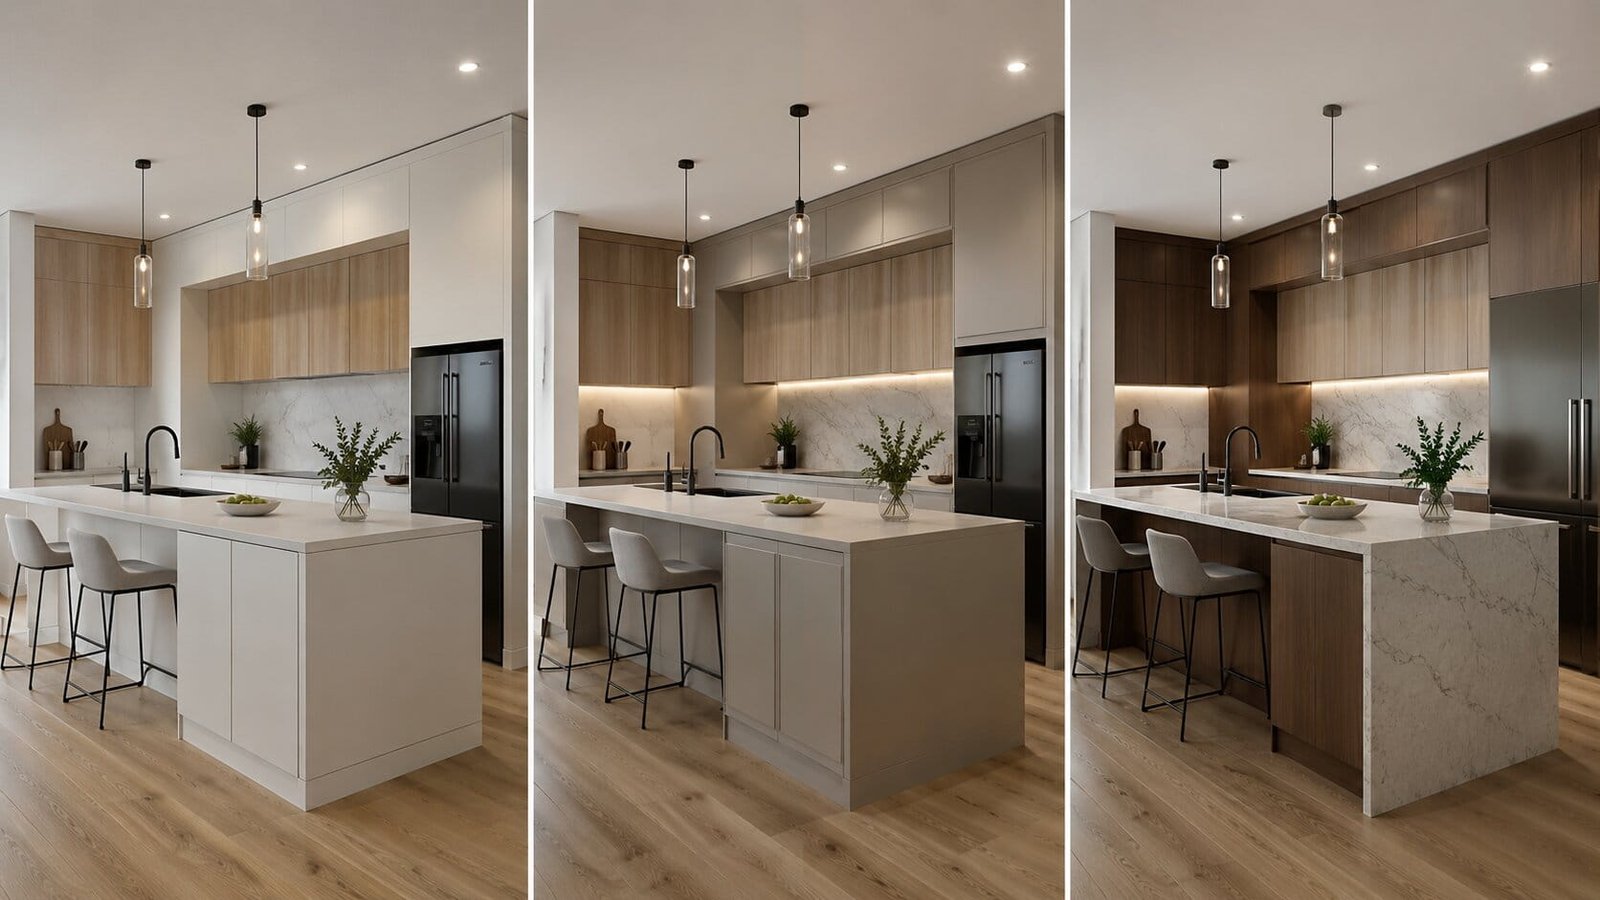
Key specification differences
| Specification | Flat-pack | Semi-custom | Bespoke (Silk Touch) |
|---|---|---|---|
| Carcass board | 16mm standard particleboard | Varies — 16–18mm | 18mm HMR throughout |
| Door finish | Vinyl wrap or acrylic | Vinyl wrap or 2-pack | 2-pack polyurethane |
| Hardware | Generic soft-close | Generic to Blum (varies) | Blum Legrabox — lifetime guarantee |
| Dimensional flexibility | Fixed module widths — fillers required | Modular with some flexibility | Made to exact room dimensions |
| Expected lifespan (active kitchen) | 8–15 years | 10–20 years | 20–25+ years |
18mm HMR (moisture-resistant) board resists swelling in kitchen environments where standard 16mm particleboard begins to degrade within 8–12 years of sustained moisture exposure — a material difference that doesn’t show up in a quote line item but shows up clearly a decade into ownership.
The entry-level gap is smaller than most people assume. A supply-only bespoke kitchen at the compact end ($8,000–$12,000) sits within $2,500–$4,000 of an equivalent flat-pack kitchen professionally installed ($5,500–$8,000) — the entry-level gap is smaller than most homeowners assume. Over 20 years — accounting for door replacement, hardware servicing, and potential carcass repair in moisture-exposed zones — that initial gap may be smaller than the maintenance cost difference between the two tiers.
A Worked Example — Bringing the Categories Together
Numbers in isolation are harder to apply than numbers in context. Here is a realistic example that combines several categories from this guide into a single project, in the way most Melbourne homeowners actually plan a renovation.
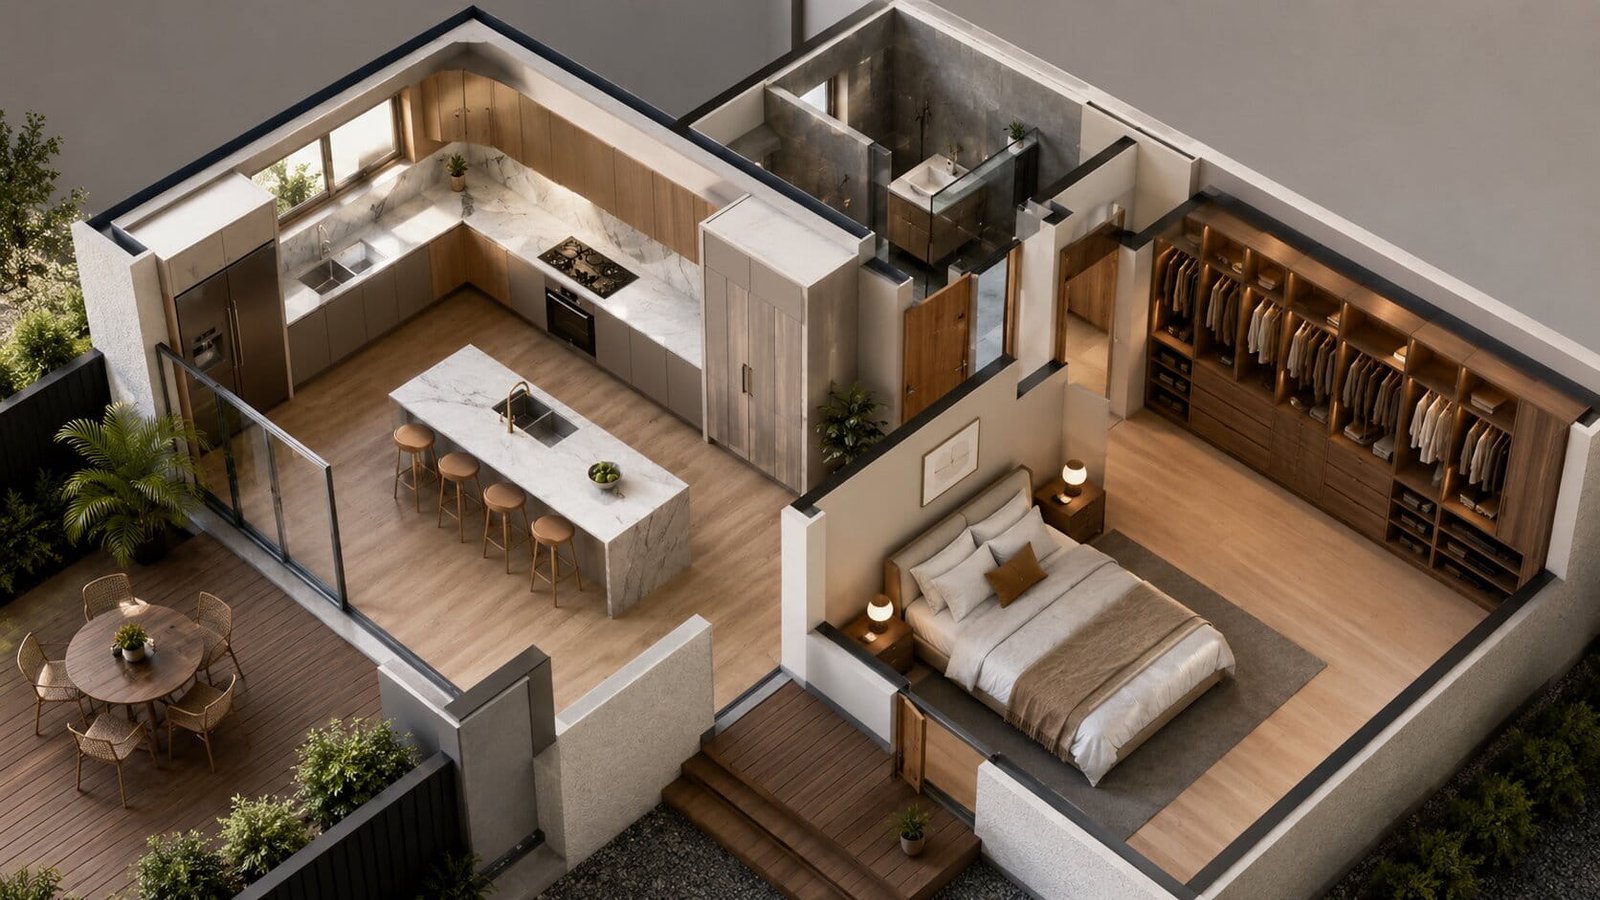
The brief: a standard L-shape kitchen (5.5m run) with a 1600mm island, a full wall-run wardrobe (3.5m) in the main bedroom, and no structural works — the existing floor plan is being retained.
| Line item | Estimated cost |
|---|---|
| Kitchen joinery (standard L-shape, 4–7m) — supply only | $16,000 |
| Island stone benchtop (20mm engineered, laminated edge) | $5,500 |
| Splashback (ceramic tile) | $1,400 |
| Appliances (mid-range integrated package) | $9,000 |
| Plumbing | $1,800 |
| Electrical | $1,500 |
| Painting | $2,200 |
| Wardrobe joinery (full wall run, 3.5m) — supply only | $9,000 |
| Estimated total (ex GST) | $46,400 |
This lands within the $30,000–$55,000 whole-home bracket for a two-room package described earlier, even without a laundry or additional wardrobes in scope — which illustrates how quickly a “kitchen and one wardrobe” brief can approach whole-home pricing once every trade is counted. It also shows why the supply-only kitchen figure of $16,000 and the eventual $46,400 project total can both be accurate quotes for the same job, depending on what’s being quoted. Adding structural works — say, removing a wall between the kitchen and an adjoining room — would add a further $10,000–$20,000+ on top of this figure, which is why confirming structural scope before comparing quotes matters as much as comparing the joinery line item itself.
What Determines Your Actual Cost — The Five Variables
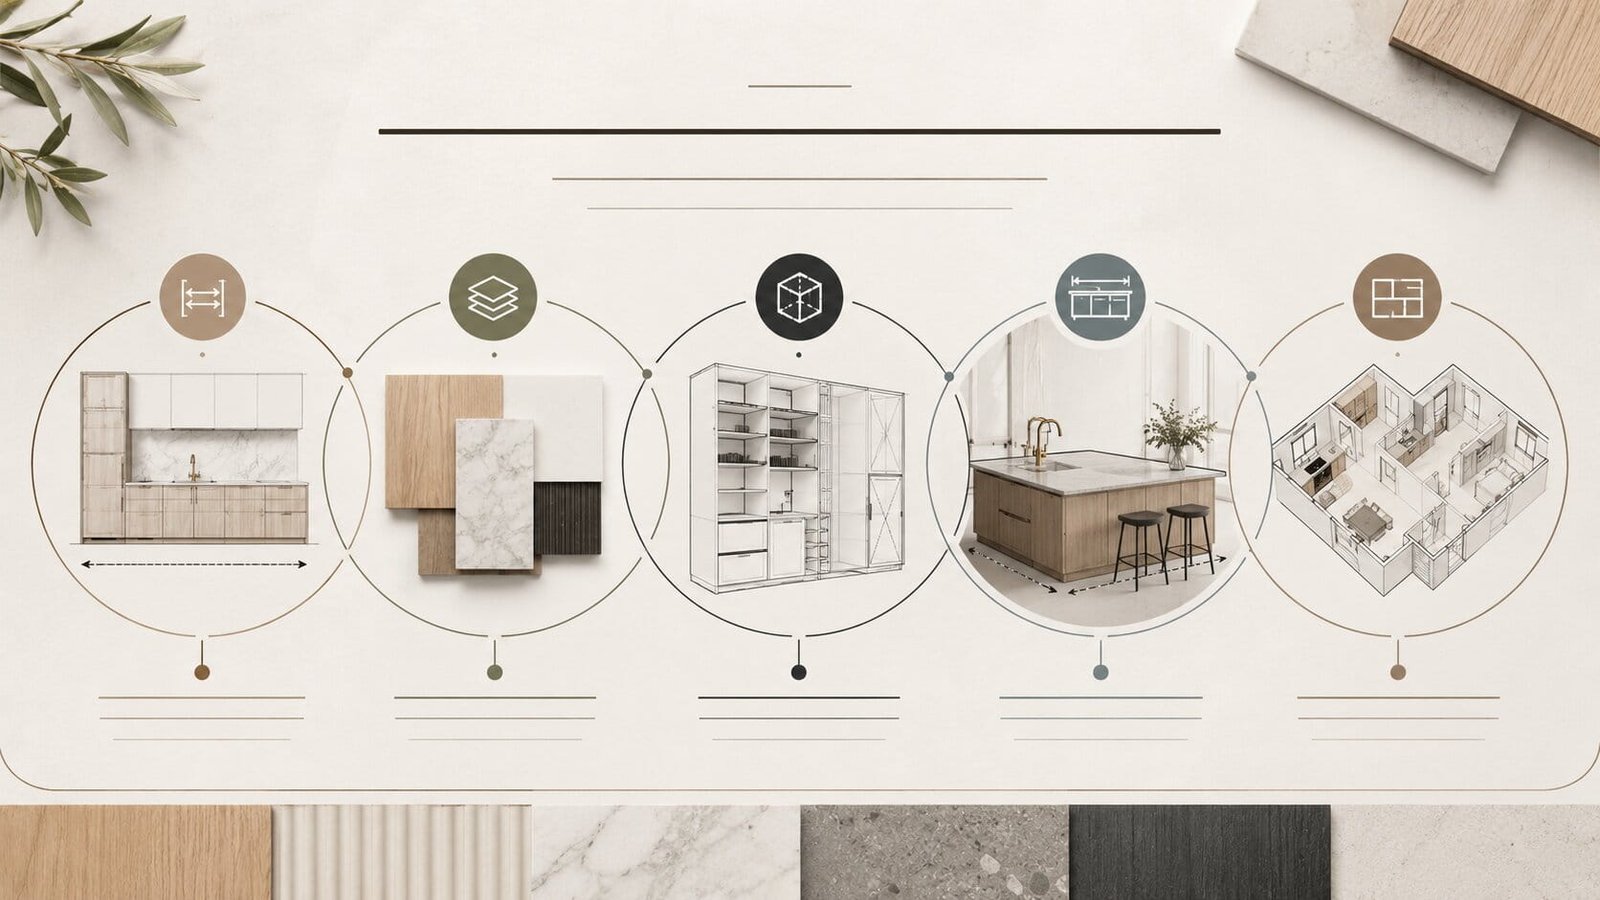
A practical framework for estimating where your project sits within the ranges above:
1. Total linear metres of cabinetry
The single biggest cost driver across all categories. More cabinets means more material, more hardware, more fabrication and installation time. Measure your kitchen run before your first consultation so the numbers you’re comparing are grounded in an actual dimension, not a guess — a 4.2m kitchen and a 6.8m kitchen both fall inside the “standard” bracket in this guide, but they sit at opposite ends of the $12,000–$20,000 range for a reason directly tied to linear metreage.
2. Material and finish specification
2-pack versus timber veneer, engineered stone versus natural marble, Legrabox versus Tandembox, 20mm versus 30mm island — each decision compounds rather than standing alone. A kitchen specified at every premium tier costs 30–45% more than the same kitchen at the base specification, which is why two homeowners with identically sized kitchens can walk away from the same consultation with quotes $8,000 apart.
3. Structural complexity
An in-place renovation with no structural cost, versus wall removal ($10,000–$20,000+ additional builder’s works), versus a full rear extension ($80,000+ additional), is the biggest single variable in total project cost. Know your structural scope before comparing any quotes — two quotes that look $15,000 apart may simply reflect different assumptions about whether a wall is coming down, rather than any real difference in joinery quality or pricing philosophy between the two businesses you’re comparing.
4. Island and benchtop scale
A 1200mm minimum island versus a 1800mm entertainer island with a 30mm waterfall stone end panel is a $4,000–$8,000 stone cost difference alone, before considering the cabinetry underneath. Because the island is usually the visual centrepiece of an open-plan kitchen, it’s also the single element most likely to be upsized during the design process — worth budgeting for early rather than discovering the gap once drawings are finalised.
5. Number of rooms in scope
Kitchen only versus kitchen and wardrobes versus full whole-home — each additional room adds its own cost but reduces the coordination overhead per room. The whole-home commission is the most cost-efficient way to achieve a consistent result across the entire home, since design, material selection, and installation logistics are resolved once rather than repeated for each room commissioned separately over time.
Taken together, these five variables explain almost every gap between two quotes for what looks, on the surface, like the same project. Before requesting a quote, it’s worth having a rough answer to each of the five — even an approximate one — so the figures that come back can be compared on a like-for-like basis rather than left to guesswork.
For the full approach Silk Touch takes to every project brief — from the first consultation through to final commissioning — the kitchen renovations Camberwell page covers the complete methodology.
Frequently Asked Questions
How much does bespoke joinery cost in Melbourne in 2026?
Bespoke joinery in Melbourne in 2026 ranges from $1,200 for a single basic built-in wardrobe to $70,000+ for a full whole-home package covering kitchen, wardrobes, and laundry. A standard bespoke kitchen (4–7m total cabinet run) costs $12,000–$20,000 supply only. An open-plan kitchen with island (7m+) costs $18,000–$30,000+ supply only. These are joinery supply-only figures — stone benchtops, appliances, plumbing, electrical, and structural works are additional and typically add 40–80% to the joinery figure for a complete renovation.
What is included in a bespoke joinery supply-only quote?
A supply-only bespoke joinery quote from Silk Touch Joinery includes: all cabinet carcasses in 18mm HMR moisture-resistant board, all door and drawer fronts in 2-pack polyurethane or timber veneer, all Blum hardware (Legrabox or Tandembox drawers, Clip Top Blumotion hinges), and installation of the joinery. It does not include: stone benchtops, splashback tiles or glass, appliances, plumbing connections, electrical work, painting, flooring, or any structural works such as wall removal. A complete kitchen renovation typically costs 1.4–1.8 times the joinery supply figure once all trades are included.
What hidden costs should I budget for in a bespoke joinery renovation?
The five most commonly underestimated costs in a Melbourne bespoke joinery renovation are: structural engineer assessment ($500–$1,200) if any wall removal is planned; building permit fees ($800–$2,000) for structural works, with council processing times of 3–8 weeks depending on the municipality; stone benchtop templating, which must happen from installed joinery rather than from drawings, adding 2–3 weeks after joinery installation; services rerouting for electrical and plumbing identification and relocation when walls are opened ($800–$2,500); and design change costs after fabrication sign-off, which can add 4–8 weeks and material costs if the approved design is altered after cutting begins.
Is bespoke joinery worth the extra cost over flat-pack in Melbourne?
For an owner-occupier home with a 10+ year ownership horizon, bespoke joinery is the stronger long-term investment. The specification differences — 18mm HMR board versus standard particleboard, 2-pack polyurethane versus vinyl wrap that can lift within 3–8 years, Blum hardware with a lifetime mechanical guarantee versus generic hardware that typically fails within 5–8 years — produce a measurably better outcome over the kitchen’s lifetime. At the compact kitchen level, the gap between flat-pack installed ($5,500–$13,000) and bespoke supply ($8,000–$12,000) is often only $2,000–$4,000 — smaller than most homeowners assume.
Does Silk Touch Joinery provide free quotes in Melbourne?
Yes. Silk Touch Joinery provides a free in-home consultation across Melbourne’s east, south, and inner suburbs — including a site assessment and an indicative cost scope based on the actual dimensions and condition of your property. Contact us at (03) 9071 1844 or book online to arrange a consultation at your property.
The True Cost, in One Place
The true cost of bespoke joinery in Melbourne is knowable, specific, and — at the entry level — closer to flat-pack pricing than most homeowners assume. The figures in this guide have been consistent across every suburb post in this campaign, from Doncaster to Hampton, Blackburn to Bentleigh, because they reflect what Silk Touch actually charges — not a marketing range designed to attract interest and revise upward. The most accurate figure for any specific project comes from a site visit and a real measurement — not a phone estimate or a ballpark figure given without seeing the space. That consultation is free, and it’s the fastest way to turn any of the ranges in this guide into a number specific to your home.
Book a free in-home consultation
Or call (03) 9071 1844 — 793 Burke Road, Camberwell