
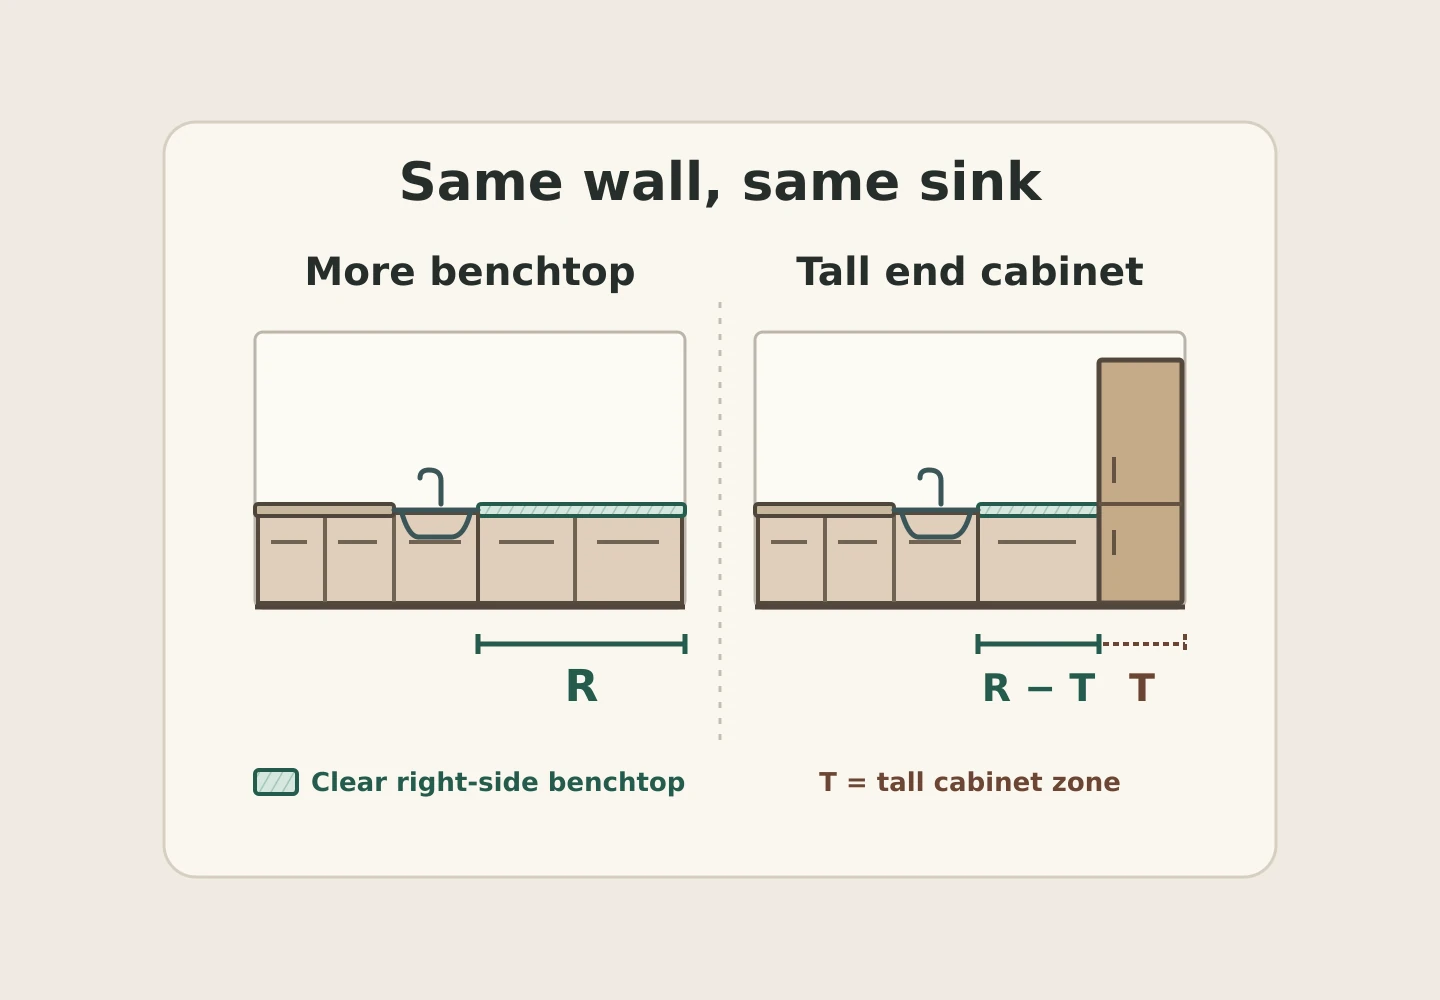
A tall cabinet can earn its place at the end of a kitchen run if it gives you storage you need and leaves room for the way you prepare meals. To test the trade-off, compare two drawings of the same wall with the sink in the same place. Note both the total clear benchtop and the longest uninterrupted stretch.
Table of Contents
Start with one measured wall
Mark the sink opening, fixed appliances and any panels or gaps that already take up part of the run. Keep those positions and allowances the same on both drawings. If you are still deciding where the sink or appliances belong, start with the small-kitchen layout guide and come back to this comparison once you have a layout to test.
Work out how much bench the tall cabinet takes
For example, consider a wall with clear bench on either side of the sink. In the first drawing, call the uninterrupted stretch to the right of the sink R. In the second drawing, a tall cabinet takes up the far end of that same stretch.
Call the amount of clear bench taken by the cabinet T. Include any extra side panel or filler that takes up part of R. An allowance already excluded from R does not get subtracted again. If T fits within R, the right-hand stretch is now R − T. If T takes up all of R, no clear bench remains on that side. If T is longer than R, that cabinet does not fit the layout as drawn. The sink and the bench to its left stay where they were.
Compare the shortened right-hand stretch with the unchanged left-hand stretch to see which is longer. Adding the two lengths gives you the total clear bench in this example. The sink still separates them, so that total cannot tell you how much uninterrupted space you have for one task.
Test a meal and give the storage a job
Pick a meal you make often. On each drawing, mark where the chopping board, ingredients and a bowl would sit while you work. Account for anything you plan to leave on the benchtop, such as a coffee machine. Check that the items fit across the depth as well as along the length. If you would have to move the bowl across the sink to make room for the board, try the same setup on the other side.
List what the tall cabinet would hold and check how you would reach it. If it would store a mixer that currently occupies the bench, mark where you would use the mixer and where you would put it away. Storing it could free up enough working space to make the shorter bench worthwhile. If you already have room for those items and need the longer bench for your usual meals, keep the bench.
Bring both options to the cabinetry discussion
Share both drawings, the clear lengths you have marked and the items you want the tall cabinet to hold. Ask your designer to confirm site dimensions, the selected appliances’ requirements and cabinet access before finalising the layout. For a Melbourne project, discuss your kitchen cabinetry plans with Silk Touch Joinery.