
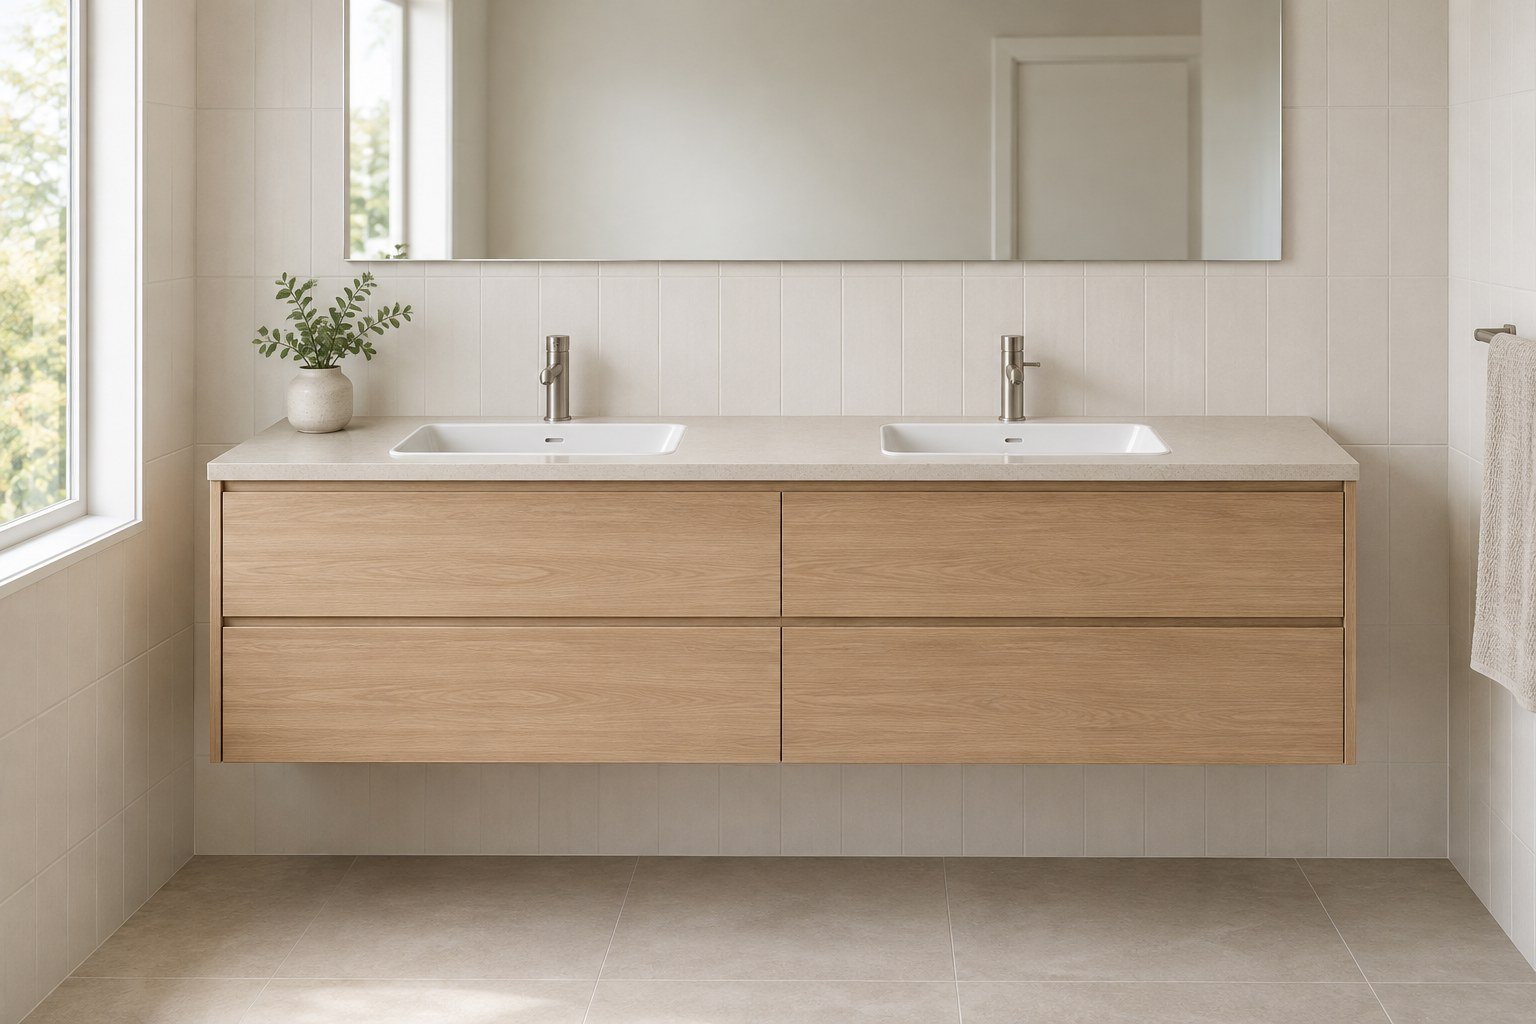
A double vanity earns its place when two people regularly need a basin at the same time and the layout works for both of them. A single basin may suit a shared bathroom just as well when use is mostly sequential, particularly if a clear stretch of benchtop matters more than a second wash point.
Start with the routine, then compare the actual plans. The number of people using the bathroom does not decide the basin count on its own.
Table of Contents
Who needs the basin at the same time?
Think about a typical morning. Which activities need running water, and which need a mirror or somewhere to put a wash bag?
For example, consider two people getting ready together. If one is brushing their teeth while the other wants to wash their face, separate basins could be useful. If one is washing while the other uses the mirror, the more important question may be where each person can stand and set things down.
A second basin does not resolve every shared-bathroom problem. Both people still need a workable place in the room, and the door, mirror and other bathroom uses remain part of the decision. If privacy means the room is usually used by one person at a time, two wash points may add little to that routine.
Compare both options on the same plan
Keep the proposed overall vanity footprint the same when comparing one basin with two. Otherwise, it is easy to credit the basin count for a difference that comes from a larger cabinet.
| What to compare | One basin | Two basins |
|---|---|---|
| Simultaneous washing | One wash point; consider whether sequential use suits the routine. | Separate wash points; check whether both people can use them comfortably together. |
| Usable benchtop | Look at the clear areas beside the selected basin and tap. | Look at the clear areas beside and between the selected basins and taps. |
| Internal storage | Check the usable drawers and cupboards in the actual internal layout. | Check the usable drawers and cupboards with both selected basins and plumbing accommodated. |
| Moving around the vanity | Check standing space and normal door and drawer use. | Check those movements with two people using the vanity together. |
Basin size and position can change the result. One large bowl might occupy more of the benchtop than expected; two smaller bowls might leave useful space between them. An offset single basin may create a longer clear area on one side, if the proposed arrangement suits the room.
Ask for the basin and tap positions to appear on the plan rather than judging from a cabinet’s overall width. Identify the clear surface you would actually use for daily items. A narrow gap on a drawing is different from a useful place to open a toiletries bag.
When one basin is the better fit
A single basin is a reasonable choice when bathroom use rarely overlaps or when keeping a clear surface is a higher priority. It can also suit a household that shares the room but prefers to use the basin in turn.
The useful question is what you would do with the alternative layout. Would the proposed single-basin arrangement give you a clear area for your daily routine? Does its internal storage accommodate the items you want near the basin? If so, that may be more valuable to you than a second wash point used only occasionally.
Do not assume a single basin automatically means better storage. Check the actual cabinet layout before choosing it for that reason.
When two basins earn their space
Two basins are worth considering when separate wash points answer a regular need. Picture both people using the proposed arrangement: each needs a place to stand, access to their basin and somewhere for the items they use.
Look at the clear surface left beside and between the two bowls. Check whether it provides a useful place for the items each person uses, then look at the storage underneath. A second wash point is easier to assess when you can see what the complete arrangement offers.
Choose the double arrangement because those two wash points are useful to you. The fact that a bathroom is shared by a couple or family is not, by itself, a reason to include them.
Look inside the cabinetry before deciding
Treat basin count and storage configuration as separate choices. ADP’s vanity selector does this by offering single or double basins separately from its doors, drawers and open-shelf options.
For your own plan, ask to see the usable internal layout with the chosen basins and plumbing accommodated. Consider where everyday toiletries, spare supplies and larger items would go. Cabinet fronts alone do not show that space. Have the project designer and plumber confirm the actual arrangement with the selected products.
When planning custom bathroom vanity cabinetry, bring a clear priority: two people need separate wash points, you want a useful clear benchtop, or particular items need accessible storage. That gives the cabinetry discussion something more precise than a preference for one or two basins.
Discuss your bathroom cabinetry project with Silk Touch Joinery. Share your Melbourne project location, any plans you have and the daily-use priority you want the vanity to address.