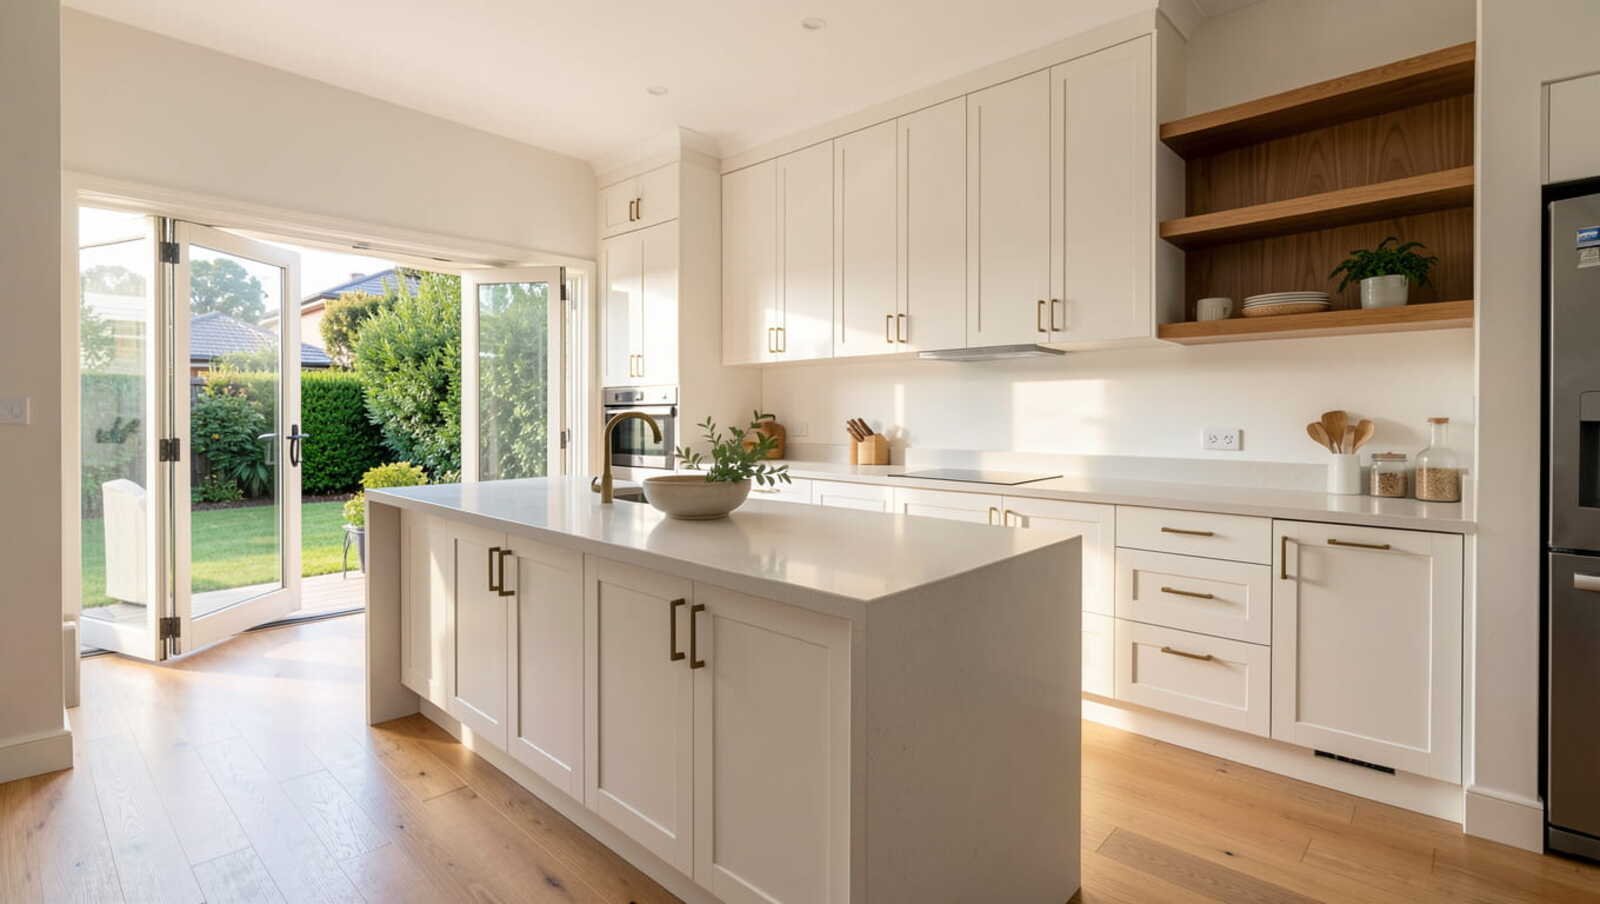
Silk Touch Joinery is a Melbourne-based bespoke joinery workshop that designs and fabricates custom kitchen, wardrobe, and whole-home joinery for residential properties across Melbourne’s inner and outer east, south-east, and bayside suburbs. A kitchen renovation in Melbourne in 2026 takes between 10 and 32 weeks depending on project scope — from a simple in-place joinery replacement to a full structural rear extension.
Search for a kitchen renovation timeline in Melbourne and the same non-answer repeats across every result: “six to twelve weeks.” No qualification. No explanation of what that range covers, where the clock starts, or where it ends. A builder will say “a few months.” A kitchen company will say they can have it done in four weeks — they mean the installation, not the project. The homeowner trying to coordinate a school holiday move, a Christmas completion, or a settlement timeline ends up more confused after an hour of research than before it.
The honest answer to the timeline question is that there are three very different projects hiding inside that one question — and each has a very different answer. An in-place joinery replacement takes 10 to 14 weeks from first consultation to final commissioning. An open-plan conversion involving wall removal takes 16 to 22 weeks. A full rear extension with new floor area takes 28 to 40 weeks or more. These figures are not interchangeable. The difference between the first scenario and the last is approximately six months of your calendar — and confusing them is the most consistent planning mistake Melbourne homeowners make.
For the cost picture that sits alongside the timeline, the kitchen cabinet costs guide covers the full pricing framework. For the mistakes that extend timelines unnecessarily, the kitchen renovation mistakes Melbourne post is the companion read. This post focuses on time — and specifically on the honest answer to how much of it you need.
The Three Kitchen Renovation Scenarios — Which One Are You Planning?
Before the timelines are useful, the scenario has to be established. The kitchen renovation duration question cannot be answered without first identifying which of three fundamentally different projects is being planned. The three scenarios differ not just in length but in the types of professionals required, the permit pathway involved, and the number of stages the homeowner must coordinate. Identifying the right scenario is the first step in producing a timeline you can actually rely on.
Scenario A — In-Place Joinery Replacement (No Structural Works)
The kitchen layout stays exactly where it is. No walls are removed, no new floor area is created, and the structural configuration of the room is unchanged. The renovation scope covers demolition of the existing joinery, installation of new bespoke cabinetry, a new stone or engineered stone benchtop, a new splashback, and reconnection of existing or new appliances. The room’s position within the house, its dimensions, and its relationship to adjacent spaces remain exactly as they were before.
This scenario applies to homeowners whose layout already works — perhaps a previous renovation opened the kitchen to the living zone, or the kitchen occupies a generous position that simply needs new joinery to match its potential. It also applies to renovations where the existing footprint produces a satisfactory result and structural works fall outside the budget or programme. In Melbourne’s outer east and south-east — Glen Waverley, Mount Waverley, Donvale, Ringwood, Rowville, and surrounding suburbs — where many 1970s and 1980s homes had their kitchens opened up in earlier renovations, Scenario A is today’s most common kitchen renovation type: the structure is already right, the joinery simply needs replacing.
Scenario B — Open-Plan Conversion (Wall Removal, No Extension)
A wall between the kitchen and the living or dining zone is removed and the kitchen is redesigned within the resulting open footprint. This scope requires a structural engineer’s assessment of the wall in question, a building permit from the relevant council, a builder to perform the wall removal and beam installation, and then the full Scenario A joinery sequence within the reconfigured space.
This scenario is extremely common in Melbourne’s 1960s to 1980s brick veneer housing stock — the architectural era of the closed kitchen, where the cooking space was functionally separated from family living areas by solid brick partition walls. In Melbourne’s eastern and outer south-east suburbs — Forest Hill, Vermont, Mitcham, Blackburn, and Wantirna among others — the vast majority of original kitchens from this era are closed-plan. The open-plan conversion has been the dominant renovation type in these suburbs for two decades, and remains so in 2026 as the last closed-plan kitchens in the housing stock reach end of life and homeowners invest in bringing the floor plan into line with how their households actually live.
Scenario C — Full Rear Extension (New Floor Area)
A new single-storey rear extension creates the floor area for a purpose-built kitchen-living zone that the existing footprint cannot accommodate. This scope requires engagement of an architect or building designer, a planning permit assessment from the relevant council in most Melbourne suburban zones, structural engineering documentation, a builder for the full extension works, and then the complete Scenario A joinery sequence within the new structure.
This scenario applies to homeowners who need more floor area than the existing house can deliver — those seeking a scullery or butler’s pantry, an alfresco connection from the kitchen-dining zone, or a generous island bench configuration that the current layout simply cannot fit. In Melbourne’s inner east and inner south-east — Camberwell, Surrey Hills, Canterbury, Balwyn, and Hawthorn — rear extensions have been the predominant kitchen renovation type for the past decade, as land values and household renovation budgets align with the investment required to build new floor area rather than work within existing constraints.
The Complete Timeline — Scenario A (In-Place Renovation)
| Stage | Who does it | Duration | Notes |
|---|---|---|---|
| Initial consultation + site measure | Joiner (Silk Touch) | Week 1–2 | Free in-home consultation, site measure, existing kitchen assessed |
| Design development + 3D renders | Joiner | Weeks 2–4 | Layout confirmed, materials selected, 3D renders reviewed |
| Client sign-off + contract | Client + joiner | End of Week 4–5 | All drawings and specifications approved and signed |
| Workshop fabrication | Silk Touch workshop | Weeks 5–12 (6–8 weeks) | All joinery manufactured to exact dimensions in Melbourne workshop |
| Pre-installation prep | Tradesperson | 1–2 days before install | Electrician disconnects appliances; plumber caps pipes |
| Joinery installation | Silk Touch installers | Days 1–5 | All cabinetry installed, levelled, adjusted |
| Stone benchtop measure | Stonemason | Day 1–2 after install | Templating from installed joinery (not drawings) |
| Stone fabrication + delivery | Stonemason | 2–3 weeks after template | Benchtop fabricated and delivered |
| Stone installation | Stonemason | Half day | Benchtop set, silicone sealed |
| Splashback installation | Tiler | 1 day | Tile or glass installed |
| Appliance connection | Electrician + plumber | 1 day | Appliances reconnected and commissioned |
| Painting touch-up | Painter | 1 day | Walls and ceiling touched up around new joinery |
| Final commissioning | Silk Touch | Half day | Hardware adjusted, doors aligned, client walkthrough |
Total Scenario A duration: 10–14 weeks from first consultation to final commissioning.
The most common question at the Scenario A stage is whether the fabrication period can be shortened. The honest answer is no — not without compromising the kitchen’s fit, finish, and long-term performance. The 6–8 week fabrication window is not a waiting period. It is when the kitchen is being built. Each cabinet carcass is cut, edged, and assembled in sequence from your exact room dimensions. Drawer boxes are manufactured and fitted with Blum Legrabox runners rated to 40kg per drawer at full extension with integrated soft-close, and each is checked against the approved drawings before it leaves the workshop floor. Doors are sprayed in the specified 2-pac colour, sanded between coats, and finished to the correct sheen level. Factories producing semi-custom or flat-pack products move faster because they work with standardised modules. Bespoke joinery made to the exact dimensions of a specific room cannot be rushed without affecting fit accuracy, finish quality, or both. Six to eight weeks is the minimum for correctly specified workshop-made cabinetry — not a padded estimate.
The design and sign-off phase covering Weeks 1–5 is the period when the homeowner has the most influence over the outcome and the most responsibility for it. Every decision made before sign-off is a free design iteration. Every change made after sign-off carries a cost and a time consequence. The consultation and design phase is not administrative paperwork — it is the process that determines whether the kitchen performs correctly for the next 20 years. Take the time to get it right before signing. Changes after that point are expensive in both money and weeks.
The Complete Timeline — Scenario B (Open-Plan Conversion)
| Stage | Who does it | Duration | Notes |
|---|---|---|---|
| Structural engineer assessment | Structural engineer | Weeks 1–2 | Confirms whether wall is load-bearing; specifies beam |
| Joiner consultation and design brief | Silk Touch | Weeks 1–3 (concurrent) | Kitchen design development begins alongside structural drawings |
| Building permit application | Builder or building designer | Weeks 2–4 | Submitted to council with structural drawings |
| Building permit approval | Council | Weeks 5–10 (3–8 weeks) | Whitehorse: typically 3–6 weeks. Boroondara: 4–8 weeks. Manningham: 3–6 weeks. |
| Design sign-off (joinery) | Client + Silk Touch | Before or at permit approval | Final joinery drawings approved for manufacture |
| Workshop fabrication | Silk Touch workshop | 6–8 weeks (concurrent with permit where possible) | Can begin after joinery sign-off, before permit if no structural changes to room dimensions |
| Builder’s works — wall removal + beam | Builder | 2–5 days | Wall demolished, beam installed, structural inspection |
| Post-structural plastering + repair | Plasterer | 2–3 days | Ceiling and walls repaired after structural works |
| Joinery installation | Silk Touch | 3–5 days | |
| Stone, splashback, appliances | Stonemason, tiler, trades | 3–4 weeks | Same as Scenario A from this point |
| Painting + final commissioning | Painter + Silk Touch | 2–3 days |
Total Scenario B duration: 16–22 weeks from first consultation to final commissioning.
The permit stage is the most variable element in a Scenario B project and the element most consistently underestimated in homeowner timelines. In 2026, Whitehorse City Council standard building permit processing time for straightforward structural works applications is 3–6 weeks — one of the faster metropolitan council turnaround times in Melbourne’s eastern suburbs. Boroondara City Council processes similar applications in 4–8 weeks for standard residential structural work. Manningham sits at 3–6 weeks for comparable applications. Applications submitted during peak lodgement periods — January, pre-Easter, and late November — can extend significantly beyond these standard figures regardless of council. The most effective strategy for managing the Scenario B timeline is to submit the building permit application as early as possible, ideally before the joinery design is fully finalised, using preliminary structural drawings from the engineer. This allows fabrication to begin as soon as joinery sign-off is achieved, minimising the gap between permit approval and joinery delivery.
The most important structural point about the Scenario B timeline is that the structural assessment and the joinery design process can and should run concurrently. The structural engineer’s work — confirming whether the wall is load-bearing and specifying the appropriate beam — takes 1–2 weeks and does not require the joinery design to be complete. Silk Touch can begin kitchen design development at the same time the structural engineer is working. By the time the structural report is ready, the joinery design is typically at an advanced stage and ready for sign-off shortly after the permit application is submitted. A concurrent approach compresses the overall Scenario B timeline by 3–5 weeks compared to a sequential one where each phase waits for the previous to finish.
The Complete Timeline — Scenario C (Rear Extension)
| Stage | Who does it | Duration | Notes |
|---|---|---|---|
| Architect or building designer engagement | Building designer | Weeks 1–4 | Concept design, preliminary drawings |
| Planning permit application (if required) | Building designer | Weeks 4–8 | Council assessment: Monash typically 8–16 weeks; Whitehorse typically 6–12 weeks |
| Planning permit approval | Council | Weeks 12–24 | Highly variable — complexity and council workload driven |
| Building permit application | Building designer + engineer | After planning approval | Additional 3–6 weeks |
| Builder engagement + construction start | Builder | After building permit | |
| Frame stage | Builder | 2–4 weeks | Structural frame, roof, external walls |
| Lock-up | Builder | 2–3 weeks | Windows, doors, roof weatherproofing complete |
| Fit-out services (rough-in) | Electrician + plumber | 2–3 weeks | All services roughed in before walls close |
| Internal lining | Builder | 2–3 weeks | Plasterboard, insulation |
| Joinery design sign-off | Silk Touch | Before or concurrent with above | Finalised to approved structural drawings |
| Joinery fabrication | Silk Touch workshop | 6–8 weeks (concurrent with builder’s works) | Can begin after sign-off regardless of construction stage |
| Joinery installation | Silk Touch | 3–5 days | After walls plastered and primed |
| Stone, splashback, appliances, flooring | Various trades | 4–6 weeks | |
| Painting + final commissioning | Painter + Silk Touch | 1 week |
Total Scenario C duration: 28–40+ weeks from first consultation to final commissioning.
The planning permit stage is the most significant variable in a Scenario C project and the element most likely to extend the overall timeline beyond initial expectations. In 2026, standard residential extension planning permit processing times at Melbourne metropolitan councils range from 60 to 180 days depending on application complexity, the nature of any overlays affecting the property, and council workload at the time of lodgement. Monash City Council processes residential extension applications in 8–16 weeks for applications that do not trigger third-party objections or require additional heritage assessment. Whitehorse operates on a similar 6–12 week timeframe for straightforward applications. Boroondara — which covers Camberwell, Canterbury, and surrounds — applies more detailed ResCode assessment scrutiny and typically runs 10–16 weeks for applications in heritage or garden area overlays, which cover a large proportion of the council’s residential land area.
The most effective approach to a Scenario C timeline is to engage a building designer with direct experience in the relevant council’s planning department. Many Melbourne metropolitan councils operate a pre-application meeting service that allows a preliminary design to be assessed informally before formal lodgement. A pre-application meeting typically adds 2–4 weeks to the front end of the project but significantly reduces the risk of a formal request for further information during assessment — which, when it occurs, can add 4–8 weeks to processing time. For projects in Boroondara or Monash with any design complexity or overlay conditions, the pre-application meeting is almost always the more time-efficient path despite the additional front-end investment.
The Five Variables That Add Weeks to Any Scenario
Variable 1 — Design changes after sign-off. Any change to the approved cabinet schedule after the joinery drawings are signed restarts all or part of the fabrication period. A colour change initiated after fabrication has begun adds a minimum of 4–8 weeks — the affected components must be reprimed, resprayed, sanded, and refinished before they can be returned to the production sequence. A layout change — a run of cabinets added or removed, a drawer configuration altered, an island dimension changed — requires a full or partial workshop restart depending on how far fabrication has progressed. The design sign-off is the most consequential decision point in the entire project timeline. It is the moment the clock starts on fabrication and the moment design iterations stop being free. Take as long as necessary on the design phase. Review the drawings carefully. Ask every question before signing. Do not sign until the design is genuinely right. Changes after sign-off are always more expensive in retrospect than they appeared at the time — in both money and weeks.
Variable 2 — Stone benchtop lead times. Natural stone benchtops — marble, travertine, Calacatta varieties, and premium quarried slabs — add 3–5 weeks to the post-installation timeline compared to engineered stone alternatives, which carry shorter fabrication lead times. The process for natural stone is non-compressible regardless of supplier: the slab must be selected in person at the stone yard (1–3 days depending on client schedule and slab availability), the stonemason must template from the installed joinery and not from drawings (1 day on site after cabinetry installation is complete), and fabrication and delivery take 2–3 weeks from the template date. In 2026, Melbourne’s premium natural stone suppliers are operating on standard 2–3 week fabrication lead times for residential benchtop orders. The stone cannot be pre-ordered, pre-cut, or templated in advance of joinery installation — the sequence is fixed by physical necessity, because templates made from drawings do not account for the real-world dimensional variation present in every installed kitchen. If natural stone is part of the specification, add at least 3 weeks to the post-installation completion timeline from day one of planning.
Variable 3 — Structural surprises. A wall assumed to be non-load-bearing that turns out to be load-bearing requires: a revised structural engineer report (1–2 weeks), updated structural drawings (1 week), a building permit amendment with the relevant council (2–4 weeks), and an adjusted builder’s programme. This is the most common source of unexpected timeline extension in Melbourne’s 1950s to 1980s brick veneer housing stock, where internal brick walls — including walls that appear to simply be partitioning rooms — are frequently load-bearing elements regardless of their visual construction. The assumption that a brick wall is non-structural because it runs parallel to the ridge line, or because there is nothing above it, or because the builder says so without an engineer’s confirmation, is one of the most expensive assumptions a homeowner can make. Never proceed on assumption. A written structural engineer’s confirmation is a one-to-two-week and comparatively low-cost investment that protects the entire project timeline. As covered in detail in the kitchen renovation mistakes Melbourne post, this is one of the most preventable causes of timeline extension in Melbourne kitchen renovations — and one of the most consistently underestimated by homeowners and builders alike.
Variable 4 — Council permit processing times. In 2026, Melbourne metropolitan council building permit processing times range from 3 to 12 weeks depending on application complexity and council workload. Boroondara and Port Phillip councils, which cover Melbourne’s most heritage-active residential areas, typically process structural works applications at the longer end of this range. Knox, Whitehorse, and Manningham are typically faster for straightforward residential structural applications. If a heritage overlay permit — which is a planning permit separate from and additional to a building permit — is required for the specific property, add 60 to 120 days to the overall timeline. Heritage overlay planning permits require separate council assessment, notification to adjoining properties in many instances, and cannot be fast-tracked in the way that straightforward building permits occasionally can through private building surveyors. If the property sits within a heritage overlay, confirm the complete permit pathway with a building designer before finalising any project timeline. Committing to a completion date before the permit pathway is understood is the fastest route to a broken commitment.
Variable 5 — Trades availability. Melbourne’s residential renovation market in 2026 is competitive across most of the eastern and south-eastern suburbs. Plasterers, painters, tilers, and licensed electricians in many outer east and south-east areas are booking 4–8 weeks in advance for residential renovation work, and availability tightens further in the September-to-December period as the market moves toward the summer renovation season. The builder’s programme must account for trade availability, not simply trade sequence — these are two different planning considerations, and conflating them is how programmes fail. The most common timing failure in Melbourne kitchen renovations is a builder committing to a start date without confirming that the required trades are actually available in the required sequence on those specific dates. When the plasterer or painter cannot start on the scheduled date because of a prior booking, the joinery installation moves, the stone templating moves, and the entire completion date shifts by 3–6 weeks through no fault of the joiner or the homeowner. The homeowner who understands this risk can ask their builder at the time of engagement for written confirmation of trade bookings alongside the construction programme — before contracts are signed, not after the programme has already slipped.
Planning Backwards — When to Start the Conversation
The most useful way to apply the three scenario timelines is to work backwards from a known target completion date. The following table gives the latest sensible contact date for each scenario against common target milestones:
| Target completion | When to contact Silk Touch |
|---|---|
| Scenario A — in-place renovation | 14–16 weeks before target completion |
| Scenario B — open-plan conversion | 22–26 weeks before target completion |
| Scenario C — rear extension | 36–44 weeks before target completion |
| Christmas / New Year completion | July at the latest for Scenario A; March for Scenario C |
| Post-school-year completion (late January) | September for Scenario A; March for Scenario C |
The Christmas completion mistake is made consistently, year after year, in Melbourne’s kitchen renovation market. A homeowner engages a joiner in September with a December target. For a Scenario A in-place renovation, the September engagement produces a February result at best — the 6–8 week fabrication period alone runs to November, and the stone, splashback, and painting sequence following joinery installation takes the project well into January before final commissioning is possible. Achieving a pre-Christmas completion on a Scenario A project requires a July engagement. If the first consultation happens in September, the honest answer is that January is realistic and December is not. The Christmas target is not lost — it has simply moved to the following January, which is still a better outcome than starting in October and discovering that in November.
For Scenario B and Scenario C projects, Christmas and school-year completion targets need to be planned 9–12 months in advance to allow reasonable confidence. A Scenario C project targeting a February completion requires the building designer’s engagement in the preceding March to allow for planning permit processing, building permit lodgement, builder procurement, and construction programme before the joinery installation window opens.
For the full process context — from how Silk Touch approaches the initial consultation through to final commissioning — the kitchen renovations Camberwell page covers the complete methodology. To begin establishing the specific timeline for your project, book a free in-home consultation and the Silk Touch team will give you a project-specific timeline from the first visit — including the fabrication queue position and the earliest realistic completion date given your scope.
The Correct Trade Sequence — Why Order Matters
The timeline tables above assume trades are sequenced correctly. When they are not — when painting happens before joinery, when stone is templated from drawings rather than from installed cabinets, when appliances are connected before the benchtop is set — the consequences are rework, replacement costs, and added weeks. The correct sequence for every Melbourne kitchen renovation regardless of scenario is fixed by physical and technical logic, not by convention. Understanding it is not optional for the homeowner who wants the timeline to hold.
| Step | Trade | Timing relative to joinery |
|---|---|---|
| 1 | Structural works (if applicable) | Before joinery |
| 2 | Electrical rough-in | Before walls close |
| 3 | Plumbing rough-in | Before walls close |
| 4 | Plastering + ceiling repair | Before joinery |
| 5 | Flooring installation or protection | Before joinery |
| 6 | Joinery installation | After plaster, before paint |
| 7 | Stone templating | After joinery (not before) |
| 8 | Stone installation | 2–3 weeks after template |
| 9 | Splashback installation | After stone |
| 10 | Painting | After joinery and stone |
| 11 | Appliance connection + commissioning | After painting |
A joiner whose cabinets are installed after painting delivers a damaged result — the cabinet installation process requires the painter to cut in around the cabinetry, not the other way around. When cabinets go in after paint, the painted surfaces behind and adjacent to the cabinetry are damaged during installation and require repainting, adding days to the programme. A stonemason who templates from drawings rather than from installed joinery delivers a benchtop that does not fit — templating from drawings is not a shortcut, it is a fundamental error, because the actual installed dimensions of any kitchen vary from drawing dimensions in ways that cannot be calculated in advance. Both of these errors extend the overall timeline by 3–6 weeks and both are avoidable. As covered in the kitchen renovation Blackburn post on open-plan conversions, coordinating the trade sequence is the builder’s operational responsibility — but the homeowner who understands the correct sequence can hold their builder accountable to it and identify scheduling errors before they become scheduling problems.
The most frequently missed detail in the sequence is flooring protection. New engineered timber or tile flooring must either be installed before joinery installation (and protected throughout the cabinetry and stone installation phases with rigid floor protection boards) or installed after stone and splashback completion if the schedule requires it. A floor installed after stone but before joinery means the stonemason and subsequent tiler are working directly over the finished floor surface without adequate protection — this typically produces sealant marks, grout residue, or impact damage that requires floor repair or replacement before the kitchen can be commissioned. If flooring before joinery is not achievable, discuss protection requirements with the builder and the stonemason before any trade enters the space.
Frequently Asked Questions
How long does a kitchen renovation take in Melbourne in 2026?
A kitchen renovation in Melbourne in 2026 takes between 8 and 32 weeks from first consultation to final commissioning, depending on scope. A simple in-place joinery replacement (no structural works) takes 10–14 weeks: 2–3 weeks for design and approval, 6–8 weeks for workshop fabrication, and 3–5 days for installation. A full open-plan conversion with wall removal adds 4–8 weeks for structural assessment, building permit, and builder’s works. A project involving a rear extension can take 24–32 weeks or more, depending on Monash, Whitehorse, or Boroondara council permit processing times.
What is the longest stage of a kitchen renovation?
The longest single stage of a kitchen renovation is almost always the joinery fabrication period: 6–8 weeks from signed design approval. This is workshop time — the cabinets, drawers, and panels are being made to the exact dimensions of your space. It cannot be shortened without compromising quality. The second longest stage is the building permit process for structural works: typically 3–8 weeks for standard Melbourne metropolitan councils in 2026.
What causes kitchen renovation delays in Melbourne?
The five most common causes of kitchen renovation delays in Melbourne are: (1) design changes after sign-off — any change to the approved cabinet schedule restarts part or all of the fabrication period; (2) building permit delays — council processing times vary from 3 to 12 weeks depending on complexity and council workload; (3) structural surprises — a wall assumed to be non-load-bearing that turns out to be load-bearing requires a new structural engineer report and potentially a revised permit; (4) stone benchtop lead times — natural stone slabs require selection, templating after joinery installation, and fabrication, adding 3–5 weeks after joinery install; and (5) trades coordination failures — painting, flooring, and appliance connection must be sequenced correctly or rework is required.
Can I live in my house during a kitchen renovation?
In most Melbourne kitchen renovations, yes — homeowners remain in the property throughout. The most disruptive period is the joinery installation phase (3–5 days) during which the kitchen is non-functional. Many households set up a temporary kitchen in another room (microwave, bar fridge, kettle on a fold-out table) for this period. If structural works are involved — wall removal, rear extension — the disruption period is longer and a temporary kitchen setup is more important. Silk Touch coordinates the installation sequence to minimise the number of days the kitchen is completely out of service.
When should I contact a joiner to start planning a Melbourne kitchen renovation?
Contact a joiner at least 16–20 weeks before your target completion date for a straightforward in-place renovation. For a project involving structural works or a rear extension, allow 28–40 weeks from first consultation to completion. The design and approval phase alone takes 4–6 weeks for most bespoke joinery projects, and the fabrication queue means you cannot start manufacturing the day you sign off. Starting the conversation early gives you time to make design decisions without being pressured by builder programme deadlines.
Ready to Establish Your Kitchen Renovation Timeline?
The timeline question has a real answer — it is just three different answers depending on which project is being planned. A Scenario A in-place renovation started in July is achievable before Christmas. A Scenario B open-plan conversion started in June will be complete by December. A Scenario C rear extension requires the conversation to begin close to a year before the target completion date. The common thread across all three: starting early is the single most effective way to protect the timeline, because it gives you the design phase you need to make the right decisions before fabrication begins — and leaves no room for the most expensive mistake of all, which is changing your mind after sign-off.
Silk Touch Joinery offers a free in-home consultation for homeowners across Melbourne’s east, south-east, and bayside suburbs. Book a free in-home consultation and the team will give you a specific timeline for your project, your property, and your target completion date from the first visit.