
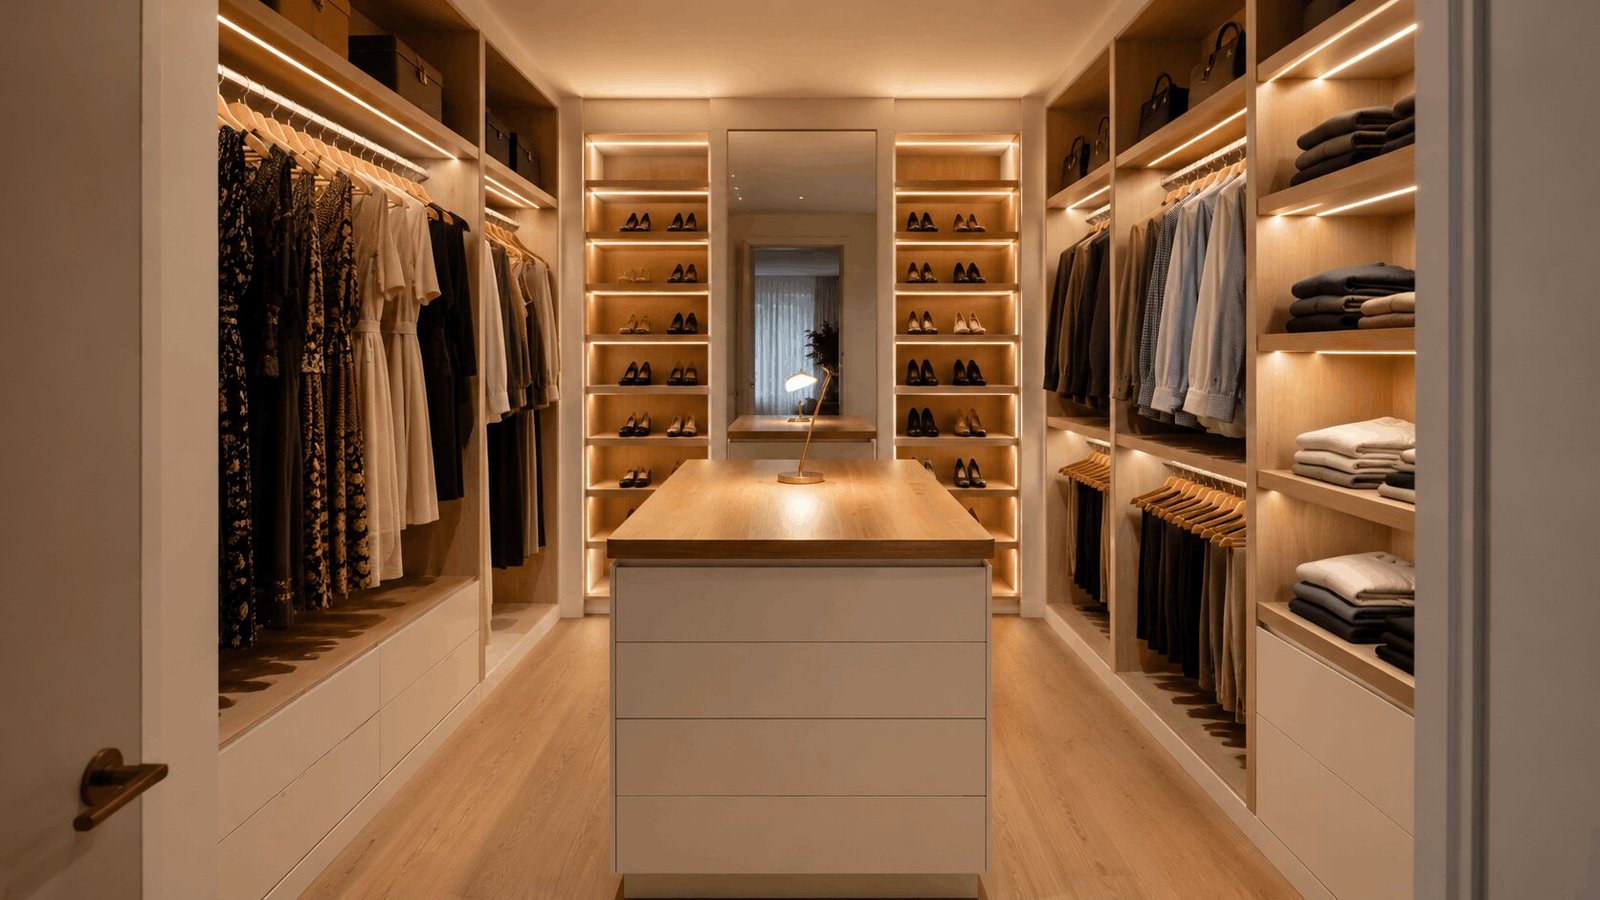
Most Templestowe homeowners renovating their wardrobe are thinking about new doors. Maybe new shelving. A fresh internal layout. They are not thinking about converting the spare bedroom into a full dressing room with a central island drawer unit in American Oak, floor-to-ceiling mirror panels, LED lighting at every shelf level, and a three-sided fit-out that makes the space feel more boutique than storage.
They should be. Because Templestowe’s homes — the generous 1970s and 1980s brick homes on 700 to 1,200 square metre blocks, the double-storey homes with oversized master suites, the ranch-style homes with rooms that have been repurposed as gyms and study rooms for years — have the spatial conditions to produce wardrobe outcomes that most Melbourne suburbs simply cannot match.
A walk-in wardrobe with an island is not a luxury reserved for the top tier of projects in Templestowe. It is an achievable outcome from a standard spare bedroom conversion. The homes are large enough. The question is how to use the space correctly.
We covered the wardrobe challenge in smaller inner-city homes — where every millimetre matters — in our post on custom wardrobes in Brunswick. Templestowe is the opposite problem: the space is there. The question is how to use it correctly.
What Makes Templestowe Different — Why Larger Homes Change the Wardrobe Design Brief
Wardrobe design briefs are written by the space available. In an inner-city terrace, the brief is: maximise every millimetre, accept compromises, make it work. In a Templestowe home, the brief is fundamentally different. The homes here — particularly those built between the 1970s and 1990s on Manningham City Council’s larger residential blocks — have three spatial advantages that change what is achievable before a single measurement has been taken.
The converted bedroom option
Most Templestowe homes have a fourth or fifth bedroom that has drifted from its original purpose. It is a gym with equipment that is rarely used, a study with a desk buried under boxes, a storage room for luggage and old furniture. A room of typically 3.5m × 3.5m or larger — a full bedroom footprint — sitting at the end of an upstairs corridor or adjacent to the master bedroom.
Converting this room into a walk-in wardrobe is the most effective wardrobe upgrade available in a larger home. It produces a purpose-built dressing room with no compromise on dimensions. The room is large enough for a full three-sided fit-out, a central island, integrated lighting, and a full-length mirror — the complete dressing room configuration.
The conversion requires a doorway between the master bedroom and the new dressing room. In a Templestowe brick veneer home, creating a new doorway in a non-load-bearing wall is typically a straightforward 2–4 hour job for a builder — a practical step rather than a structural challenge. Silk Touch designs the joinery fit-out to the room’s exact dimensions once the doorway is in place.
The master bedroom en suite corridor
Many Templestowe double-storey homes have an en suite bathroom accessible from the master bedroom via a short corridor — 1.2 to 1.8 metres wide and 2.0 to 3.0 metres long. This corridor is one of the most underused spaces in larger homes, and one of the most practical wardrobe opportunities.
A walk-through wardrobe — hanging on both sides of the corridor, shelving and mirror at the corridor’s end — transforms the passage from a transition space into a functional dressing zone. The result is a wardrobe circuit: master bedroom, through the wardrobe corridor, into the en suite. This configuration is the most spatially elegant wardrobe solution in a larger home. You move through your wardrobe on the way to and from the shower. Everything is accessible, visible, and logical.
The master bedroom itself
Even without a room conversion or corridor, Templestowe’s master bedrooms are typically 4.0m × 4.5m or larger — sufficient for a full-width floor-to-ceiling wardrobe wall (3.5 to 4.0 metres wide) without making the bedroom feel reduced. At this width, the wardrobe wall accommodates every internal fit-out element — long hang, double hang, drawer columns, shoe shelving, a dressing table section — and still leaves the bedroom with enough open floor to function comfortably.
Inner-city equivalent master bedrooms are routinely 3.2m × 3.5m. The spatial difference is significant — and it flows through directly into what the joinery can achieve.
The Walk-In Wardrobe — Design Configurations for Templestowe Homes
A walk-in wardrobe is a room, not a cupboard. The design configurations range from the minimum functional walk-in — a converted corridor or large alcove — to the full dressing room with island. Each configuration below is described with specific dimensions, internal fit-out, and confirmed 2026 pricing.
The Minimum Walk-In (2.0m × 2.4m)
The smallest functional walk-in wardrobe — achievable in a large alcove, a converted powder room, or a deep corridor in a Templestowe home. At this scale, the layout is linear: one wall of hanging (a combination of long-hang and double-hang, 2.0m run), one opposing wall of adjustable shelving for folded items, shoes, and bags. Aisle between the two walls: 900mm — sufficient for comfortable movement.
There is no room for an island at this dimension. The configuration is functional rather than luxurious — but it is a genuine walk-in, not a walk-up to sliding doors. Internal fit-out: full-extension Blum shelving system, LED strip lighting recessed under every shelf, full-length mirror on the back of the entry door or recessed into the end wall.
Supply-only cost: $4,000 – $8,000
The Three-Sided Walk-In (2.4m × 3.0m)
The most common walk-in configuration for Templestowe converted bedrooms and larger master suites. Three walls of joinery, 900mm aisle between opposing runs — a space that is practical, complete, and comfortable to use daily.
The internal fit-out across the three walls:
Wall 1 (longest wall): Long-hang section (1.2m run) for dresses, suits, and coats — rail height 1800mm from floor. Double-hang section (1.2m run) adjacent — upper rail at 1800mm, lower rail at 900mm — for folded shirts, trousers, jackets.
Wall 2 (opposing wall): A Blum Legrabox drawer column (4–5 drawers, 450mm wide) for folded items and accessories. Angled shoe shelving (900mm run, 130mm vertical spacing, 15° angle) — shoes visible and accessible at a glance. Overhead shelving to ceiling above both sections.
Wall 3 (end wall): Full-height mirror panel (floor-to-ceiling, 600mm wide) recessed flush into the joinery. Open adjustable shelving either side — bags, folded items, display.
LED strip lighting under every shelf level, warm white at 2700K, on a motion-sensor circuit. No switches required inside the wardrobe.
Supply-only cost: $4,000 – $8,000, moving toward the upper end of the range with full Blum hardware specification and LED throughout.
The Island Dressing Room (2.4m × 3.5m or larger)
This is Templestowe’s signature wardrobe outcome — the configuration that Manningham’s larger homes make genuinely achievable and that inner-city renovations rarely can.
Three walls of full fit-out — long hang, double hang, shoe shelving, drawer columns, full-length mirror — plus a central island drawer unit that becomes the focal point of the room. The island is what separates a functional walk-in from a dressing room.
Island dimensions: 900mm × 600mm minimum, 1200mm × 700mm preferred. The island sits in the centre of the room with 700mm of clear aisle on all accessible sides — sufficient for comfortable movement and for opening every drawer fully. The island top surface is in American Oak solid timber or honed stone — a surface for laying out clothes, accessories, and jewellery while dressing.
Below the island surface: four to six Blum Legrabox drawers, full-extension, 40kg rated, soft-close. Drawer configuration from the top: one shallow drawer (80–100mm) for jewellery and small accessories with a Blum Orga-line internal organiser insert; two standard drawers (150mm) for folded lightweight items; one or two deep drawers (200mm+) for knitwear and heavier folded garments.
The surrounding three-sided fit-out matches the Three-Sided Walk-In specification above — long hang, double hang, angled shoe shelving, full-length mirror — but designed to the room’s actual dimensions rather than minimum functional standards.
Supply-only cost: $9,000 – $12,000 for the island configuration.
The Full Master Suite Package
The walk-in dressing room combined with bedhead joinery in the master bedroom — designed as a single cohesive suite rather than two separate projects.
The bedhead joinery wall: a floor-to-ceiling joinery panel behind the bed, designed to match the walk-in palette. Bedside niches (800mm wide, set at bed-head height) with integrated reading light channels. Low storage run below the niches — a continuous 400mm-deep shelf at mattress height, concealing power points and cables. Central panel in timber veneer or 2-pack — the visual anchor of the wall, in the same material as the walk-in’s door fronts or internal lining.
The combined effect: the master bedroom and dressing room read as a designed suite. The same timber, the same hardware, the same LED temperature throughout. When a guest sees the master bedroom, they see joinery — not a bedroom with furniture in it.
Supply-only cost: $12,000 – $22,000+ for the combined walk-in and bedhead package.
Built-In Wardrobes in Templestowe — For Bedrooms That Don’t Convert
Not every bedroom in the home becomes a walk-in. The master bedroom built-in wardrobe remains the right solution when a room conversion is not planned, and secondary bedroom wardrobes serve different functional briefs entirely.
The Full Master Bedroom Wall (3.5–4.5m wide)
A floor-to-ceiling, full-width wardrobe wall in the master bedroom — the most common premium wardrobe upgrade in Templestowe homes where the walk-in option is not being pursued.
At this width, a flat run of identically sized doors can read as institutional rather than residential. The design response: break the visual rhythm deliberately. A central dressing table section — open, with a mirror above, at seated height — removes two door panels from the centre of the run and creates a dressing zone within the wardrobe itself. Varying door widths across the run (600mm and 450mm alternating, rather than a uniform 600mm repeat) creates visual interest and allows the internal fit-out to be more precisely calibrated to what the wardrobe needs to hold. A combination of hinged and push-to-open doors in the same run provides visual and functional variation without cluttering the face with handles.
Internal fit-out for a 4.0m master bedroom wardrobe wall: long hang section (1.2m run), double hang section (1.2m run), drawer column (Blum Legrabox, 4 drawers, 600mm wide), open dressing table section (600mm wide, open to full height with mirror, lower shelf at 750mm for seating), shoe shelving section (900mm run, angled shelves). Full-height LED strip at the back of the hanging sections and under every shelf.
Supply-only cost: $6,500 – $11,000 for a 3.0–4.0m floor-to-ceiling wall run.
The same approach to whole-home joinery integration that Silk Touch brings to kitchen renovations Doncaster applies here — the joinery is designed to the specific home, not to a standard package.
The Secondary Bedroom Wardrobe
Children’s and guest bedrooms in Templestowe homes typically have 1800mm wardrobe alcoves — the standard opening from the 1970s–1990s build era. The functional brief for these wardrobes is different from the master: more flexibility, more accessibility, and a fit-out that can adapt as a child grows.
Fit-out priorities for a secondary bedroom wardrobe: adjustable shelving throughout (adjustable in 32mm increments on a Blum system, not fixed) so the configuration can be changed as storage needs evolve; a single hanging rail at 1400mm that can be converted to a double-hang configuration as the child’s wardrobe changes; at least one Blum Legrabox drawer column (4 drawers, 400mm wide) to keep folded items accessible without a separate dresser in the room; full-height to ceiling — no gap above the wardrobe.
Supply-only cost: $1,200 – $3,500 for a single built-in with basic fit-out. $2,500 – $6,000 with full Blum internal fit-out, LED strip, and drawer column.
Internal Fit-Out Details That Define the Dressing Room
Templestowe’s homeowners have seen good joinery. A hotel suite, a friend’s recent renovation, a display home in Doncaster East. They know what a well-specified wardrobe feels like — and they know, when walking into their own, whether it delivers that feeling or falls short.
The details that create that feeling are specific, not abstract. These six elements separate a well-specified custom wardrobes installation from a generic one.
The Island Drawer Configuration
The island is the centrepiece of the dressing room. Its drawer specification matters more than its surface material or its dimensions.
The correct configuration from top to bottom:
One shallow drawer (80–100mm height) for jewellery, accessories, sunglasses, and small items. Fitted with a Blum Orga-line internal organiser insert — a system of removable dividers in stainless steel that keeps the drawer’s contents organised and visible from above.
Two standard drawers (150mm height) for underwear, socks, and folded lightweight items. Full-extension — meaning the drawer pulls out completely, with no items at the back hidden and inaccessible.
One or two deep drawers (200mm+ height) for folded knitwear, jeans, and heavier folded garments. Legrabox deep drawers have a drawer-in-drawer insert available — an inner tray that lifts to reveal a second compartment below.
All drawers: Blum Legrabox in white finish, full-extension, 40kg rated, soft-close. The soft-close mechanism is not a luxury specification in a dressing room — it is the detail that changes how the space feels to use every day.
Hanging Rail Specification
Standard aluminium hanging rails are adequate. The premium specification: an oval-profile rail in chrome or brushed nickel.
The oval profile matters for two reasons. First, clothes slide more smoothly on an oval section than on a round one — the reduced contact point means less friction on hanger necks, which matters in a fully loaded wardrobe of 80–100 garments. Second, the oval profile is visually lighter than a round rail — it reads as a detail rather than a structural element.
Height specification: long hang at 1800mm from finished floor level, providing clearance for floor-length dresses, formal coats, and full-length suits. Double-hang upper rail at 1800mm, lower rail at 900mm — two rows of folded shirts, trousers, jackets, and casual items.
Rail loading: budget 25mm of rail per hanger for a fully loaded wardrobe. A 1200mm long-hang rail holds approximately 48 garments at full capacity. A double-hang section of the same length holds approximately 96 shorter garments. These numbers matter when designing the hanging allocation — a wardrobe with 120 garments needs 2,500mm of total rail length, not 1,200mm.
Shoe Storage — The Most Underspecified Element in Wardrobe Design
Standard fixed shelves at 150mm height hold one row of shoes per shelf, accessible only from the front. For a Templestowe homeowner with 30+ pairs, this means rows of shoes hidden behind other rows, retrieval requiring moving shoes to find shoes, and a wardrobe that functions well for 20 pairs but not for the full collection.
The correct specification: angled shoe shelves at 15° and 130mm vertical spacing. At this angle and spacing, two rows of shoes occupy the vertical space of one standard fixed shelf. All shoes are visible at a glance from the aisle. The angled shelves also display shoes better — heels and toes are visible, which makes selection faster and avoids matching pairs being stored facing different directions.
For a large collection, pull-out shoe trays at the base of the wardrobe — accessed by pulling the entire tray forward — are the most space-efficient option. Each tray holds 6–8 pairs at floor level and pulls fully out of the wardrobe base so every pair is accessible without crouching. For a collection of 40+ pairs, combine angled shelves (800–1200mm run) with two pull-out trays at base level.
LED Lighting — The Specification That Changes How the Space Functions
Warm white LED strip at 2700K, recessed under every shelf nosing — not just the top shelf. This is a meaningful distinction. A wardrobe with LED only at the top shelf is a wardrobe with a lit ceiling and dark shelves. A wardrobe with LED under every shelf level illuminates every section individually — hanging, shelving, and drawer faces are all evenly lit regardless of how much natural light the room receives.
Circuit: motion sensor. The wardrobe lights as you enter, turns off automatically 2 minutes after you leave. No switches inside the robe.
Colour rendering index (CRI): minimum 90 CRI, ideally 95+. CRI measures how accurately colours appear under a light source compared to natural daylight. Below 90 CRI, navy appears black, dark green appears charcoal, and garments selected by the wardrobe’s LED look different in natural light outdoors. Above 90 CRI, what you see in the wardrobe is what you wear — accurate colour selection without stepping to a window to check.
The Full-Length Mirror
One full-length mirror, minimum 600mm wide, floor-to-ceiling height, recessed into the joinery end panel — flush with the surrounding shelving faces.
When a full-length mirror is integrated into the joinery rather than leaning against a wall or mounted on a door, the visual effect is architectural. The mirror panel sits flush with the surrounding shelving — no gap, no visible frame, no stand or fittings. The surround: a shadow-gap reveal in the joinery itself (typically 10mm wide, 12mm deep) that registers as a clean edge rather than a mirror frame. The reflection reads as a continuation of the room rather than a mirror hanging on a wall.
In a walk-in of 2.4m × 3.5m, a floor-to-ceiling mirror on the end wall doubles the perceived depth of the space.
Internal Lining — The Detail That Reads Like Craftsmanship
The inside of a walk-in wardrobe — the back panels of hanging sections, the undersides of shelves, the side panels between zones — is visible every time the wardrobe is used. Open the door, and you are looking at the interior. It is the first thing seen and the last thing seen, every day.
In a standard built-in, this interior surface is unfinished particleboard or white painted board. Functional, but not the material the space deserves.
In a Silk Touch walk-in, the internal lining is American Oak veneer panel — warm, grainy, natural. The contrast between white or greige 2-pack door fronts on the outside and warm American Oak lining on the inside is the single most consistently noted detail from Silk Touch clients after installation. The wardrobe feels like a boutique rather than a storage room because the interior looks like a material decision rather than a default.
The Oak lining does not require significant additional fabrication time — it is a panel finish, not a structural change. The cost premium over a standard painted white interior is approximately 15–25% on internal surfaces. The perceptual difference is substantially greater than that number suggests.
2026 Material Palettes for Templestowe Wardrobes
Three palettes that suit Templestowe’s demographic — aspirational in quality, restrained in visual weight, designed to last through the next renovation cycle rather than date within five years.
The Warm Timber Interior
The 2026 signature palette for Melbourne East’s larger homes.
Door fronts and any external panels: warm white or warm greige 2-pack — a clean, neutral exterior that reads as contemporary without the coldness of pure white. Internal lining throughout: American Oak veneer panel. The contrast between the neutral exterior and the timber interior is the palette’s defining characteristic.
Hardware: aged brass bar handles or an integrated J-pull profile. Aged brass coordinates with the Oak’s warmth without being overtly decorative. LED strip at 2700K warm white throughout. Island surface in American Oak solid timber, oiled finish.
This palette works in Templestowe’s 1970s and 1980s homes because the warmth of the timber coordinates with the brick and natural material palette these homes already have. It is not a cold, minimalist result — it is a genuinely warm space that reads as premium.
The Tonal All-Oak
American Oak veneer throughout — door fronts and internal lining in matching oak veneer. No painted 2-pack surfaces anywhere.
The all-timber palette is the most considered-looking result when executed correctly. Every surface has warmth, grain variation, and material depth. There are no neutral-coloured panels to anchor the eye — the timber does all the visual work, and the quality of the veneer press and the grain matching at every join is immediately apparent.
Hardware: matte black throughout — pulls, drawer faces, rail profile. The contrast between warm oak and matte black hardware is the palette’s visual logic.
This palette requires a higher fabrication specification than the 2-pack equivalent — press-bonded veneer panels with precise grain matching at door joints, consistent veneer orientation across all faces, and careful sequencing of panels from the same veneer leaf. Cost premium over the 2-pack equivalent: 20–30% on material and fabrication. This is the palette our bespoke joinery Toorak clients most consistently request for master suite wardrobe packages — and the palette that Templestowe’s larger homes can accommodate without it looking out of scale.
The Soft Contemporary
For Templestowe homeowners who want a contemporary result without the warmth of timber.
Door fronts and all internal panels: warm greige or soft sage 2-pack throughout — the same tone on the outside and the inside of the joinery. No contrast timber lining. The quality reads in the finish and the hardware rather than in a contrast material.
Hardware: matte black or brushed nickel. Matte black is sharper and more graphic; brushed nickel is softer and more residential. LED specification: 3000K. In a wardrobe zone that also functions as a dressing area, 3000K provides better colour rendering for skin tones than the warmer 2700K. Island surface: honed stone or a stone-effect engineered panel in Calacatta or grey stone — a palette that reads as architectural rather than residential.
2026 Cost Guide — Custom Wardrobes Templestowe
All figures below are supply only. Installation is additional and typically 15–20% of supply cost for wardrobe joinery.
| Wardrobe Scope | Supply-Only Range (AUD) |
|---|---|
| Single built-in robe, basic fit-out, 1800mm wide | $1,200 – $3,500 |
| Single built-in robe, full fit-out with Blum drawers and LED | $2,500 – $6,000 |
| Full wall run, floor-to-ceiling, 3.0–4.0m wide | $6,500 – $11,000 |
| Walk-in wardrobe, 2.0m × 2.4m, three-sided, no island | $4,000 – $8,000 |
| Walk-in wardrobe, 2.4m × 3.0m+, island drawer unit + full fit-out | $9,000 – $12,000 |
| Full master suite package (walk-in + bedhead joinery) | $12,000 – $22,000+ |
What drives cost variation in Templestowe specifically:
Timber veneer internal lining vs painted 2-pack interior: adding American Oak veneer to the internal surfaces of a walk-in adds 15–25% to the cost of those panels. The door faces and external carcass remain 2-pack — the veneer is applied to back panels, shelf undersides, and side panels.
Island drawer unit: adds $2,500 – $4,500 to the cost of a standard walk-in fit-out, depending on island dimensions and drawer count.
Full-length mirror integration: $600 – $1,200 depending on mirror height and the complexity of the shadow-gap reveal in the surrounding joinery.
LED strip at every shelf level: $400 – $800 on materials and cabling, compared to a single top-shelf strip.
Bedroom conversion (creating the doorway): builder’s scope, not joinery scope. A straightforward non-load-bearing doorway in a brick veneer Templestowe home typically costs $800 – $2,500 depending on wall construction and finish requirements.
All-Oak veneer palette vs 2-pack equivalent: 20–30% premium on material and fabrication across the full project.
Frequently Asked Questions
How much do custom wardrobes cost in Templestowe in 2026?
Custom wardrobe costs in Templestowe in 2026 depend on scope. A single built-in robe with basic fit-out (1800mm wide) starts at $1,200 – $3,500 supply. A full fit-out with Blum drawers and LED lighting runs $2,500 – $6,000. A walk-in wardrobe in a 2.0m × 2.4m space with three-sided fit-out ranges from $4,000 – $8,000. A larger walk-in (2.4m × 3.0m+) with a central island drawer unit runs $9,000 – $12,000. A full master suite package including walk-in, bedhead joinery, and niche runs $12,000 – $22,000+. All figures are supply only — installation is additional.
What is the minimum room size for a walk-in wardrobe with an island in Templestowe?
A walk-in wardrobe with a central island drawer unit requires a minimum room width of 2.4m and a minimum depth of 3.0m. This allows a three-sided fit-out — hanging on two walls, shelving on the third — plus a central island of approximately 900mm × 600mm with four to six drawers. The aisle between the island and the surrounding joinery must be a minimum of 700mm to allow comfortable movement. Templestowe’s larger homes frequently have converted bedrooms or purpose-built rooms that comfortably exceed these dimensions, making island dressing rooms a genuinely achievable outcome.
What materials work best for a walk-in wardrobe in 2026?
The dominant 2026 walk-in wardrobe palette in Melbourne’s eastern suburbs combines warm white or greige 2-pack door fronts with an American Oak veneer internal lining on shelving and the back panels of open hanging sections. The Oak internal lining is the detail that elevates the space — visible every time the wardrobe is opened, it communicates craftsmanship in a way painted interiors do not. LED strip lighting at every shelf level in warm white (2700K) completes the palette. Hardware in aged brass or matte black — Blum Legrabox throughout for all drawer systems.
Can you do sliding or hinged doors for a walk-in wardrobe in Templestowe?
For a walk-in wardrobe, the door to the space itself is typically a standard hinged or pocket door — not a sliding wardrobe door. The entry to a walk-in is a room door, not a wardrobe door system. Internal organisation within the walk-in uses open hanging rails and open shelving rather than doors. If the walk-in is being created by converting a bedroom, the existing door opening is retained and potentially widened for a more generous entry. Silk Touch designs the joinery fit-out to maximise the usable space within the room regardless of the entry door configuration.
Do you service Templestowe and surrounding Melbourne East suburbs?
Yes. Silk Touch Joinery is actively working across Melbourne’s east including Templestowe, Templestowe Lower, Doncaster, Doncaster East, Balwyn, Box Hill, Blackburn, and surrounding suburbs. Contact us to Book Your Consultation at your Templestowe property.
Ready to See What Your Templestowe Home Can Achieve?
Templestowe homeowners have something most Melbourne suburbs don’t — the space to build a wardrobe that actually functions as a dressing room. The walk-in with island, the full master suite package, the converted spare bedroom with three-sided fit-out and timber-lined interiors — these are not aspirational outcomes reserved for the most expensive homes in the suburb. They are realistic outcomes from homes that were built large enough to accommodate them, and from a joinery brief that takes the space seriously.
If you are renovating a wardrobe in Templestowe — or looking at a spare bedroom and wondering whether it could become something more useful — the answer is almost certainly yes. The question is how to design it correctly for how you actually live.
Book Your Consultation — Silk Touch Joinery visits your Templestowe property, takes measurements, and shows you exactly what is achievable in your space.