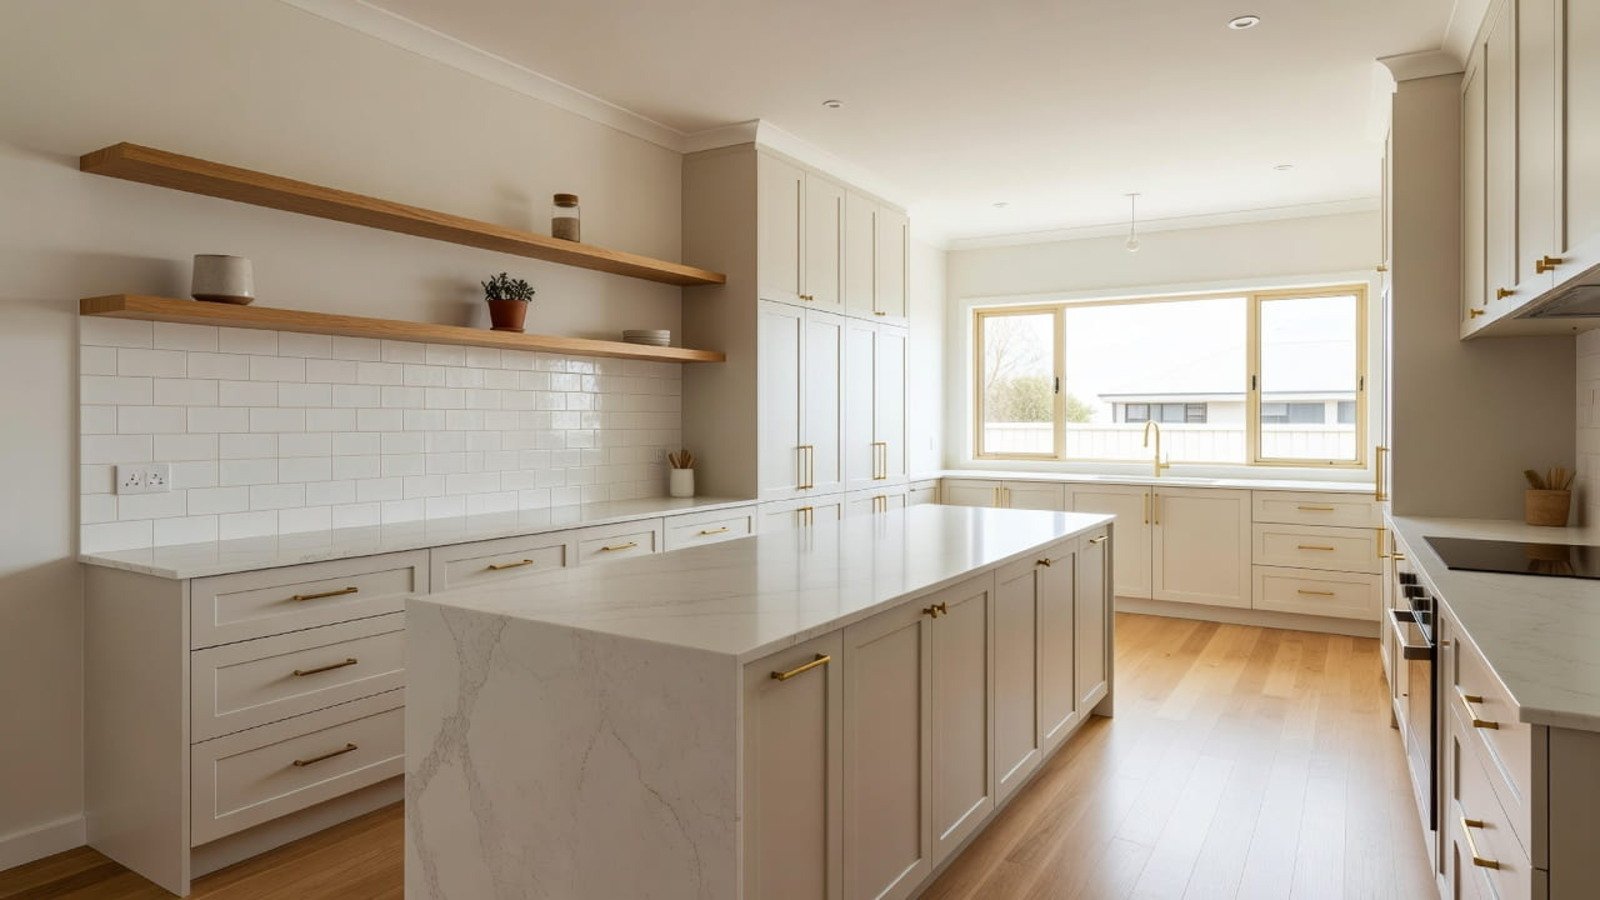
Silk Touch Joinery is a Melbourne bespoke joinery workshop delivering custom kitchen, wardrobe, and whole-home joinery for residential homes across Melbourne’s inner south and coastal-adjacent suburbs. Bentleigh, governed by Glen Eira City Council, is an inner-south suburb 4km from Brighton and 6km from Elwood, where warm whites, American Oak, brushed nickel, and honed stone define many 2026 briefs.
A Bentleigh homeowner can sit at dinner in Brighton, see a kitchen with bleached timber shelving, a honed stone benchtop, and brushed metal handles, then decide that same standard belongs in their own home. The instinct is correct. The aesthetic translates. The difference is not taste, it is housing stock. Bentleigh is not Brighton, and the joinery brief has to respect that. Most homes here are California Bungalows or 1950s brick veneer properties on tighter lots, so the room proportions are more constrained and the execution has to be more precise.
The coastal-adjacent palette works beautifully in Bentleigh because it sits between the suburb’s character and its bayside influences. It borrows the brightness and ease of Brighton and Hampton without pretending the home is literally on the water. The result is a kitchen, wardrobe, or whole-home joinery package that feels locally appropriate, materially honest, and tailored to the actual room sizes in Bentleigh rather than a generic coastal template.
The coastal specification approach, including material selections for genuinely bayside properties, is covered on the kitchen renovations Brighton page. This post focuses specifically on Bentleigh: the suburb’s distinct housing profile, its Glen Eira planning context, and how the coastal palette adapts to the homes here. For context on why Melbourne’s southern families are choosing bespoke joinery in 2026, the why families are switching guide covers the broader picture.
Bentleigh’s Housing Stock – What the Joinery Brief Is Working With
Bentleigh is useful to design for because the suburb has a clear pattern without being uniform. It is not a blank slate, and that is exactly why the joinery brief has to be calibrated properly. The common thread is that most homeowners want a polished result, but the homes themselves vary enough that the solution has to be built around the architecture rather than imposed on top of it. The dominant housing types in Bentleigh are interwar California Bungalows, 1950s and 1960s brick veneer homes, and a smaller number of larger 1970s and 1980s double-storey properties. Each type pushes the joinery in a different direction.
The California Bungalow (1920s to 1940s)
In Bentleigh, the California Bungalow is the most characterful housing type. These homes tend to sit low to the ground, with a wide verandah, brickwork that is often red or cream, clinker brick chimneys, timber-framed windows, and a restrained decorative language that feels calm rather than ornate. Inside, they often retain Cypress Pine or Baltic Pine floorboards, picture rails, simple-profile cornices, and timber door joinery that gives the rooms a sense of age without feeling overly formal. The kitchen is typically at the rear, sometimes in a later lean-to or modest addition, and the room footprint is often compact.
That compactness matters. A Bentleigh bungalow kitchen often measures around 3.0m by 3.5m, which means the joinery has to do more of the work. The coastal-adjacent palette sits naturally against the original fabric because the warm white cabinetry does not compete with the timber floors or brick walls. Instead, it softens them. Brushed metal hardware and honed stone feel deliberate in this context because they give the kitchen clarity without stripping out the house’s character. If the homeowner is retaining the original rear footprint, the brief is usually an in-place replacement with upgraded storage, improved bench layout, and a cleaner visual language. Before any external work, the specific property should be checked against Glen Eira heritage overlay controls, because some Bentleigh bungalow streets sit within protected schedules.
The 1950s to 1960s Brick Veneer
This is the most common Bentleigh housing type numerically, and it is usually the workhorse of the suburb’s renovation market. These homes are modest in scale, often on 400 to 500 square metre blocks, with a closed-off galley or L-shaped kitchen at the rear. The original rooms were built for separation, not flow, so the typical renovation move is either to remove a wall and create an open-plan kitchen or to stay within the existing footprint and completely rework the joinery for better storage, better light, and better circulation.
The coastal palette performs well here when the kitchen has north or west-facing rear glazing, because the warm white cabinetry amplifies natural light instead of flattening it. In those rooms, a slightly warmer white and a light stone surface create a calm, bright effect that fits the suburb. In south-facing kitchens with weaker daylight, the finish has to be handled more carefully. A pure white and ultra-smooth stone can look cold or washed out, while a warmer off-white with a slightly textured stone reads as more grounded. The best result in these homes is usually not the brightest possible palette, but the one that keeps the room feeling alive throughout the day.
The 1970s to 1980s Double-Storey Brick
The larger double-storey homes in Bentleigh are less common, but they often offer the most generous kitchen footprints. These properties usually sit on 500 to 600 square metre lots and already have more internal volume than the older bungalows or modest brick veneers. In many cases, the kitchen has already been partially opened up by a previous renovation, which means the job is less about structural change and more about replacing tired joinery with a more coherent, higher-quality fit-out.
These homes suit the coastal-adjacent palette particularly well because they tend to have better rear light and more usable floor space. That opens the door to a more substantial island, a larger pantry column, and stronger visual continuity between kitchen, dining, and family areas. The risk in these homes is over-specifying the joinery and making the island too large for the aisle width. Bentleigh lots are still smaller than in more expansive eastern suburbs, so proportion matters. A thoughtful joinery plan here should feel generous without becoming bulky.
The Coastal-Adjacent Palette – Adapting Brighton’s Aesthetic for Bentleigh
This is the editorial centre of the post. The phrase coastal-adjacent is not a gimmick. It is a useful way to describe what Bentleigh homeowners are actually asking for. They are not trying to recreate a beach house. They are asking for a material language that borrows the brightness, freshness, and ease of bayside design while still respecting an inner-south suburban home. That distinction matters, because a true coastal kitchen in Brighton or Hampton can lean cooler, brighter, and more reflective than the palette that usually works best in Bentleigh.
What Coastal-Adjacent Actually Means in Joinery Terms
In practical terms, the Brighton and Hampton palette usually sits around stark or bright whites, bleached timber, natural stone with visible movement, and cool-toned hardware such as brushed nickel or chrome. It feels airy, direct, and close to the light. That is appropriate in the bayside suburbs because the architecture and natural light often support it. Bentleigh is a step inland, and the light can be a little more diffused, especially in older brick homes. So the palette needs a slight adjustment. A warm off-white often performs better than a very cool white, and the stone can be chosen for its soft veining rather than its strongest visual contrast.
That is why the Bentleigh version of the coastal palette often ends up feeling more balanced than the literal bayside version. It still references the same inspiration, but it is adapted for the room, the suburb, and the likely light conditions. A warmer white such as RAL 9010 can feel more comfortable in a brick veneer home than a cooler and sharper white. Likewise, a stone with warmer veining reads as less clinical and more integrated with timber floors, cream bricks, and the general softness of Bentleigh’s housing stock.
The Cabinet Specification
The most consistently appropriate cabinet profile in Bentleigh is the Slim-Shaker door in warm white 2-pack. The Shaker language works because it has enough definition to feel designed, but it is restrained enough to sit beside interwar and mid-century architecture without forcing a style conflict. In a California Bungalow, the geometry is clean and sympathetic. In a brick veneer home, it gives the kitchen a sense of permanence and finish. Flat-slab cabinetry can work in newer rear additions, but in original rooms it can feel disconnected from the character of the house.
The preferred finish is a satin 2-pack polyurethane. Satin is the safest choice for Bentleigh because it manages daylight well without creating unnecessary glare. Gloss can look too reflective in a bright room, while matte can sometimes make a south-facing kitchen feel dull. Satin sits in the middle and gives the cabinetry a softer, more expensive read. It also tends to pair well with natural timber accents, stone veining, and brushed metal hardware.
The Benchtop – Coastal Stone Selections
For 2026, the most requested benchtop in Bentleigh’s coastal-adjacent palette is honed Caesarstone Calacatta Nuvo. It has the look homeowners want, a warm white base with soft grey veining, and it delivers that visual language without the maintenance burden of marble. In Bentleigh terms, this is the default option because it is elegant, familiar, and easy to live with. The current supply and install range for a 20mm thickness is $450 to $700 per lineal metre, which keeps it in the premium but still practical bracket for a renovated family kitchen.
After that come honed Silestone Blanco Norte or Silestone Pulsar, which are a little cooler and suit homes closer to the Brighton and Hampton side of the aesthetic spectrum. These work best in brighter kitchens where the homeowner wants a cleaner visual effect. Honed Bianco Carrara marble is the premium natural stone choice for clients who are comfortable with sealing, patina, and care. It has a slightly more layered beauty, but it demands more from the homeowner. Honed Quantum Quartz Cloud is the practical value option for secondary spaces such as laundries or sculleries, where the surface needs to feel light but does not need to carry the visual weight of the main kitchen.
Hardware, Timber, and the Details That Make It Feel Coastal
The hardware decision can shift the entire emotional tone of the room. In the bayside suburbs, brushed nickel or chrome still carries the strongest coastal signal because it reads cooler and brighter. In Bentleigh, the choice is often more nuanced. Brushed brass or aged brass can bring warmth to a coastal-adjacent kitchen without making it feel ornate. Brushed nickel can still work in a cooler-white palette, especially if the stone and cabinetry are already on the fresher side. The decision should be made in relation to the whole room, not as an isolated hardware preference.
American Oak open shelving is one of the strongest coastal-adjacent details available. In Bentleigh, it works best as a restrained accent rather than a dominant feature. One or two shelf runs above the bench, holding a few curated objects, give the kitchen warmth and softness without creating clutter. A full wall of open shelving is usually too busy for this suburb’s taste profile. The better solution is a pair of floating shelves with a clean square edge and a natural finish, mounted so they appear to float. If the homeowner wants a more obviously coastal effect, whitewashed Oak can be used, but the key is restraint. Bentleigh responds well to detail that feels considered rather than decorative.
Kitchen Layout Options for Bentleigh Homes
The right layout depends on the house type, the footprint, and whether the homeowner is willing to alter structure or prefers to work within the existing room. Bentleigh is not a suburb where every home should be pushed into the same open-plan solution. Some rooms benefit from openness, but some are better served by a disciplined in-place replacement that respects the original proportions of the house. That is why the layout conversation has to begin with the architecture, not with a Pinterest board.
The In-Place Replacement, for California Bungalows and Compact Brick Veneer Homes
For a California Bungalow or a smaller 1950s brick veneer home, the most sensible approach is often an in-place replacement. In these kitchens, the footprint is compact, the walls are not always candidates for removal, and the homeowner may prefer to preserve the existing room structure. That does not mean the kitchen has to feel old. It means the cabinetry, storage, and surfaces need to be carefully planned. An L-shape or galley configuration can work extremely well when the joinery is calibrated to the room. A pantry column can be introduced if the width allows, because vertical storage matters more than ever in a smaller plan.
Supply-only joinery for this type of kitchen typically sits at $12,000 to $20,000 for a 4 to 7 metre total run. That range is broad because the final figure depends on drawer count, internal accessories, appliance integration, door profile, and the level of custom detailing. The important point is that a smaller Bentleigh kitchen should still feel luxurious if the joinery is resolved properly. Compact does not need to mean compromised.
The Open-Plan Conversion, for Larger Brick Veneer Homes
In Bentleigh’s larger brick veneer homes, especially those from the 1960s through 1980s, an open-plan conversion can be the right move. These homes often have enough rear footprint to justify removing a wall and creating a kitchen that connects to the dining and living zones. That said, the structural work has to be assessed properly. A structural engineer should review the wall removal, and Glen Eira’s building permit process will typically be part of the sequence. This is not a place to cut corners.
The island is the emotional centre of the open-plan version, but it should not be oversized simply because the room is larger than a bungalow kitchen. In many Bentleigh homes, a 1400mm by 900mm island is close to the functional maximum if the goal is to preserve comfortable aisle widths. Oversizing the island can make the room feel cramped even when the plan looks generous on paper. The best open-plan Bentleigh kitchen is the one that feels easy to move through, easy to use, and easy to keep tidy. Supply-only joinery for this scope generally starts at $18,000 to $30,000 plus.
The Scullery Addition
When Bentleigh homeowners are extending at the rear, the scullery becomes a smart addition. It is not about status, it is about function. As detailed in the scullery vs butler’s pantry guide, a scullery gives the main kitchen a cleaner daily presentation by moving messy prep, second sink duties, and extra appliance storage into a separate room. For busy family households, that distinction is valuable because it lets the main kitchen stay visually calm even when the house is under full use.
A compact scullery in Bentleigh can work at around 2000mm by 1500mm minimum if the room is designed efficiently. That size can comfortably include a second sink, a second dishwasher, and storage for small appliances. Joinery supply for a compact scullery typically falls in the $10,000 to $15,000 range. For homeowners who are already opening the rear of the property, the scullery can be one of the highest-value additions to the whole project.
Wardrobe Joinery for Bentleigh Homes
Wardrobes matter in Bentleigh because the suburb’s homes often have good room count but imperfect storage. Bedrooms can be reasonably sized without being oversized, which means the wardrobe has to be designed precisely rather than treated as an afterthought. This is where whole-home joinery starts to matter. Once the kitchen palette is chosen, the wardrobe can echo it and lift the experience of the entire home. That is especially important in Bentleigh, where clients increasingly commission kitchen and wardrobe joinery together instead of treating them as unrelated projects.
Built-In Wardrobes in Bentleigh’s Compact Bedrooms
Bentleigh bedrooms in California Bungalows and many brick veneer homes are often around 3.2m by 3.6m, which is a practical size but not a lavish one. A floor-to-ceiling built-in wardrobe therefore needs to be sharp in proportion and efficient internally. Warm white 2-pack is the safest exterior finish, especially if the room has a simple cornice or original ceiling line. When the wardrobe top profile is scribed neatly to the room’s architecture, it reads as part of the house rather than an imposed storage box.
Internally, Blum Legrabox drawers are the benchmark choice for bespoke wardrobe joinery. They have a lifetime mechanical guarantee and are rated at 40kg per drawer at full extension, which makes them an appropriate standard for custom joinery where reliability matters. In a Bentleigh bedroom, a wardrobe can use double-hang rails for maximum garment density, LED strip lighting under the top shelf, and a drawer column for folded clothes and small items. A single built-in wardrobe with a full fit-out typically sits in the $2,500 to $6,000 supply range, while a more basic version can start at $1,200 to $3,500 depending on width and internal complexity.
Walk-In Wardrobe Conversions
In Bentleigh’s larger 1970s and 1980s homes, or in any property with a spare bedroom near the master suite, a walk-in wardrobe conversion can be highly effective. These conversions often make sense because the existing bedroom count is generous enough to absorb the loss of one small room, while the master suite gains the storage quality that modern buyers expect. The minimum viable walk-in size is usually around 2.0m by 2.4m if the layout is three-sided and the goal is efficient hanging and drawer storage without an island. That configuration tends to sit in the $4,000 to $8,000 supply range.
Where the room is larger, a central island drawer unit can turn the wardrobe into a true dressing space. For that, a room of around 2.4m by 3.0m or larger is usually required so the circulation still feels comfortable. That version can sit at $9,000 to $12,000 supply depending on finishes and internal features. In a Bentleigh home, the goal is not to overbuild. It is to create storage that feels considered, well proportioned, and aligned with the rest of the house.
The Coastal-Adjacent Wardrobe Palette
The best Bentleigh wardrobe projects do not fight the kitchen palette. They extend it. Warm white 2-pack on the exterior is the cleanest choice for most homes. Inside, American Oak veneer shelving and back panels bring warmth and tactility to the space, especially when the wardrobe is open at the front or partially open in daily use. Hardware should align with the kitchen, whether that is brushed nickel or brushed brass. The consistency matters because it gives the home a visual grammar that feels planned rather than assembled room by room.
Lighting matters too. A wardrobe should not be lit like a supermarket aisle. Warm LED strip lighting at around 2700K feels flattering and domestic, while a CRI of 90 or higher helps clothing read accurately in artificial light. In practical terms, that means the homeowner is less likely to be surprised when they step outside. These are small details, but they are the kind that distinguish bespoke joinery from a standard cabinet solution.
The Whole-Home Brief – Kitchen and Wardrobes Together
One of the clearest shifts in Bentleigh is that more homeowners are commissioning whole-home joinery rather than fixing one room at a time. That is not just a budget decision. It is a design decision. When the kitchen, wardrobes, laundry, and sometimes a scullery are planned together, the home gains consistency. The finishes align, the hardware aligns, and the joinery feels like part of a single language rather than a series of separate purchases.
This matters especially in Bentleigh because the suburb’s homes can easily become visually fragmented if the major rooms are upgraded at different times by different suppliers. A California Bungalow with a well-resolved kitchen, then a wardrobe added years later in a different white and profile, often feels less coherent than it should. The whole-home approach avoids that. It lets the palette be established once and then carried through the property in a controlled way.
The numbers support the argument. A standard kitchen in the 4 to 7 metre range plus two bedroom wardrobes with full fit-outs may sit around $20,000 to $38,000 supply only. An open-plan kitchen with island, a walk-in wardrobe, and laundry joinery can land in the $35,000 to $55,000 range. A complete whole-home package can run from $30,000 to $70,000 plus. The broad spread is a function of scope, not uncertainty. Better materials, larger drawer systems, integrated features, and more joinery volume all push the total upward.
As covered in the kitchen renovation timeline guide, kitchen and wardrobe joinery can be sequenced within the same 14 to 18 week project window when they are planned properly. Fabrication can overlap, and installation can be staged room by room. That reduces friction for the homeowner and keeps the visual language consistent. For clients who want to compare this kind of package thinking with a larger premium suburban brief, the custom joinery Wheelers Hill page is a useful parallel reference point.
Glen Eira Planning – What Bentleigh Renovations Need to Know
Planning context matters because it changes what is simple and what is not. In Bentleigh, the good news is that internal joinery is usually straightforward. Cabinet replacement, new benchtops, and splashbacks do not require a planning permit. That is true whether the home sits in a heritage overlay area or not. The challenge begins when the project moves beyond internal joinery into structural or external work.
Glen Eira City Council processed standard building permit applications in an average of 4 to 6 weeks in 2026 for residential works not requiring heritage assessment. That is a useful benchmark because it shapes the project timeline. If the work involves wall removal, a rear extension, or other structural changes, the building permit becomes part of the path forward and should be factored in early. If the house is in a heritage overlay area, external modifications can trigger a planning permit as well, especially where visible changes to the rear or roofline are involved.
Glen Eira has active heritage overlays on many of Bentleigh’s interwar residential streets, particularly where California Bungalows and other older houses remain intact. That does not block renovation, but it does require better planning. Internal joinery remains permit-free, which is useful because it means the homeowner can still upgrade the kitchen or wardrobes with no planning hurdle at all. The permit issue only becomes relevant when the project changes the building envelope or makes visible external alterations.
For homeowners considering a larger renovation, a pre-application meeting with Glen Eira can be worth the time. It helps define what the council expects before architects or building designers commit substantial fees. In practical terms, that can prevent delays and help the project move with less uncertainty. Bentleigh homeowners tend to be design-aware and investment-conscious, so this kind of early clarity usually pays for itself.
2026 Cost Guide – Custom Joinery in Bentleigh
Pricing is one of the reasons Bentleigh homeowners start with joinery rather than with a full structural renovation. The ranges are clear enough to plan around, and the quality differences are visible. The numbers below follow the confirmed 2026 figures from the brief and are best understood as supply-only guidance, with the usual trade and finishing extras added where required.
| Kitchen scope | Supply-only range (AUD) |
|---|---|
| Compact in-place replacement, under 4m total run | $8,000 to $12,000 |
| Standard L-shape or single-wall, 4m to 7m total run | $12,000 to $20,000 |
| Open-plan kitchen with island, 7m plus total run | $18,000 to $30,000 plus |
| Add compact scullery, 2000mm by 1500mm | Plus $10,000 to $15,000 |
| Wardrobe scope | Supply-only range (AUD) |
|---|---|
| Single built-in, basic fit-out, 1800mm wide | $1,200 to $3,500 |
| Single built-in, full fit-out with Blum drawers and LED | $2,500 to $6,000 |
| Walk-in, 2.0m by 2.4m, three-sided, no island | $4,000 to $8,000 |
| Walk-in, 2.4m by 3.0m plus, island drawer unit and full fit-out | $9,000 to $12,000 |
| Whole-home package | Supply-only range (AUD) |
|---|---|
| Kitchen 4m to 7m plus 2 bedroom wardrobes, full fit-out | $20,000 to $38,000 |
| Open-plan kitchen with island, walk-in, and laundry joinery | $35,000 to $55,000 |
| Full whole-home scope | $30,000 to $70,000 plus |
| Trade or item | Budget range (AUD) |
|---|---|
| Stone benchtop, Caesarstone Calacatta Nuvo, 20mm | $3,000 to $9,000 |
| Appliances | $4,000 to $20,000 |
| Splashback | $800 to $2,500 |
| Plumbing | $1,000 to $3,500 |
| Electrical | $800 to $3,000 |
| Painting | $1,000 to $4,500 |
| Flooring | $3,000 to $9,000 |
The pricing pattern tells a clear story. Bentleigh does not need luxury for luxury’s sake. It needs well-specified joinery that responds to the actual house. The cost rises when the project demands more drawers, more custom detailing, more integration, or more room volume. A compact bungalow kitchen can be highly effective without being expensive. A larger open-plan kitchen with a scullery and premium finishes can climb quickly, but the result is proportionate to the brief.
Frequently Asked Questions
How much does custom joinery cost in Bentleigh in 2026?
Bespoke kitchen joinery in Bentleigh starts at $8,000 to $12,000 supply-only for a compact galley under 4m. A standard L-shaped or single-wall kitchen, 4m to 7m, runs $12,000 to $20,000. An open-plan kitchen with island, 7m plus, starts at $18,000 to $30,000 plus. A whole-home joinery package covering kitchen, wardrobes, and laundry runs $30,000 to $70,000 plus. Wardrobe joinery starts at $1,200 to $3,500 for a single built-in with basic fit-out, and $4,000 to $8,000 for a walk-in. All figures are supply-only and exclude stone benchtop, appliances, plumbing, and electrical.
What is the coastal-adjacent material palette for Bentleigh kitchens in 2026?
The dominant coastal-adjacent kitchen palette in Bentleigh in 2026 centres on warm white or bright white 2-pack Slim-Shaker or flat-slab cabinet doors, American Oak or bleached timber open shelving, honed natural stone or light engineered stone benchtops, brushed nickel or brushed brass hardware, and a handmade ceramic or subway tile splashback in off-white or warm grey. The palette is lighter and brighter than inland eastern suburb choices, reflecting Bentleigh’s proximity to Brighton and Elwood’s coastal aesthetic, and is designed to maximise natural light in the typically north or west-facing rear kitchen zones.
Does Bentleigh require planning permits for kitchen renovation?
For internal joinery replacement in Bentleigh, including cabinets, benchtops, and splashback, no planning permit is required. Bentleigh falls under Glen Eira City Council. Glen Eira has moderate heritage overlay coverage, particularly in Bentleigh’s older residential streets featuring interwar bungalows and California Bungalows built between 1920 and 1945. If your project involves wall removal, a rear extension, or any external modifications to a heritage-overlaid property, a planning permit from Glen Eira Council will be required in addition to a building permit. Internal joinery is permit-free in all cases.
What wardrobe styles work best in Bentleigh’s housing stock?
Bentleigh’s mix of interwar bungalows and 1950s to 1970s brick veneer homes suit different wardrobe approaches. In interwar homes, floor-to-ceiling built-in wardrobes in a warm white 2-pack with a subtle profile detail, matching the coastal-adjacent kitchen palette, read as considered rather than applied. In post-war brick veneer homes with larger bedrooms, walk-in wardrobe conversions using a spare bedroom are achievable, with a three-sided fit-out in American Oak veneer or warm white 2-pack and Blum Legrabox drawer systems throughout.
Do you service Bentleigh and surrounding Melbourne south suburbs?
Yes. Silk Touch Joinery is actively working across Melbourne’s inner south and coastal suburbs including Bentleigh, Bentleigh East, Hampton, Brighton, Moorabbin, Cheltenham, and surrounding Glen Eira suburbs. Contact us to book a free in-home consultation at your Bentleigh property.
Bentleigh homeowners do not need to choose between the coastal look they admire in Brighton or Hampton and the realities of their own suburb. The palette translates. The materials are the same. The craftsmanship is the same. What changes is the brief. Bentleigh’s smaller lots, interwar character, and mixed housing stock demand a joinery plan that is precise rather than oversized, coherent rather than decorative, and adapted to the actual room rather than the fantasy version of it. That is where a properly designed kitchen, wardrobe, or whole-home joinery package changes the feel of the house. Book a free in-home consultation and start with a measured plan for your Bentleigh home.