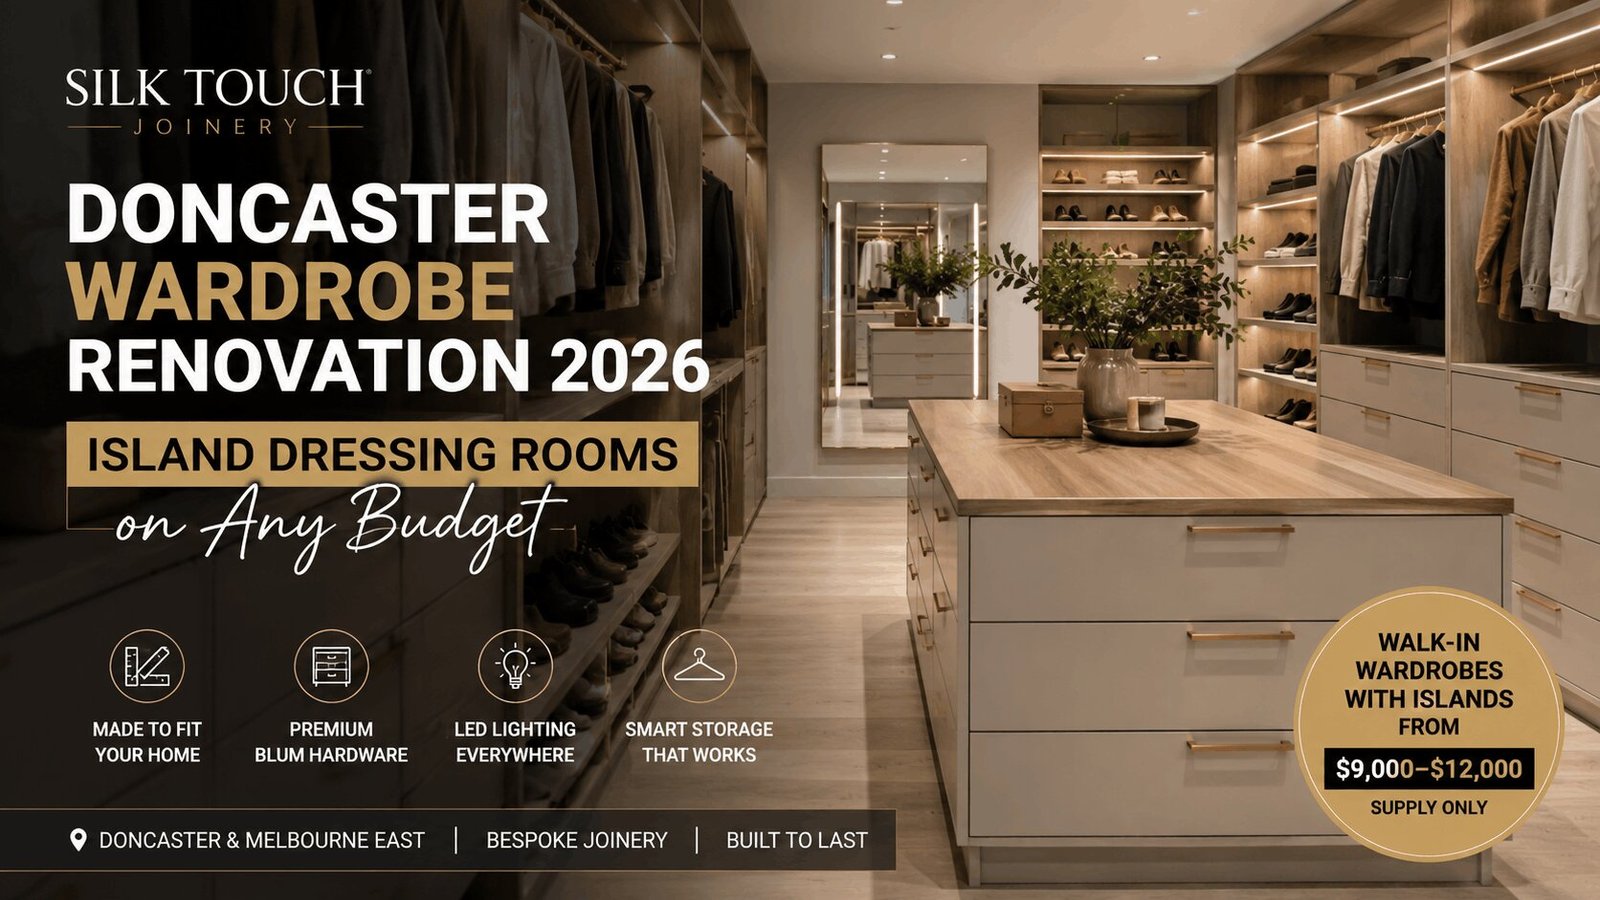
Silk Touch Joinery is a Melbourne-based bespoke joinery workshop specialising in custom wardrobe, kitchen, and whole-home joinery for residential properties across Melbourne’s east, including Doncaster and surrounding Manningham City Council suburbs. An island dressing room, a walk-in wardrobe fitted with a central drawer unit, is achievable in Doncaster’s typical four and five-bedroom homes from $9,000-$12,000 in joinery supply, without structural works beyond a single new doorway.
An island dressing room is not something you only see in architect-designed homes in Toorak. It is often shown that way, which is why the assumption exists, but the assumption is wrong.
An island dressing room needs two things only: a room of 2.4m x 3.0m or larger, and bespoke joinery. Doncaster’s four and five-bedroom homes provide the room. Silk Touch Joinery provides the joinery. The rest, the hanging rails, the Blum Legrabox drawers, the American Oak lining, the LED strip at every shelf, is specification, not architecture.
The fourth bedroom that has been a gym for four years is the walk-in wardrobe. It just does not know it yet.
The Templestowe wardrobe post covers custom wardrobes Templestowe in depth for larger outer-east homes. This post focuses specifically on Doncaster and the budget question that comes up in every consultation we have in this suburb: exactly what does an island dressing room cost, and what do the different configurations actually deliver?
Why Doncaster Is the Right Suburb for This Conversation
Doncaster is one of those suburbs where the room is already there, which is the real reason this conversation matters. The 1970s to 1990s double-storey and large single-storey homes were built for families of four and five, and those homes still form the backbone of the local housing stock. In 2026, many of those families have changed. Children have left, rooms are underused, and the fourth or fifth bedroom is no longer needed for its original purpose. That is where the wardrobe opportunity begins.
A bedroom-to-walk-in conversion is the spatial equivalent of a free renovation. There is no extension, no extra slab, no new floor area, and in most cases no council permit. The room already exists. It simply needs a doorway and a joinery brief.
The fourth bedroom in Doncaster is often bigger than people expect. In many double-storey homes, it measures around 3.0m x 3.5m to 3.5m x 4.0m, which is comfortably above the minimum functional size for a walk-in with an island. A 3.5m x 4.0m room is not a compromise. It is enough space for a proper dressing room, with circulation, storage, and a central island that feels intentional rather than forced.
That is why the suburb is so relevant. Doncaster homeowners are often sitting on the exact room size needed for a premium wardrobe outcome, but they still think the result belongs only in luxury new builds. It does not. It belongs wherever the room exists and the joinery is designed properly.
There is also a timing factor. Doncaster is full of established households that bought in the 1990s and 2000s, raised families, and now want the house to reflect the way they live today. The wardrobe renovation is often the first major upgrade because it is faster than a kitchen, less disruptive than a full renovation, and immediately changes everyday routine.
That same thinking applies across the east. The premium material philosophy that underpins Silk Touch’s bespoke wardrobe approach across Melbourne’s east, from Doncaster to the inner suburbs, is covered in detail on the bespoke joinery Toorak page.
The Four Wardrobe Configurations, From Minimum to Full Island
The mistake most people make is trying to jump straight to the island. That is not how good wardrobe design works. The right sequence is to assess the room, match the configuration to the room, and then decide whether the island is justified. That approach gives better results, lower waste, and a more honest budget conversation.
Configuration 1, The Built-In Wall Run, No Walk-In
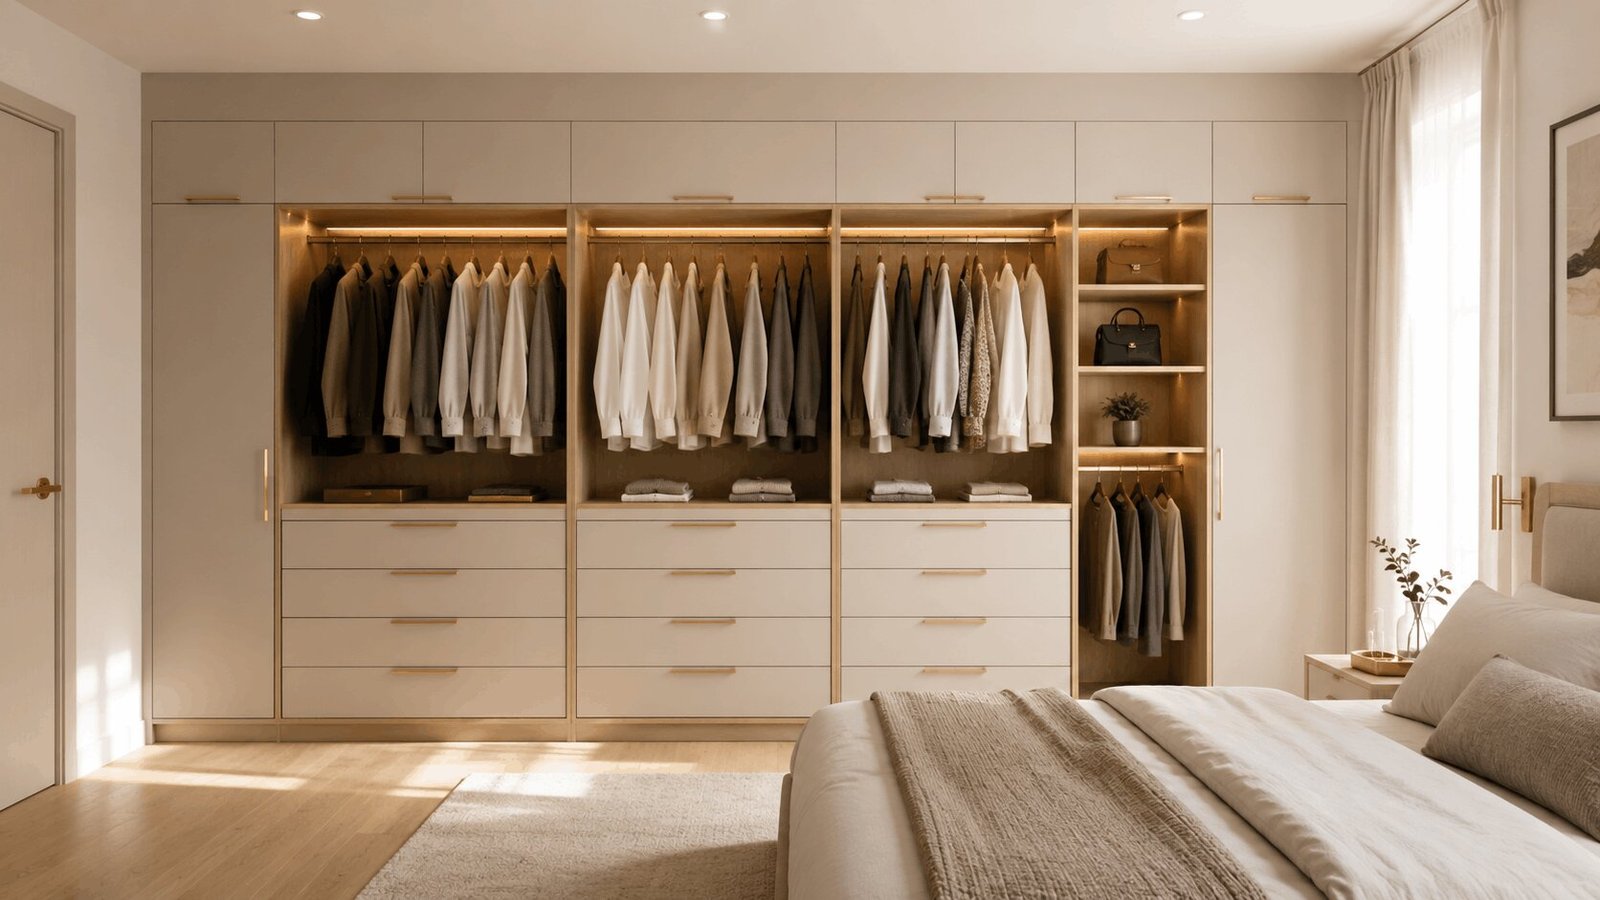
This is the right answer when a walk-in conversion is not possible or not necessary. It is also the right answer for many secondary bedrooms, and for master bedrooms where the floor plan does not allow a separate robe room. The format is a full-wall built-in run, floor to ceiling, generally 3.0m to 4.0m wide and around 580mm to 600mm deep.
The fit-out should not be generic. A strong wall run typically divides storage into 40 percent long hang, 40 percent double hang, and 20 percent drawer column. That balance is flexible, but it gives a reliable starting point for most households. A drawer column with Blum Legrabox drawers at 450mm wide is often the most frequently used component in the whole system.
Hardware matters because this is not just a display wall. The brief calls for Blum Clip Top Blumotion hinges with a 170 degree opening and Blum Legrabox drawers throughout. That specification is part of what separates a proper joinery build from an inexpensive cupboard run.
The supply cost for this configuration is $6,500 to $11,000 for a 3.0m to 4.0m full wall run. It is not the most dramatic result, but it is often the most sensible. It works especially well when the home needs more storage, not a separate room.
This is also a good point to note a suburb contrast. The design logic for a wall run in Doncaster is different from the logic used for terrace houses in tighter inner suburbs, which is why the custom wardrobes Templestowe and kitchen renovations Doncaster content should be treated as adjacent but distinct discussions. The context changes the layout.
Configuration 2, The Minimum Viable Walk-In, No Island
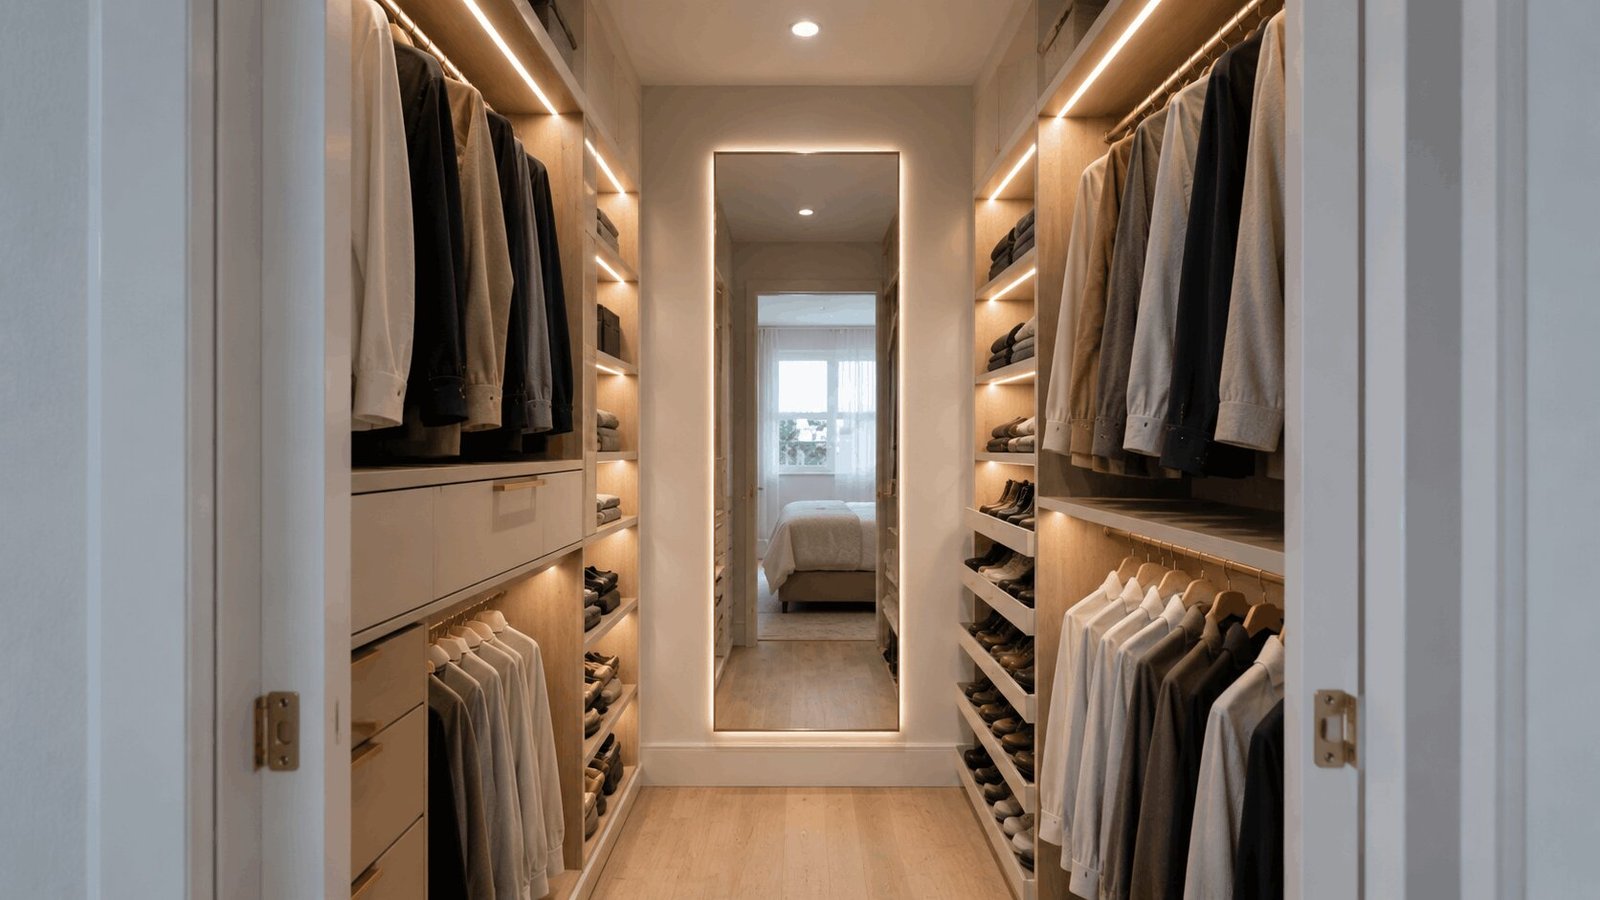
This is the correct response for a converted bedroom of 2.0m x 2.4m or larger where the room simply is not wide enough for a central island. Forcing an island into a tight room is a mistake. It compromises circulation, reduces usefulness, and makes the whole space feel cramped. A good designer does not pretend otherwise.
The minimum viable walk-in should use a three-sided fit-out. One wall carries a long hang run, usually full height and around 2.0m. A second wall carries double hang, again around 2.0m. The end wall should hold a full-length mirror panel and angled shoe shelving. Angled shelving, spaced at 130mm intervals, gives better capacity than fixed flat shelves and is much easier to use.
This type of room should also have LED strip lighting under every shelf level, not just at the top. Warm white 2700K lighting on a motion-sensor circuit makes a major difference to function. It makes the room feel deliberate, and it eliminates the common problem of the wardrobe being too dark to use properly at the ends of the day.
The supply cost for this configuration is $4,000 to $8,000, depending on specification. That is the minimum viable budget for a room that still feels polished and permanent. It is not the island dressing room, but it is still a very strong result.
For many Doncaster homeowners, this tier is the right compromise. It uses the spare room efficiently, it solves the storage problem, and it keeps the investment at a level that makes sense for a first major upgrade.
Configuration 3, The Island Dressing Room, Standard
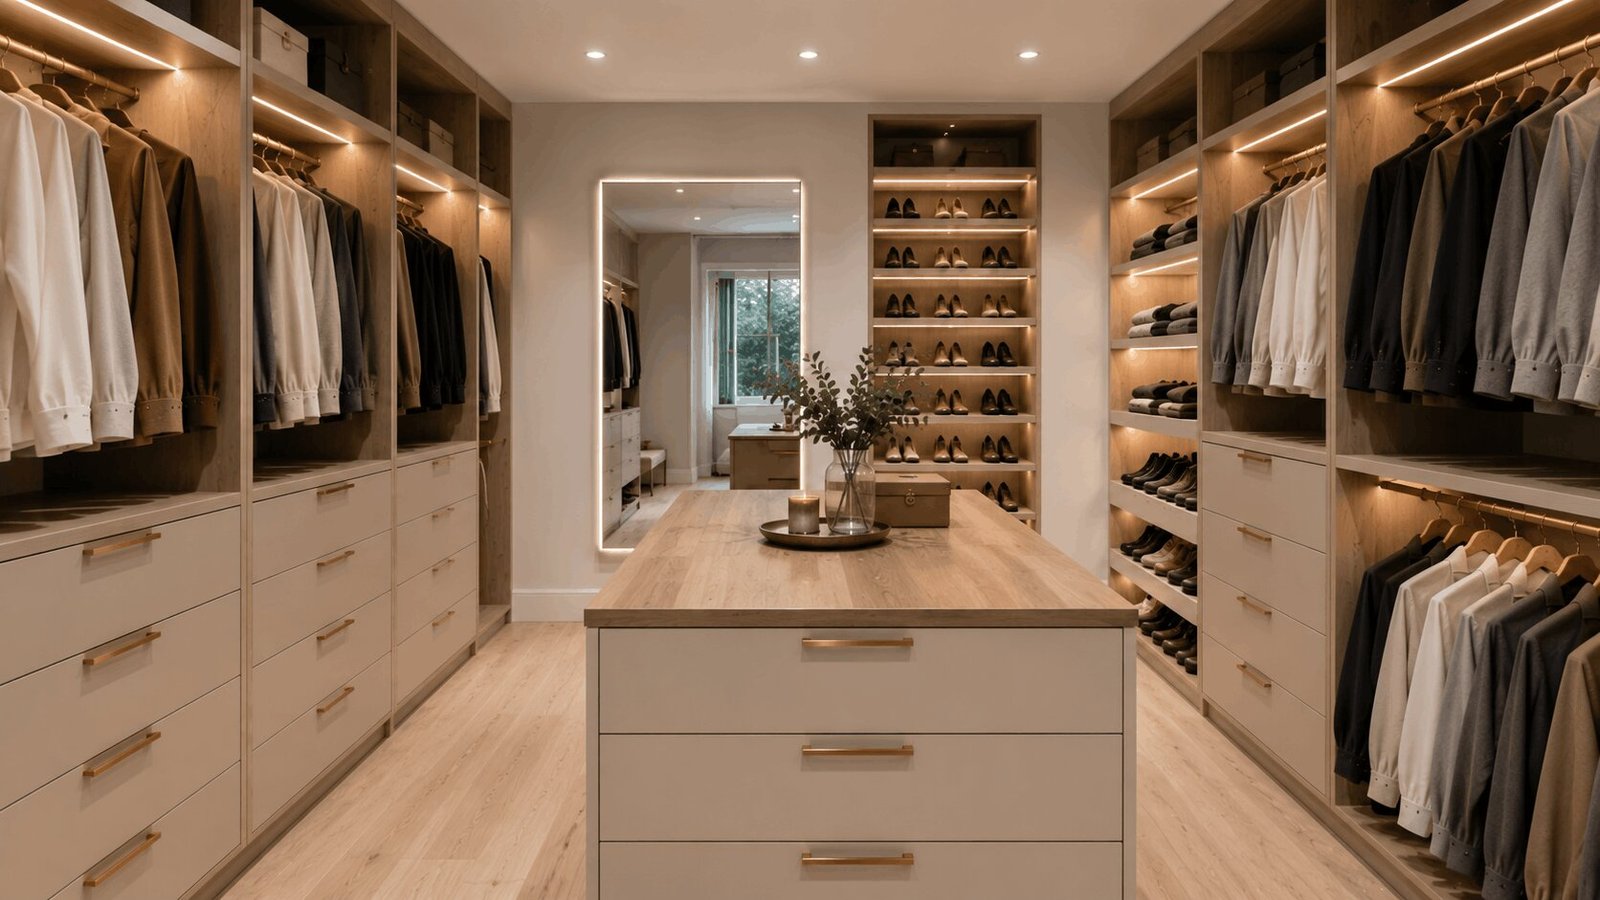
This is the central configuration of the article. It is the one most Doncaster homeowners imagine when they think of a real dressing room, even if they do not yet think it is possible in their own house. The minimum room size is 2.4m x 3.0m. That gives enough room for a three-sided fit-out plus a central island, with sensible circulation on all sides.
The island itself should be around 900mm x 600mm, with four to six Blum Legrabox drawers. The drawer arrangement can be shallow, standard, or deep, depending on the client’s wardrobe composition. The top can be American Oak solid timber at around 30mm thick or a warm neutral engineered stone, depending on the look and budget.
The surrounding fit-out should be treated as a circuit. The longest wall takes long hang. The opposite wall takes double hang. The end wall carries shoe shelving and open storage, with a full-length mirror recessed into the joinery. The visual effect is a room that feels balanced from every angle rather than loaded on one wall only.
The island is what changes the experience from storage room to dressing room. It gives a place to lay out clothes, organise accessories, store folded items, and create a central point in the room. Without it, the space is functional. With it, the space feels designed.
The supply cost for this full island configuration is $9,000 to $12,000. That is the price bracket that matters most for this article, because it is the range that makes the idea real for a normal suburban home rather than a mansion. It is also the configuration that most clearly disproves the assumption that island dressing rooms are only for luxury builds.
A Doncaster fourth bedroom of 3.0m x 3.5m or 3.5m x 4.0m is comfortably capable of this layout. The room does not need to be grand. It needs to be proportioned well and fitted out properly.
Configuration 4, The Full Master Suite Package
The full master suite package combines the walk-in island dressing room with a matching bedhead joinery wall in the master bedroom. This is the most complete expression of the brief because it links the sleeping space and the dressing space into one consistent visual language.
The bedhead wall can include a floor-to-ceiling joinery panel behind the bed, bedside niche cutouts, integrated reading light channels, and low storage beneath the niches. The same palette should continue across both rooms. Same door fronts, same oak lining, same hardware, same design language.
When executed properly, the result is a suite rather than two separate spaces. The bedroom and the dressing room feel connected, which is why this package is often chosen by homeowners who want a more architectural master suite experience without moving house.
The supply cost for this combined package is $12,000 to $22,000 plus. It is the premium end of the wardrobe market, but it is still grounded in the reality of an existing suburban home.
The Bedroom Conversion, What It Involves
Many Doncaster homeowners assume a bedroom-to-walk-in conversion must involve major structural works. In most cases it does not. The process is much simpler than that, and the simplicity is one of the reasons the project is so attractive.
The first step is the doorway. The new doorway between the master bedroom and the spare bedroom is the only structural element that usually needs to be added. In many Doncaster homes, the wall between those rooms is a standard internal partition, often plasterboard on a timber frame, not a brick wall. That means the builder’s scope is relatively modest. The doorway opening, lintelling if needed, plastering, and painting around the opening typically sits around $800 to $2,500.
The second step is the joinery brief. Once the doorway position is confirmed, Silk Touch measures the master bedroom and the room being converted, then designs the wardrobe layout to the exact dimensions of the new robe room. That design is usually presented in 3D renders so the client can see how the room will function before fabrication begins.
The third step is fabrication and installation. The workshop phase usually takes 6 to 8 weeks. Installation then takes around 3 to 4 days, depending on complexity. The doorway trim and paint touch-up happen after the joinery is installed.
The total timeline from first consultation to installed walk-in is 10 to 14 weeks. That is a realistic planning horizon for a home in Doncaster, and it is one of the reasons the project works so well for established households. It is fast enough to feel manageable, but substantial enough to make a meaningful difference.
For most non-heritage homes in Manningham City Council, no council permit is required for an internal wall opening of this kind. That matters because it keeps the project straightforward and reduces the friction that often makes homeowners delay larger changes.
The Internal Fit-Out Details That Determine Daily Function
The difference between a wardrobe that looks good and a wardrobe that works well is usually in the internal specification. That is where the real value sits. If the interior is poorly planned, the room will feel expensive but annoying. If the interior is planned properly, the room becomes part of the household routine in a way that is hard to overstate.
Hanging Rail Height and Zone Allocation
Long hang and double hang should be separated properly. Long hang is for dresses, coats, and suits, and it needs around 1800mm of vertical clearance. Double hang is for shirts, trousers, and folded storage, and it uses rails at around 900mm and 1800mm to double capacity in the same footprint.
A standard allocation is around 40 percent long hang and 60 percent double hang, but that is only a starting point. The actual ratio should reflect the wardrobe, not a generic assumption. If a client owns more dresses, longer coats, or formalwear, the long hang area needs to grow. If the wardrobe is mostly shirts and foldables, the double hang area should increase.
That is why good wardrobe design begins with inventory. Count the clothing, then design the hanging zones. Do not do it the other way around.
Drawer Configuration, The Most Used Element
Drawer columns are often the most useful part of a wardrobe because they handle the items that get touched every day. Shallow drawers at 80mm to 100mm high work well for underwear, socks, and accessories. Standard drawers around 150mm high are ideal for folded tees and lighter garments. Deep drawers above 200mm are good for knitwear and denim.
A four to six drawer column at 450mm wide gives a surprising amount of usable storage in a relatively small footprint. That is why the brief specifies Blum Legrabox, rated at 40kg full-extension load with a lifetime mechanical guarantee. The hardware supports frequent use, and the drawer system stays smooth over time.
The point is not luxury for its own sake. The point is daily usefulness. A wardrobe that is easy to access gets used properly, which is why it stays tidy for longer.
Shoe Storage
Shoe storage is one of the most commonly mishandled parts of a wardrobe. Standard flat shelves waste vertical space, and they also make it harder to see what is actually stored there. Angled shoe shelves solve that problem. They allow two rows per shelf height in many cases, which improves capacity and visibility at the same time.
For a Doncaster household with 20 to 30 pairs of shoes, a minimum of 900mm to 1200mm of angled shoe shelving is sensible. If the collection is larger, pull-out shoe trays at the base of the wardrobe become a better option. They are particularly useful in rooms where day-to-day access matters more than sheer volume.
A well-designed wardrobe should make shoes easy to find, easy to put away, and easy to retrieve without moving other items out of the way. That sounds basic, but it is exactly where many wardrobes fail.
LED Lighting Specification
Lighting is often treated as an afterthought, which is a mistake. A wardrobe should not rely on a single ceiling light and hope for the best. The right approach is warm white LED strip lighting at 2700K under every shelf level, not just at the top.
The circuit should be motion-sensor based, so the wardrobe turns on when you enter and off shortly after you leave. That removes the need for switches inside the robe and makes the room feel more integrated. A minimum colour rendering index of 90 is important because lower-quality lighting can distort how clothing colours look.
This is one of the small upgrades that has a disproportionate effect on how the space feels. The wardrobe becomes easier to use, and it starts to feel like a real part of the home rather than a storage cave.
Internal Lining, The Detail That Defines Quality
The internal lining is one of the most visible design choices once the wardrobe is in use. Back panels, underside of shelves, and the side panels of hanging sections are seen every time the wardrobe is opened. If they are plain white, the room is functional. If they are finished in American Oak veneer, the room feels warmer, richer, and more considered.
That is why the oak lining is such an important part of the brief. It turns the inside of the robe from a storage area into a room. The grain, tone, and texture change the experience immediately. It is also one of the features most frequently cited by clients after installation.
In practical terms, this is where the emotional value of the project starts to show. A good wardrobe changes the way a home feels at the point of use, not just in the marketing photos.
2026 Material Palettes for Doncaster Walk-In Wardrobes
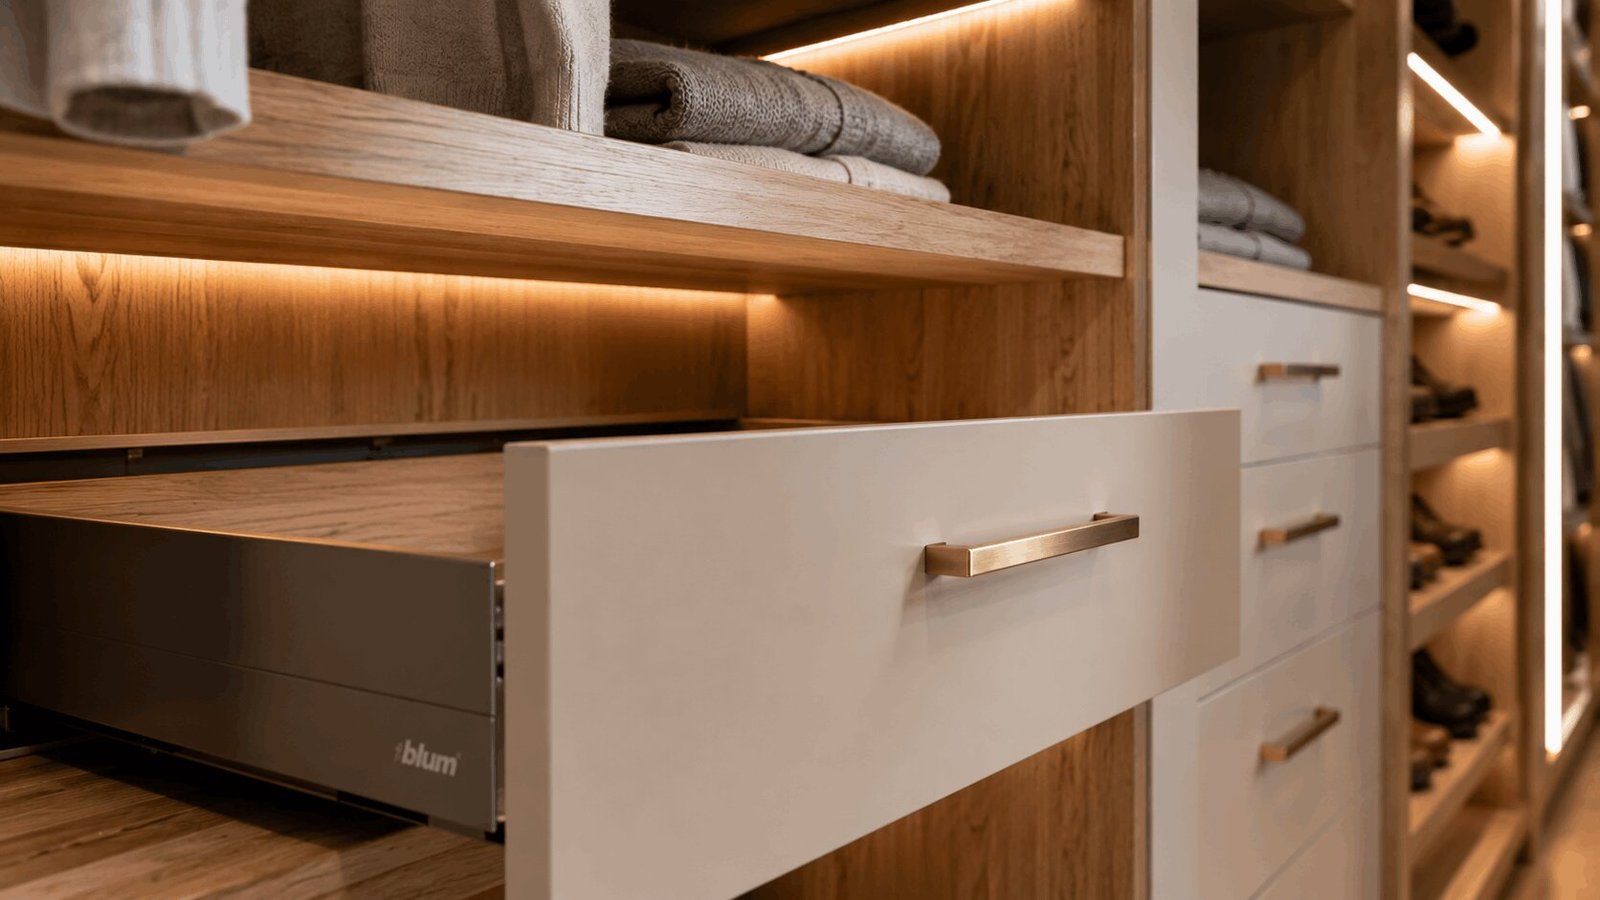
The right material palette depends on how much visual warmth, contrast, or simplicity the client wants. In Doncaster, the most successful wardrobes are usually warm, natural, and easy to live with. That is why the brief points toward a few specific directions.
The Warm Contemporary, Most Popular
This is the safest and most widely appealing palette. Warm white or warm greige 2-pack fronts sit on the external surfaces, while American Oak veneer lines the internal sections. Blum Legrabox drawers keep the drawer aesthetic clean and precise, and aged brass or brushed nickel hardware adds a subtle lift without making the room feel decorative.
The island top can be American Oak solid timber, which keeps the centrepiece warm and tactile. LED lighting at 2700K ties the whole room together and avoids the harshness that can come with cooler lighting.
This palette works because it feels current without feeling trend-chasing. It reads well in eastern suburbs homes, and it photographs well too.
The All-Oak Timber
The full timber palette uses American Oak veneer more extensively, including external door fronts and internal lining. Matte black hardware gives the room contrast, while the island top can shift to a warm neutral honed stone. The overall effect is more layered and more premium.
This is the most complex palette to execute because grain matching matters. The veneer panels need to be aligned carefully, and the joinery finish needs to be disciplined. When done properly, though, it is one of the most impressive looks available in a suburban home.
It is also the most expensive of the three main palettes, usually around 20 to 30 percent more than an equivalent 2-pack build.
The Soft Contemporary
This option uses warm greige 2-pack more consistently across the whole room, including visible internal and external surfaces. Brushed nickel hardware and a contrasting island top keep the room calm and quiet. LED at 3000K can work well here, particularly if the room is used as a dressing space and the client wants slightly cleaner colour rendering.
This palette makes the room feel larger because there is less visual contrast. It is often the best choice for smaller converted bedrooms where too much material variety would make the space feel busy.
The On Any Budget Framework, Making the Right Choice
The title of this article promises a budget conversation, so it is important to answer that directly. The right wardrobe is not the one with the highest spend. It is the one that best fits the room, the household, and the intended use.
Under $8,000 supply, the best result is a highly specified three-sided walk-in without an island. This is the right answer for a 2.0m x 2.4m converted room. It can still include Blum Legrabox drawers, LED at every level, American Oak lining, and angled shoe shelving. It is a genuinely good wardrobe that changes how the master bedroom functions every day.
From $9,000 to $12,000 supply, the island dressing room becomes realistic. This is the configuration most Doncaster fourth-bedroom conversions are aiming at. It includes the three-sided fit-out plus a 900mm x 600mm island in a 2.4m x 3.0m room. At this level, the specification should not feel compromised. The joinery, lighting, and materials can all remain at a premium standard.
From $12,000 to $22,000 plus supply, the master suite package becomes the best choice. That is the right route for homeowners who want the dressing room and the bedroom to read as one designed environment. It is the premium version of the same idea, not a different idea entirely.
The honest truth is this: the island is not the most expensive part of the walk-in. The hardware, LED system, and timber veneer lining often cost more than the island itself. The island is the design decision. The specification is the investment.
2026 Cost Guide, Wardrobe Renovation in Doncaster
| Configuration | Supply-only range (AUD) |
|---|---|
| Built-in wall run, floor to ceiling, 3.0m to 4.0m wide | $6,500 – $11,000 |
| Walk-in wardrobe, 2.0m x 2.4m, three-sided, no island | $4,000 – $8,000 |
| Walk-in wardrobe with island, 2.4m x 3.0m+ | $9,000 – $12,000 |
| Full master suite package, walk-in plus bedhead joinery | $12,000 – $22,000+ |
Additional one-off costs usually sit outside the joinery supply figure. The new doorway between the master bedroom and converted room is typically $800 to $2,500. Plastering and painting around the new doorway is often another $600 to $1,200. That puts total builder’s works at roughly $1,400 to $3,700, depending on the home.
Several factors affect the final figure. American Oak veneer lining costs more than a painted 2-pack interior. Full Blum Legrabox drawers cost more than simpler drawer systems. Island top material also changes the budget, although the difference is often more aesthetic than structural. Adding LED at every shelf level instead of just the top shelf usually adds another $200 to $400 in materials.
All figures here are supply only. Installation is additional, and for wardrobe joinery it is typically around 15 to 20 percent of the supply cost.
Frequently Asked Questions
How much does an island dressing room cost in Doncaster in 2026?
An island dressing room in Doncaster usually costs $9,000 to $12,000 in joinery supply for a 2.4m x 3.0m or larger room with a three-sided fit-out and a central island drawer unit. That price assumes a proper bespoke build, not a flat-pack approximation.
If the room is smaller, the better answer is often a high-quality walk-in without the island. That keeps the circulation comfortable and the room easier to use every day. For homes needing a larger suite outcome, the master suite package starts at $12,000 and can run to $22,000 plus.
What is the minimum room size for an island dressing room in Doncaster?
The minimum functional size is 2.4m x 3.0m. That allows a 900mm x 600mm island and about 700mm of aisle space on all sides. Anything smaller starts to compromise movement and usability.
In practice, many Doncaster fourth bedrooms are larger than this minimum. A room around 3.5m x 4.0m is ideal because it gives the island breathing room and allows the surrounding joinery to work properly.
How do I create an island dressing room in my Doncaster home?
The usual path is to convert an existing fourth or fifth bedroom into a walk-in wardrobe that connects directly to the master bedroom. The first step is the new doorway between the rooms. After that, Silk Touch measures the space and designs the joinery to fit the room exactly.
The process usually runs over 10 to 14 weeks from first consultation to completed installation. That includes design, workshop fabrication, installation, and final trim and touch-up work. In many Doncaster homes, no council permit is required for the internal wall opening.
What materials are best for a walk-in wardrobe in Doncaster in 2026?
The most popular palette in Doncaster is warm white or warm greige 2-pack fronts with American Oak veneer internal lining. That gives a clean exterior and a warmer, more tactile interior. Blum Legrabox drawers, aged brass or brushed nickel hardware, and warm LED lighting complete the specification.
If the client wants a more dramatic result, full Oak veneer or a softer monochrome 2-pack palette can also work. The right choice depends on room size, light, and how much contrast the homeowner wants to see every day.
Do you service Doncaster and surrounding Melbourne East suburbs for wardrobe renovations?
Yes. Silk Touch Joinery works across Doncaster, Doncaster East, Templestowe, Templestowe Lower, Balwyn, Box Hill, Manningham, and the wider Melbourne East area. The focus is on bespoke wardrobe joinery, bedroom conversions, and complete custom interior fit-outs.
If the room is there, it can usually be turned into something better. The consultation is where the possibilities become specific.
The Real Point of an Island Dressing Room
An island dressing room in a Doncaster home is not a cheaper version of what you see in architectural photography. It is the same idea in a normal house. The same Blum hardware, the same American Oak lining, the same LED specification, the same daily convenience.
That is the main argument of this article. The room already exists in many Doncaster homes. The fourth bedroom is sitting there, often underused, waiting for a better purpose. Once the doorway is added and the joinery is designed properly, the room stops being an afterthought and starts acting like a real part of the master suite.
The fourth bedroom is waiting. The wardrobe is already there.