
It’s Tuesday evening. Every bench surface is occupied — the coffee machine, a fruit bowl, three school notices that arrived this week, a pair of sunglasses, and a cutting board that hasn’t been put away since Sunday. The school bags came off the kids’ shoulders at 3:30pm and landed on the kitchen floor, directly in the path between the fridge and the stove. The lunchboxes are being washed at 7pm because nobody got to them this afternoon. The bin is full but the cabinet under the sink is too crowded to open properly without moving the recycling bucket first. The kitchen is not failing aesthetically. It looks fine. It is failing functionally — it was designed for a different life, and it is now running at daily intensity it was never built to absorb.
Smart kitchen renovation for a growing family is not primarily about how the kitchen looks. It is about designing storage, workflow, and spatial organisation so that the kitchen stops creating friction and starts absorbing it.
For the full pricing picture before diving into the layout and storage decisions, our kitchen cabinet costs guide covers the framework. We’ve also covered the seven most common kitchen renovation mistakes — several of which are particularly relevant to family kitchens. This post focuses specifically on Doncaster: the suburb’s housing stock, its layout options, and the storage decisions that make the biggest difference for growing families.
Doncaster’s Housing Stock — What the Kitchen Renovation Is Working With
Doncaster is not a heritage suburb. It does not share the narrow lots and Victorian-era terrace typology of the inner city, and it is not the post-war flat-block landscape of Melbourne’s middle north or west. Doncaster’s homes — predominantly built between the 1960s and 1980s under Manningham City Council — sit on generous lots, typically 650–1,000 square metres, and come in three distinct housing types that each create a different set of challenges and opportunities for kitchen renovation. Understanding which category your home falls into is the first step in understanding what is actually possible.
Many Doncaster homes have been renovated once already — a 1990s or early 2000s update that replaced original cabinetry but left the layout largely intact. Those kitchens are now due for a second-generation renovation, and the brief is different: families have grown, storage needs have intensified, and the functional shortcomings of a 25-year-old layout are no longer tolerable.
The Single-Storey 1960s–1970s Brick Veneer
The ranch-style single-storey brick veneer is Doncaster’s earliest housing form — low, wide, and spread across a generous block. The original kitchen in these homes is typically positioned at the rear of the floor plan, oriented toward the backyard. Many have been partially opened up in previous renovations, removing the wall between the kitchen and the dining area to create a loose open-plan.
The challenge with this typology is the kitchen’s proportions: the original zone is often generous in width but constrained in depth, producing a wide galley rather than a square kitchen room. There is limited space to push the kitchen forward into the living zone without consuming seating area, and pushing it backward means engaging with the rear wall and sometimes the external envelope.
The opportunity is significant, however. Doncaster’s wide lots allow generous rear decks and alfresco areas that create a kitchen-to-outdoor entertaining connection that inner-city homes simply cannot achieve. Bifold or stacking sliding doors at the rear of a wide galley kitchen open the entire cooking zone to the outdoors — something that adds enormous daily value for a family with children.
The Double-Storey 1970s–1980s Brick Home
Two-storey brick homes became Doncaster’s dominant new build form through the 1970s and into the 1980s. The typical configuration is a downstairs living zone — kitchen, dining, and a family room — with bedrooms upstairs. The kitchen is part of the ground floor, either already part of an open-plan living zone or retrofitted to be so in a previous renovation.
These homes often offer the most straightforward footprint for a comprehensive family kitchen renovation. The ground floor is generous, the ceiling heights are consistent throughout the downstairs (typically 2.55–2.7m), and the kitchen can be expanded toward the living zone or rear wall without structural complexity. The most common renovation in this housing type is a full kitchen replacement within the existing open-plan footprint — new cabinetry, a larger island, improved storage, and a rear alfresco connection.
The Split-Level or Tri-Level
The split-level and tri-level home is Doncaster’s signature housing type, and the one that creates the most distinctive design challenge. These homes step up or down across two or three levels, following the natural slope of Doncaster’s hilly terrain. The kitchen is typically positioned at the mid-level of the home, with the living zone visible across a half-level step below and bedrooms accessed via stairs above.
This mid-level placement creates a natural sight-line between the cook and the rest of the family — a parent preparing dinner can see children watching television in the living zone below without a full structural opening between the spaces. It is a spatial quality that flat-site homes achieve only through deliberate architectural intervention.
The joinery challenge in a split-level kitchen is in the perimeter constraints. The kitchen often has a lower ceiling on the uphill side of the site, a staircase at one end that limits the wall run, and limited total perimeter for cabinetry. Every decision about where to place a pantry column, where to run drawers versus doors, and how to maximise overhead storage within a constrained ceiling becomes more consequential. The rear extension option may also be limited depending on the slope — which means the renovation must work efficiently within the existing envelope rather than expanding it.
The Storage Problem in a Family Kitchen — What Actually Needs to Be Solved
The driver of kitchen renovation in a Doncaster family home is almost never aesthetics. It is function. The kitchen is tested daily at an intensity that a single-person or couple household does not experience — school lunches, simultaneous breakfast for four, after-school snacks, dinner preparation with children underfoot, weekly grocery unpacking. The six specific failure zones below are the ones that drive families to renovate after years of tolerating them.
1. The Bench Surface Occupation Problem
In a busy family kitchen, every horizontal surface fills immediately and permanently. The coffee machine, the toaster, the fruit bowl, the school notice pile, the car keys, the lip balm, the phone charger. These items were placed on the bench temporarily and have never left. The bench, designed as a preparation surface, functions instead as a family administration desk.
The joinery solution operates on three fronts. First, an appliance garage — a section of overhead cabinetry fitted with a roller or lift-up door — conceals the coffee machine and toaster permanently. When the door is closed, the garage is invisible. When open, the appliances are fully accessible. This single addition reclaims 600–900mm of bench surface. Second, a dedicated key and phone charging zone — either in a mudroom unit adjacent to the kitchen or in a purpose-built section of island joinery — removes the daily debris that accumulates on the nearest flat surface. Third, a pantry column with sufficient depth to store all non-daily small appliances out of sight removes the blender, the slow cooker, and the food processor from the bench entirely.
2. The Lunchbox-and-Drink-Bottle Chaos
Every family with school-age children has a lunchbox and drink bottle management problem. At 7:45am, nobody can locate the right lunchbox lid. The drink bottles are in three different rooms. The lunchboxes pile on the bench after school and migrate throughout the evening. There is no consistent storage location because no specific storage location was designed.
The joinery solution is a dedicated lunchbox drawer — one shallow drawer (approximately 200mm internal height) per child, positioned within the island joinery or a lower cabinet run adjacent to the fridge. Blum full-extension drawer runners ensure the drawer opens completely for easy access. A chalk paint strip inside each drawer creates a consistent labelling system. The location is fixed, visible, and accessible — which is the only system a child will actually use at 7:45 in the morning.
3. The Pantry Deficit
As detailed in our kitchen renovation mistakes post, a kitchen without a dedicated pantry column distributes dry goods chaotically across whatever space is available — the back of a corner cabinet, the top shelf of a base unit, a freestanding trolley in the corner. In a family kitchen, where the volume of groceries moving through weekly is significant, this distribution means that nothing is easy to find, grocery unpacking is laborious, and the weekly shop always includes duplicates of items already in the kitchen somewhere.
A full-height pantry column — 600mm wide, floor to ceiling — with pull-out internal shelving (visible at a glance from the front, no rummaging required) is the single highest-impact storage addition in a family kitchen renovation. In Doncaster’s housing stock, where the kitchen footprint typically allows a full-height pantry column in the run, there is no functional justification for omitting it. The return on the investment is immediate and felt every single day.
4. The Bag Drop Zone
School bags, sports bags, and after-school debris arrive at the door at 3:30pm and default to the kitchen floor in the traffic path — because there is nowhere specific for them to go. The hook by the front door, if it exists, is ignored because the kitchen is where children go first. The bag lands in the kitchen because the kitchen is where they end up.
The joinery solution, where the kitchen opens to a mudroom or hallway, is a dedicated bag drop unit: a run of hooks at child height, a bench seat with under-bench storage for shoes and sports bags, and overhead cabinetry for school hats and miscellaneous items. Where no mudroom exists, an end-of-island column with hooks on the living-facing side serves the same function. This is a brief decision — a single line in the joinery specification — that must be included from the start of the design. It cannot be added retroactively without rebuilding the island.
5. The Under-Sink Disaster
The cabinet under the sink is the most consistently dysfunctional storage in a family kitchen. Cleaning products, garbage bags, the recycling bucket, and a freestanding bin occupy the same cavity, creating a system where accessing anything requires moving everything else. The bin, if freestanding under the sink, occupies the largest part of the available space. Opening the cabinet without first moving the recycling bucket is impossible.
The solution begins with removing the freestanding bin from the under-sink cabinet entirely. An integrated pull-out bin system — a 400mm-wide dedicated cabinet with a double or triple pull-out bin mounted on full-extension runners — replaces it elsewhere in the run. The under-sink cabinet is then fitted with a purpose-built pull-out organiser (Blum or Hafele systems work well here) for cleaning products and spare bags, with consistent locations for every category. The bin is no longer in the under-sink zone. The under-sink zone is no longer a disaster.
6. The Homework-at-the-Island Problem
In a family with school-age children, the island becomes the homework zone from approximately 4pm until dinner is served. This is not a design failure — it is how family kitchens function, and the island is the correct place for it. A child doing homework at the island is visible to the parent preparing dinner, there is enough surface for books and a laptop, and the bar stool height is comfortable for extended sitting. The problem arises when the island was not designed with this use in mind.
An island designed for a family needs a minimum 300mm overhang on the living-facing side for knee clearance — not a 150mm decorative overhang that forces children to sit with their legs at an angle. The bar stool height must match the bench height correctly: standard benchtop at 900mm requires a bar stool with a seat height of 650–680mm. And the island must include power access — a recessed USB and GPO outlet in the island end panel, or a pop-up GPO in the island surface. A child doing homework at an island without power access will produce an extension cord that runs across the kitchen floor. The power is cheaper to design in than to route around.
Layout Options for Doncaster Family Kitchens
The layout decision is the most consequential decision in a kitchen renovation — more consequential than any material or finish choice, because the layout determines how the kitchen functions for the next 20 years. Doncaster’s housing stock supports three primary layout configurations for family kitchens.
The L-Shape With Corner Island
The L-shape with island is the most common layout outcome in Doncaster family kitchen renovations, and for good reason: it works well in the majority of Doncaster floor plan configurations and delivers strong storage and functionality for a family. The L-shaped cabinet run occupies two walls, with the island positioned across the open corner of the L. The island creates the fourth work surface, provides seating on the living-facing side, and defines the kitchen zone within the broader open-plan living area.
In a standard Doncaster open-plan kitchen-living zone of approximately 5m × 6m, a 1,500mm × 900mm island is achievable with correct aisle clearances — 900mm minimum, 1,050mm preferred, on all working sides of the island. This is the minimum island size worth specifying for a family kitchen. A 1,200mm × 600mm island is too narrow for a working prep surface and too short for two children to sit at comfortably. If the floor plan cannot accommodate a 1,500mm × 900mm island with correct clearances, revisit the cabinet run positions before reducing the island.
The kitchen renovation Mitcham post covers the post-war flat-site context in detail — relevant if your block is flat and the rear extension option is on the table, which changes how the L-shape can be configured.
The U-Shape (For Larger Footprints)
In Doncaster’s larger double-storey 1980s homes, or in homes where a rear extension has created a generous kitchen-dining zone, the U-shaped kitchen provides the maximum cabinetry per square metre of any layout type. Three walls of cabinetry, a strong work triangle, and a natural position for a separate island or peninsula in the open zone at the mouth of the U.
The U-shape requires a minimum room width of 3.6m between opposing cabinet faces to maintain a functional aisle. Anything narrower produces an aisle that feels constrained and that limits two people working in the kitchen simultaneously. In Doncaster homes where 3.6m is achievable — and many of the suburb’s larger brick homes do achieve it — the U-shape is the highest-storage-density outcome available in a family kitchen renovation.
The Galley With Rear Deck Connection
For Doncaster’s split-level homes, where the kitchen runs parallel to the rear slope of the site, a galley kitchen — two parallel cabinet runs — with bifold or stacking sliding doors at the rear end opening to an alfresco deck produces a highly functional result. The galley is inherently efficient: all storage is within reach, the work triangle is compact, and there is no wasted circulation within the cooking zone. The deck extends the kitchen zone outdoors during the warmer months and creates the visual depth that a galley kitchen lacks when enclosed.
This layout is specific to Doncaster’s sloped blocks and requires coordination with the deck builder during the design phase. The deck level, the door threshold, and the kitchen floor level must be resolved together — a mismatch of even 50mm between the internal floor and the deck surface creates a trip hazard and compromises the indoor-outdoor connection.
2026 Material Palettes for Doncaster Family Kitchens
Doncaster’s renovating families value quality and durability over trend-driven fashion. The suburb is not trying to emulate Toorak or South Yarra — it has its own aesthetic sensibility, which is warm, considered, and family-appropriate. The three palettes below represent the most prevalent design directions in Doncaster’s kitchen renovations in 2026.
The Warm Family Classic
Warm white 2-pack polyurethane in a Slim-Shaker profile throughout — this is the most popular kitchen finish in Doncaster in 2026, and it will remain relevant for 20 years. Paired with an engineered stone benchtop in a warm grey-white (Caesarstone Calacatta Nuvo or a comparable warm vein stone), aged brass or brushed nickel bar handles, and a simple white subway tile splashback, this palette reads immediately as a quality renovation without committing to any particular stylistic era. It is easy to maintain, straightforward to live in, and presents well at resale. For families who renovate once and want the result to last, this is the considered choice.
The Contemporary Warm
A step beyond the classic white without requiring strong aesthetic commitment: warm greige or soft clay 2-pack base cabinets, with warm white overhead cabinets. Tone-on-tone engineered stone benchtop in warm cream. Matte black bar handles throughout — a handle profile that reads as contemporary without being aggressive. Handmade ceramic subway tile splashback in an off-white or warm grey glaze. This palette is appearing in Doncaster’s more design-conscious family renovations in 2026 — families who want a finished kitchen that feels intentionally current, without anchoring the design to a colour trend that may feel dated in a decade.
The Two-Tone Family Kitchen
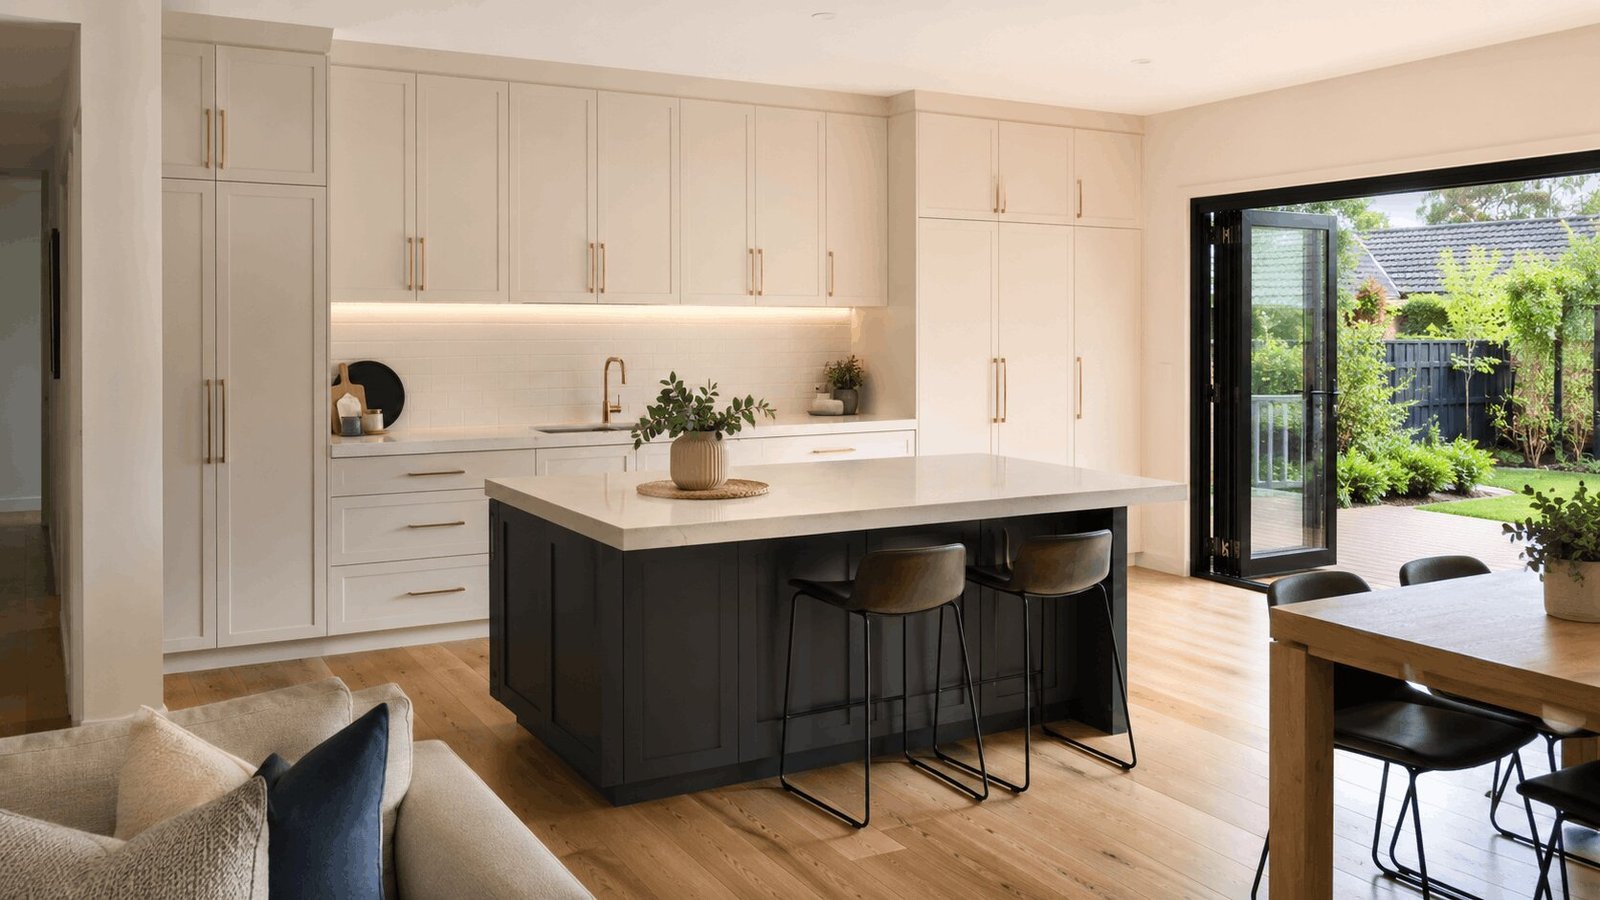
The two-tone kitchen — warm white perimeter cabinets with a contrasting colour on the island — is a growing trend in Doncaster’s family renovations in 2026. A deep charcoal, navy, or forest green 2-pack island base paired with white perimeter cabinetry gives the island visual weight commensurate with its functional importance. The island becomes the centrepiece of the kitchen — the gathering point, the homework desk, the prep zone — and the colour choice signals that.
One practical note for dark island specifications: a dark island base shows dust and scuff marks on the toe-kick more readily than white. Specify a gloss or semi-gloss kickboard on a dark island — it wipes cleanly. A matte finish kickboard on a dark cabinet requires more frequent cleaning to maintain.
For the broader design philosophy behind how Silk Touch approaches kitchen joinery across Melbourne’s inner and middle-ring east, the custom joinery Kew page covers our full approach to bespoke family kitchen design.
Technical Specifications — What Makes a Family Kitchen Last 20 Years
Material and hardware decisions in a family kitchen are not the same decisions as in a kitchen used by one or two adults. A family kitchen endures significantly higher daily use — drawers opened and closed dozens of times by multiple users including children, benchtops subjected to heavy loads and impact, cabinet doors left open mid-preparation, splashbacks hit with cooking spray at volume. The specifications below are the correct ones for sustained family use over two decades.
Carcass: 18mm HMR (High Moisture Resistant) board throughout. HMR board is the correct specification for any kitchen carcass under sustained daily use, and is non-negotiable in under-sink, dishwasher-adjacent, and laundry zones where moisture exposure is highest. Standard particleboard softens and degrades in these locations; HMR does not.
Door finish: 2-pack polyurethane in satin sheen. For a family kitchen, satin is the correct sheen level. Matte finishes show fingerprints and are difficult to wipe clean with a damp cloth — marks require more effort to remove. Gloss finishes amplify every surface mark and scratch. Satin sits between them: cleanable with a damp cloth, low enough in reflectivity that fingerprints and minor surface variation are not emphasised.
Drawer runners: Blum Legrabox or Tandembox Antaro full-extension soft-close drawer systems. In a family kitchen where drawers are opened and closed many times daily by multiple users — including children who will pull drawers by the handle at speed without correct technique — the quality of the drawer runner determines how the kitchen performs at year five, year ten, and beyond. Blum hardware carries a lifetime mechanical guarantee. Generic hardware does not, and its failure mode is a gradual degradation in drawer action that is noticeable long before the drawer actually stops working.
Hinges: Blum Clip Top Blumotion, 170° opening where spatially possible. A door that opens to 170° lies flat against the adjacent cabinet and does not project into the working aisle. In a kitchen where two adults are working simultaneously — or where children are moving through the kitchen while a parent prepares dinner — a door left open at 100° is a head-height hazard. The 170° opening eliminates it.
Benchtop thickness: 20mm engineered stone is the minimum specification for a family kitchen perimeter benchtop. 30mm is the correct specification for the island, where children lean, place heavy items, and apply distributed weight over time. Thinner benchtops flex under point load and are vulnerable to cracking at undermount sink cutouts — a repair that requires the entire benchtop section to be replaced.
Splashback: A full-height splashback from bench surface to overhead cabinet in a cleanable, durable material — subway tile, glass, or large-format ceramic — is the correct specification for a family kitchen. Cooking splatter in a family kitchen reaches higher and accumulates more quickly than in a lower-intensity household. A half-height splashback leaves exposed painted wall above the bench that will require regular repainting.
2026 Cost Guide — Kitchen Renovation in Doncaster
All pricing below reflects Silk Touch Joinery’s confirmed 2026 price sheet. Joinery supply costs are for workshop-made bespoke cabinetry supply only — they exclude installation, stone, appliances, plumbing, electrical, painting, and flooring.
Joinery Supply Only
| Kitchen scope | Supply-only range (AUD) |
|---|---|
| Compact galley, in-place (under 4m total run) | $8,000 – $12,000 |
| Standard L-shape or single-wall (4–7m total run) | $12,000 – $20,000 |
| Open-plan with island (7m+ total run) | $18,000 – $30,000+ |
| Whole-home package (kitchen + laundry + wardrobes) | $30,000 – $70,000+ |
Complete Renovation — All Trades (In-Place, No Structural Works)
| Trade / item | Budget range (AUD) | Notes |
|---|---|---|
| Bespoke joinery (supply only) | $8,000 – $30,000+ | See scope table above |
| Stone benchtop (supply and install) | $2,500 – $12,000 | 20mm engineered stone at low end; 30mm natural stone at high end |
| Appliances | $4,000 – $25,000 | Entry-level integrated to full Miele/Gaggenau suite |
| Splashback | $800 – $2,500 | Standard subway tile to handmade ceramic or glass |
| Plumbing | $1,000 – $3,500 | Higher if sink relocates more than 1.5m |
| Electrical | $800 – $3,000 | Island GPO and LED strip adds to this |
| Painting | $1,000 – $4,500 | Full repaint after joinery install |
| Flooring (if replacing) | $2,500 – $10,000 | Engineered timber $3,500–$9,000 |
Family Kitchen-Specific Additional Items
These items are not included in standard joinery pricing and should be specified and budgeted separately:
- Integrated pull-out bin system (supply): $200 – $600
- Lunchbox drawer fit-out per drawer (Blum): $180 – $350
- Island pop-up GPO (Clipsal or Legrand, supply): $280 – $480
- Appliance garage (roller or lift-up door cabinet): $500 – $1,000 additional to base joinery cost
Frequently Asked Questions
How much does a kitchen renovation cost in Doncaster in 2026?
Bespoke kitchen joinery in Doncaster starts at $8,000–$12,000 supply-only for a compact galley under 4m. A standard L-shaped or single-wall kitchen (4–7m) runs $12,000–$20,000 in joinery supply. An open-plan kitchen with island (7m+ total run) starts at $18,000–$30,000+. A whole-home package covering kitchen, laundry, and wardrobes runs $30,000–$70,000+. These figures are for Silk Touch workshop-made joinery supply only and exclude stone benchtop ($2,500–$12,000), appliances ($4,000–$25,000), plumbing, electrical, and any structural works.
What layout works best for a family kitchen in Doncaster?
For growing families in Doncaster’s typical 1960s–1980s homes, the island-centred open-plan layout delivers the most functional improvement. The island creates a defined prep zone, provides casual seating for children doing homework while dinner is prepared, and positions the cook facing the living and dining area rather than a wall. In Doncaster’s larger-footprint homes, a 1,500mm × 900mm island is typically achievable with the correct aisle clearances — 900mm minimum, 1,050mm preferred, on all working sides.
How do I maximise storage in a family kitchen renovation?
The five highest-impact storage decisions in a family kitchen renovation are: (1) all-drawer base cabinets rather than door-fronted — full-extension Blum drawers provide dramatically more accessible storage than base cabinet doors; (2) a full-height pantry column with internal pull-out shelving for dry goods and small appliances; (3) an integrated pull-out bin system in a dedicated 400mm cabinet — removes the freestanding bin from the floor permanently; (4) overhead cabinets running full height to ceiling rather than stopping at 900mm above the bench; and (5) a dedicated zone for schoolbags, charging, and daily-use items — either in the island joinery or an adjacent wall unit.
Do I need a planning permit for a kitchen renovation in Doncaster?
For internal joinery replacement in Doncaster — cabinets, benchtops, splashback — no planning permit is required. Doncaster falls under Manningham City Council. If your project involves removing a load-bearing wall, adding a rear extension, or altering the external envelope, a building permit (and in some cases a planning permit) will be required. Silk Touch works alongside your builder during the permit phase — our joinery is designed to the approved structural drawings.
Do you service Doncaster and surrounding Melbourne East suburbs?
Yes. Silk Touch Joinery is actively working across Melbourne’s east including Doncaster, Doncaster East, Templestowe, Balwyn, Box Hill, Blackburn, Surrey Hills, and surrounding suburbs. Contact us to book an in-home consultation at your Doncaster property.
A kitchen renovation for a growing family is not a luxury project — it is an infrastructure investment in how daily life functions. A kitchen that absorbs the pressure of a busy family rather than amplifying it changes how the whole home feels, morning to evening, every day. In Doncaster, where the blocks are generous, the regulatory environment is straightforward, and the housing stock gives renovators genuine layout options, the kitchen renovation that achieves this is more accessible than most families expect.
Book Your Consultation — we’ll visit the property and design to how your family actually lives.