
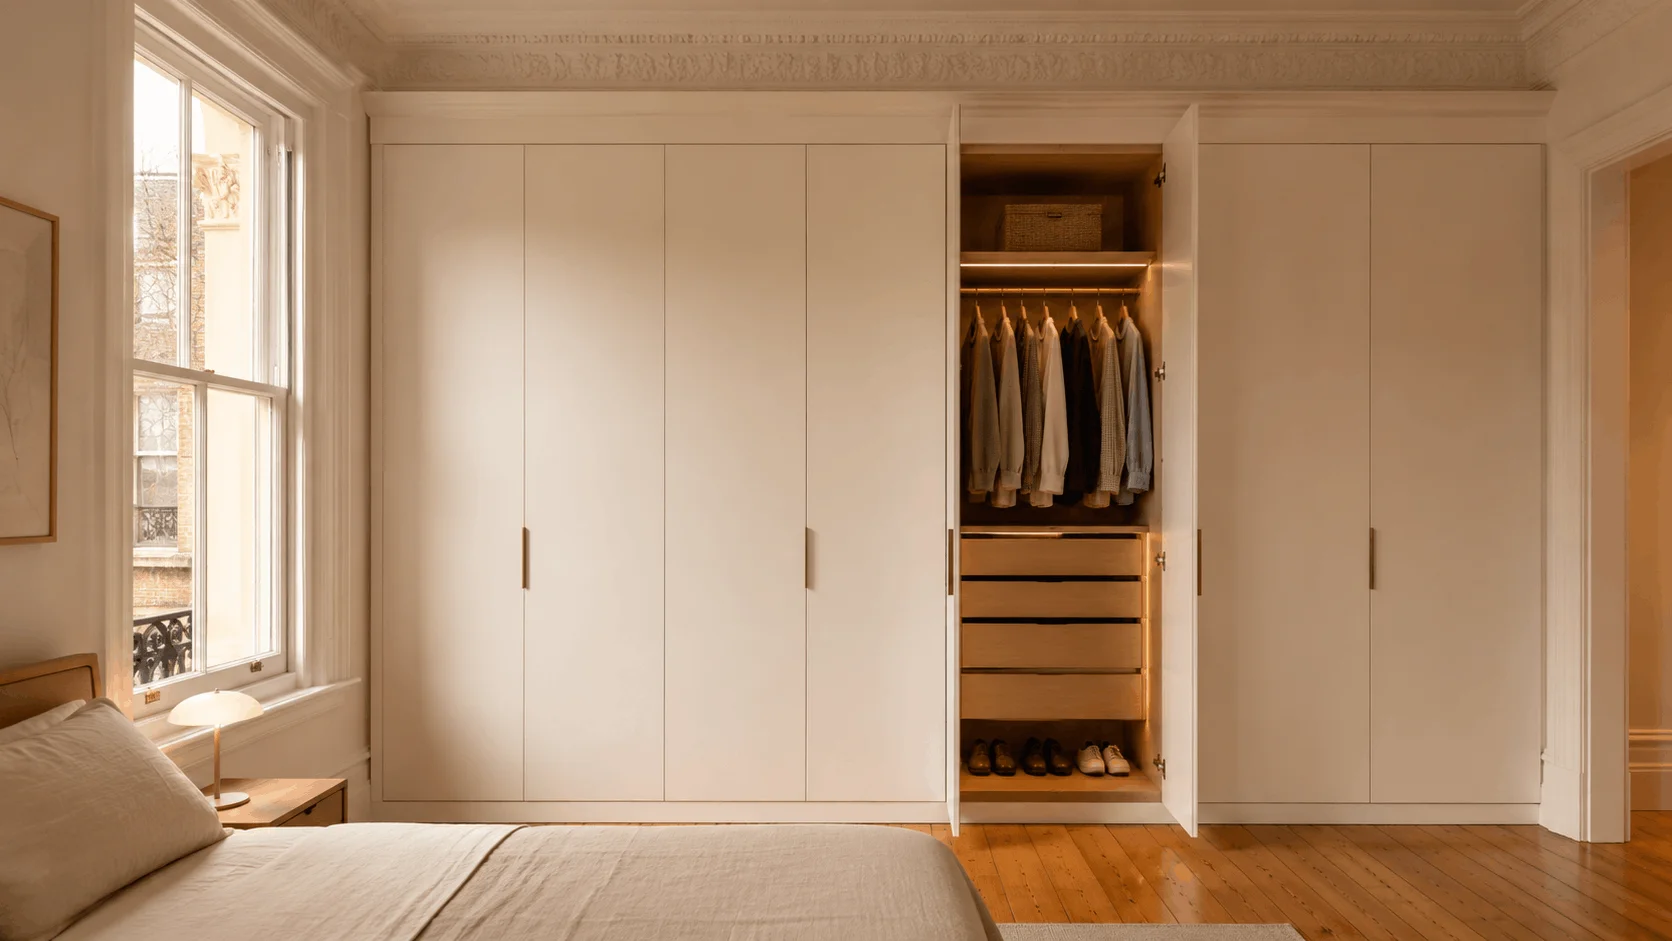
There is a wardrobe situation in almost every Brunswick Victorian terrace, and most Brunswick homeowners know exactly what it looks like. A department-store wardrobe bought in the first month after moving in — too wide to sit flush in the alcove, too short to reach the ceiling, somehow perpetually full despite not being big enough. Clothes folded over a chair. Shoes occupying the spare room. A hook on the back of the door doing the work that a proper fitted robe should be doing.
This is not a lifestyle problem. It is an architectural one. Victorian terraces in Brunswick were built between roughly 1880 and 1905 — decades before built-in wardrobes were a standard feature of domestic architecture. The original builders left bare walls where storage should be. A master bedroom in a 5.5-metre-wide single-fronter is typically around 3.0m × 3.4m: tight by any standard, and with not a single square centimetre of built-in storage. Every millimetre of the room has to work.
Bespoke wardrobe joinery is not a luxury add-on in a Victorian terrace — it is the structural answer to a problem the original builders simply did not solve. A purpose-built wardrobe, scribed to the ceiling and walls, returns the room to what it should always have been: a bedroom that functions.
We’ve covered wardrobe joinery as part of broader whole-home projects in our posts on custom joinery in Fitzroy North and the custom joinery Kew page. This guide is specific to Brunswick — the terrace geometry, the storage problems that come with 5.5–8m frontages, and what bespoke wardrobe joinery looks like here in 2026.
The Brunswick Wardrobe Problem — Why Victorian Terraces Have No Storage
To understand why Brunswick’s Victorian terraces have no built-in storage, it helps to understand how people lived in them when they were built.
Victorian terraces — the type that lines the streets of Brunswick, Brunswick East, and Brunswick West — were constructed between approximately 1880 and 1905. At that point in Australian domestic history, wardrobes were furniture, not joinery. Clothes were stored in freestanding armoires, tallboys, and chests of drawers. The concept of a wardrobe built into the wall of a room simply wasn’t part of how houses were designed. The walls were left clear, proportioned for furniture, not for built-ins.
The rooms themselves were designed around this assumption. Tall ceilings (2.7–3.2m in the original Victorian rooms), narrow widths, bare plaster walls with ornate cornices at the top. The proportions are beautiful — and completely devoid of built-in storage infrastructure.
Over the course of the 20th century, rear lean-tos and laundry annexes were added to many Brunswick terraces, extending the footprint but rarely adding storage. The post-war renovation era — roughly the 1960s through the 1980s — did introduce sliding-door built-ins to some Brunswick bedrooms. But these retrofits were built to the standards of the era: shallow (typically 450mm depth, the minimum for hanging), low (cut off below the cornice line at an arbitrary height), and constructed from thin board with roller hardware. In 2026, a surviving post-war retrofit is usually functionally inadequate and visually at odds with the house it sits in.
The result, for the majority of Brunswick Victorian terraces in 2026, is one of three situations: no wardrobe at all, a post-war retrofit that barely works, or a mix of freestanding furniture that makes the bedroom feel smaller and more chaotic than it needs to be.
The solution is not a larger freestanding piece. It is joinery that is built into the room, scribed to the architecture, and reads as part of the house — because a wardrobe that looks like it was always there is functionally and aesthetically superior to one that looks like it was placed in front of the wall.
Built-In Wardrobes Brunswick — Options for Every Room Size
Built-in wardrobes Brunswick homeowners commission most often fall into four configurations. The right one depends on the room dimensions, the wall layout, and how the bedroom is used day to day.
The Alcove Built-In (2.4m–3.0m wide)
The chimney breast flanked by two alcoves is the defining architectural feature of the Brunswick Victorian master bedroom. In a single-fronted terrace, each alcove is typically 900mm–1200mm wide — enough for a useful wardrobe on each side, with the chimney breast as the visual anchor between them.
The most effective approach is a symmetrical wardrobe pair: floor-to-ceiling on each side, with hinged or push-to-open doors, internal hanging rail and shelving matched to each alcove width. A bridge unit spanning the chimney breast completes the ensemble — useful for linen, shoe storage, or folded items, and essential for making the whole wall read as a designed piece rather than two separate wardrobes with a chimney in the middle.
This configuration works architecturally because it respects the room’s existing geometry rather than fighting it. The chimney breast stays central and prominent; the wardrobes frame it. The result feels deliberate and permanent — which is exactly what bespoke joinery should feel like.
The Full-Wall Run (3.0m–4.0m wide)
In a larger Brunswick bedroom — an Edwardian semi, or one of the double-fronted Victorians on the eastern side of the suburb — a full wall of floor-to-ceiling joinery is achievable. The challenge is making 3.5–4.0m of wardrobe doors not look institutional.
The solutions are in the design details. Varying door widths — rather than an even run of identical panels — breaks the rhythm in a way that feels considered. Integrating a dressing table section or a small open desk niche into the run changes the functional reading of the wall entirely. A shadow gap or thin reveal between the wardrobe carcass and the adjacent walls gives the piece visual breathing room and emphasises that it was designed, not installed.
On hardware: a full-wall run of hinged doors requires quality concealed hinges that maintain alignment over many years of daily use. Silk Touch specifies Blum Clip Top hinges throughout. Lower-specification concealed hinges begin to sag within two to three years on doors of this size — a problem that becomes visible before it becomes correctable.
The Narrow Room Wardrobe (Under 3.0m bedroom width)
The narrowest Brunswick single-fronters present a genuine spatial constraint. A master bedroom at 2.7–3.0m wide with a full-depth wardrobe (580–600mm) on one wall brings the usable floor space to under 2.2m — tight for a double bed with walking space on both sides.
There are three viable approaches. A shallower wardrobe profile — 450–500mm depth — is sufficient for hanging if a slanted rail is used (the minimum viable hanging depth with a slanted rail is 450mm). Sliding doors eliminate the clearance requirement of a door swing, returning floor space to the room. Or the room layout is reconsidered entirely: does the wardrobe belong on the longer wall rather than the shorter one?
The narrow room wardrobe is the configuration that most benefits from a measured in-home consultation before any decisions are made. The millimetres matter, and the right answer depends on the specific geometry of the space.
The Second Bedroom or Child’s Room Wardrobe
Second bedrooms in Brunswick terraces are often 2.8m × 2.8m or smaller — generous by modern apartment standards, but not large. The wardrobe must work harder per linear metre than in a master bedroom.
The most functional configuration: hanging rail for longer items at one end of the wardrobe (long hang at full height for coats and dresses), double-hang at the other end for folded shirts, trousers, and shorter items, and a full-height shelf column on the end for shoes or folded clothes. An internal drawer unit at the base is the detail that separates a truly functional children’s or guest wardrobe from a chaotic one. A single column of four Blum Legrabox drawers (400mm wide) provides more accessible storage than a full shelf run in the same footprint — because drawers don’t collapse into piles the way shelves do.
Walk-In Wardrobes Brunswick — What’s Actually Achievable in a Terrace
Walk-in wardrobes in Victorian terraces don’t come from thin air — they come from converting existing space. Brunswick terraces have three reliable sources of walk-in robe space, and each produces a different result.
The Converted Third Bedroom or Study
The most common walk-in wardrobe project in Brunswick: the third bedroom (typically 2.4m × 3.0m) is converted to a dedicated walk-in robe, accessed via a new doorway through to the master bedroom or via the hallway. At 2.4m × 3.0m, this space can carry a full three-sided fit-out — hanging on two sides, shelving and drawers on the third, LED strip lighting to every shelf level, a full-length mirror on the entry door, and a small island drawer unit if the room is 2.8m or wider.
The building work — opening a doorway between rooms — is builder’s scope and sits outside Silk Touch’s supply, but the sequencing is straightforward and we coordinate the joinery programme around it. The result is a dedicated wardrobe room with purpose-built dimensions, which is the best outcome available in a Victorian terrace.
The Hallway Walk-In
Underused and underestimated. A Brunswick terrace with a wide hallway (1.5m or wider) can absorb a shallow walk-in wardrobe behind bi-fold or flush sliding doors — without touching the bedroom at all.
The minimum useful depth for a hallway walk-in is 500mm (shallow hanging with a slanted rail). A 2.0m-wide hallway can accommodate a full-depth (580mm) walk-in wardrobe with sliding doors sitting flush to the hallway wall — the wardrobe disappears into the architecture when closed. This configuration adds meaningful storage to the master bedroom’s adjacent zone, doesn’t reduce bedroom floor area, and tends to leave the hallway feeling more resolved rather than less, because the doors replace what was previously bare wall.
The Rear Addition Walk-In
For Brunswick homeowners undertaking a rear extension — and there are many in Brunswick, given the small footprint of the single-fronted terrace — incorporating a walk-in wardrobe in the new addition gives the cleanest outcome of all.
Purpose-built dimensions, no compromises from existing room geometry, direct access from the master bedroom or en suite corridor. Silk Touch designs these spaces with three-sided fit-outs: dedicated zones for hanging, shelving, drawers, and shoe storage; integrated LED strip lighting at every shelf level; an island drawer unit at the centre where the room width allows. A rear addition walk-in is a wardrobe designed from scratch rather than adapted from an existing space — and it shows.
Internal Wardrobe Fit-Out — What Actually Goes Inside
The external doors and carcass of a custom wardrobe are what people notice. The internal fit-out is what people use, twice a day, every day. Getting it right is the difference between a wardrobe that organises your life and one that just stores your clutter in a more expensive box.
Hanging Zones — Long vs Double Hang
Long hang (rail height at 1800mm or above) is required for full-length dresses, suits, and coats. Double hang — two rails at roughly 900mm intervals — doubles the hanging capacity in the same linear metre and suits folded shirts, trousers, blazers, and shorter garments.
A practical starting point for most wardrobes is approximately 40% long hang and 60% double hang, adjusted to reflect what the occupant actually wears. This is worth discussing at the design stage — it sounds like a detail, but getting the ratio wrong means either unused long-hang space or nowhere to put dresses.
Drawer Configurations
Internal drawers are the most-used element in any wardrobe, and the most skimped-on in budget joinery. Silk Touch specifies Blum Legrabox or Tandembox Antaro throughout: full-extension, soft-close, rated to 30kg per drawer. A drawer that only opens to 75% of its depth — the standard with basic roller runners — makes the rear quarter of every drawer effectively inaccessible. Full-extension hardware eliminates this problem entirely.
Drawer sizing by function: a deep drawer at 200mm height for folded jumpers and knitwear; a standard drawer at 150mm for folded tees and shorts; a shallow drawer at 80–100mm for underwear, socks, and small accessories. A column of five to six drawers in a 400mm-wide unit provides exceptional storage density for its footprint.
Shoe Storage
Shoe storage is the most underspecified element in wardrobe design, almost universally. A standard shelf at 150mm height holds one row of flat shoes — efficient in height terms, chaotic in practice because the rear row is invisible and inaccessible behind the front row. Angled shoe shelves at 15° and 130mm intervals allow two rows of shoes in the same vertical height as one standard shelf, with every pair visible. Pull-out shoe trays on Blum hardware give full access to every shoe without removing anything from the front.
For a 3.0m-wide walk-in wardrobe, allow a minimum of 600mm of linear shoe shelving; 900mm is preferable for a serious collection.
Integrated Lighting
LED strip lighting to every shelf level is not a finishing touch — it is a functional requirement. A wardrobe without internal lighting is a wardrobe that encourages reaching in and guessing. Silk Touch specifies warm white LED strips (2700K–3000K) recessed under every shelf nosing, on a motion-sensor circuit. No light switches inside the robe, no hunting for the switch at 6am. The robe opens and it is lit.
Colour temperature choice: 2700K for a warm, bedroom-consistent feel; 3000K if the walk-in also functions as a dressing room where makeup is applied under the robe lighting.
Mirror Integration
Full-length mirrors on the inside of hinged wardrobe doors are the most space-efficient mirror placement in a narrow bedroom — present when the door is open, invisible when it is closed. The wall returns to a clean surface. No floor space is consumed.
For walk-in wardrobes, a dedicated mirror panel — 600mm wide, floor-to-ceiling, recessed into the joinery — reads as architecture rather than addition. Avoid leaning mirrors in a walk-in; they are a floor-space liability in a compact space and move every time someone walks past them.
2026 Material Palettes for Brunswick Wardrobes
Brunswick’s aesthetic sits in interesting territory. It is not the uniformly design-industry precision of Fitzroy North, and it is not the more conservative sensibility of the outer suburbs. Brunswick is eclectic, considered, and increasingly confident in its own design voice. The wardrobe palettes appearing most often in 2026 reflect this.
The Natural Warm Palette
Warm white or greige 2-pack door fronts paired with an American Oak internal carcass lining — visible on the shelving, the back panel of open sections, and the drawer box interiors. Aged brass bar handles, long and slender. This is the dominant choice in Brunswick’s Victorian and Edwardian homes in 2026, and it works because it is neither cold nor decorative. The painted exterior is clean and restrained; the timber inside adds warmth every time the door is opened. The contrast between white exterior and oak interior is the detail that elevates the whole piece.
The Full Timber Palette
American Oak veneer on the door fronts, no 2-pack. Internal lining in matching oak. Brass or matte black hardware. This palette is specifically well-suited to Brunswick East’s California Bungalows and the larger Edwardian homes — properties with a warmer, woodsier character where an all-timber wardrobe feels native to the building rather than grafted onto it.
This palette demands a higher fabrication specification. Timber veneer panels must be press-bonded and finished with precision; any weakness in the substrate or bonding process will show as telegraphing or veneer lift within a few years. It is the palette where fabrication quality is most legible to the eye.
The Bold Colour Palette
Deep tones — forest green, charcoal, navy, terracotta — in 2-pack on the wardrobe door fronts, contrasting with white or plaster-toned bedroom walls. This palette is appearing with increasing frequency in Brunswick in 2026, and it tends to appear in single-fronted terraces where the bedroom is small and the wardrobe wall is unavoidably prominent.
The logic is sound: if the wardrobe wall is going to read strongly in the room regardless, make it a feature rather than a reluctant presence. A boldly coloured wardrobe becomes the architectural anchor of the bedroom. Matte or satin sheen only — high gloss on a bedroom wardrobe reads as bathroom rather than bedroom, and in a room with original plaster cornices it fights the heritage character of the house.
We’ve explored how material palettes work across whole-home joinery projects in detail on our custom joinery Kew page.
Joinery Specification — What to Look for When Comparing Wardrobe Quotes
Most Brunswick homeowners receive two or three wardrobe joinery Melbourne quotes and are not sure how to compare them. The prices vary more than expected, and the differences are not always explained. Here is what is actually driving those differences — and what to ask about before making a decision.
Carcass thickness. The carcass is the structural box that everything else attaches to. Silk Touch uses 18mm HMR (high moisture resistant) board throughout. Standard flat-pack and some mid-market suppliers use 12–15mm board. Thinner carcasses flex under shelf load over time — visible as bowed shelves within five to seven years. If a quote seems low, this is often where the saving is coming from.
Shelf edge treatment. PVC edge banding — the flat-pack standard — lifts at corners and shelf ends within a few years of daily use. A 2mm ABS edge band heat-welded to the shelf is the semi-custom standard and performs better. Silk Touch uses solid timber nosing on all visible shelf edges: it never peels, can be sanded and refinished, and reads differently to the touch. Ask the supplier how shelf edges are finished.
Hardware. Ask specifically: “Are your drawers full-extension?” A drawer that opens to 75% of its depth means the rear quarter of every drawer is inaccessible — this is the most common functional failure in wardrobe joinery and the one that produces the most dissatisfied clients. Full-extension soft-close runners are the standard Silk Touch specifies throughout.
Internal finish. The inside of the wardrobe — the carcass visible behind and between shelving — should be painted or finished. Unfinished particleboard interior is the tell of a budget carcass. Silk Touch finishes all visible internal surfaces in a matching colour or timber veneer.
Scribing. Does the quote explicitly include scribing to uneven ceilings and walls? In a Victorian terrace, the answer must be yes. A wardrobe that does not scribe to the ceiling leaves a gap — and that gap collects dust, catches light from behind, and immediately signals that the wardrobe is a retrofit rather than a built-in. Scribing is the detail that makes bespoke joinery look like architecture. Confirm it is in the scope.
2026 Cost Guide — Custom Wardrobes Brunswick
The following figures represent Silk Touch Joinery supply costs for custom wardrobes Brunswick homeowners are commissioning in 2026. For context on how these compare to kitchen joinery investment, the kitchen cabinet costs Melbourne North guide covers the equivalent framework for kitchen projects.
| Scope | Supply-only range (AUD) |
|---|---|
| Single built-in robe, hinged doors, basic internal fit-out (1800mm wide) | $3,500 – $7,000 |
| Single built-in robe, full internal fit-out with drawers and LED (1800mm wide) | $6,500 – $11,000 |
| Full wall run, floor-to-ceiling, 3.0–4.0m wide, hinged doors | $10,000 – $18,000 |
| Walk-in robe, 2.0m × 2.4m, three-sided fit-out, no island | $9,000 – $16,000 |
| Walk-in robe, 2.4m × 3.0m+, island drawer unit + full fit-out | $16,000 – $28,000 |
| Master suite package (walk-in + bedhead joinery + occasional chair niche) | $22,000 – $40,000+ |
The main drivers of cost variation within each range are door finish (2-pack painted versus timber veneer, with veneer at a higher fabrication cost), internal drawer count (each Blum Legrabox column adds meaningfully to supply cost but disproportionately to function), LED lighting specification (recessed strip with motion sensor versus plug-in strip), degree of scribing required (a heavily raked ceiling adds time), mirror integration (a recessed full-length mirror panel is a fabrication addition), and island unit inclusion (the island is typically the single largest cost item in a walk-in wardrobe).
All figures are supply only. Installation is additional and typically represents 15–20% of supply cost for standard wardrobe configurations. For complex installations involving cornice reinstatement, structural wall openings, or electrician coordination for integrated lighting, the installation component is best confirmed after a site visit.
Frequently Asked Questions
How much do custom wardrobes cost in Brunswick in 2026?
Custom wardrobe costs in Brunswick in 2026 depend on scope and configuration. A single built-in wardrobe — hinged doors, internal hanging and shelf fit-out, 1800mm wide and floor-to-ceiling — typically ranges from $3,500 to $7,000 in bespoke joinery supply. A walk-in wardrobe in a converted bedroom space (2.0m × 2.4m minimum) ranges from $8,000 to $16,000 supply. A full master bedroom suite with walk-in robe, bedhead joinery, and integrated storage runs $18,000 to $35,000+. These are Silk Touch supply-only costs — installation is additional.
Can you fit floor-to-ceiling wardrobes in a Victorian terrace with ornate cornices?
Yes — it requires cornice scribing or cornice reinstatement rather than cutting the wardrobe short at an arbitrary height. Silk Touch designs floor-to-ceiling wardrobes that terminate at the ceiling with a custom-profiled cornice that matches or echoes the room’s existing plaster cornice. The wardrobe reads as architecture, not furniture. In some heritage rooms, the original cornice is removed and reinstated around the wardrobe by a plasterer — this is builder’s scope, but Silk Touch coordinates the sequence.
What is the minimum room size for a walk-in wardrobe in a Brunswick terrace?
The minimum viable walk-in wardrobe is approximately 1.8m wide × 2.2m deep — this allows a single hanging rail and shelf run on one side and a shelf-only run on the opposite side, with a 900mm access aisle between them. A 2.4m × 2.8m space allows a three-sided fit-out with hanging, drawers, and a shoe shelf circuit. A 3.0m × 3.5m space or larger allows a central island drawer unit, which is the signature walk-in configuration for Brunswick’s larger Edwardian homes.
Do you use sliding or hinged doors for built-in wardrobes in Brunswick?
Both options are available and the right choice depends on the room geometry. Hinged doors require clear floor space in front of the wardrobe equal to the door width — typically 450–600mm per panel — which in a larger Brunswick bedroom is not an issue. Sliding doors are better suited to narrower rooms where a door swing compromises usable floor space. Silk Touch produces both to the same joinery standard. The door type is a functional decision, not a quality tier.
Do you service Brunswick and surrounding inner north suburbs?
Yes. Silk Touch Joinery is actively working across Melbourne’s inner north including Brunswick, Brunswick East, Brunswick West, Coburg, Northcote, Fitzroy North, and Thornbury. Contact us to book an in-home consultation at your Brunswick property.
The wardrobe is the most personal room in the house. It is the first thing you interact with in the morning and the last at night. In a Victorian terrace that was built without one, a bespoke built-in is the renovation that changes how the house feels every single day — not occasionally, not when guests arrive, but every morning and every evening, for as long as you live there.
For bespoke wardrobes Melbourne North homeowners trust for Victorian terrace projects, the first step is always an in-home consultation: we visit the property, measure the space, and design to your room — not around it.