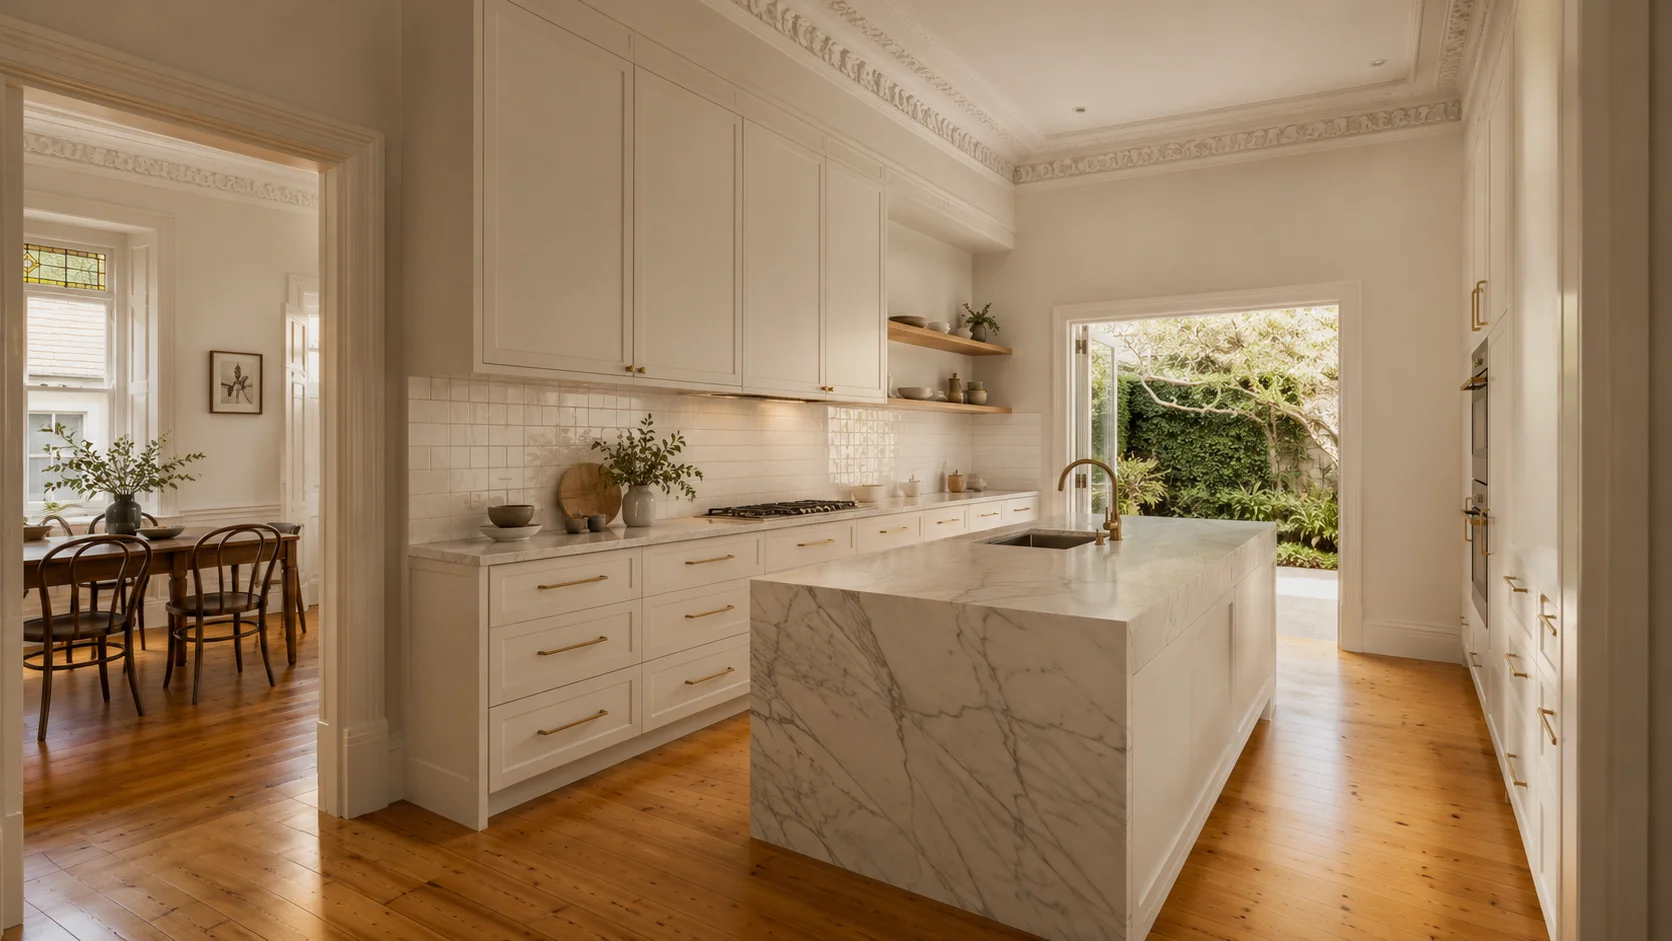
Silk Touch Joinery is a Melbourne-based bespoke joinery workshop at 793 Burke Road, Camberwell, that designs and fabricates custom kitchen, wardrobe, and whole-home joinery for residential properties across Melbourne’s inner east, including Mont Albert and surrounding Whitehorse City Council suburbs. Mont Albert’s Federation and interwar homes represent the most architecturally specific joinery brief in Melbourne’s inner east — period-appropriate material choices, premium specifications, and a quiet design confidence that suits the suburb’s character.
Stand in a 1912 Federation kitchen in Mont Albert and the problem presents itself clearly. The 1998 renovation that preceded you was not incompetent — it installed new cabinets, a new benchtop, new appliances. It was functional. What it was not was considered. The cabinets are contemporary off-white vinyl wrap, indistinguishable from ten thousand kitchens installed that decade across Melbourne. The benchtop is a beige laminate in a stone-adjacent pattern that nobody would have chosen if they had seen it twenty years forward. The handles are brushed chrome bar pulls that were everywhere in 1998 and belong, still, only to 1998. Then you look up. The ceiling is 3.1 metres. The original Federation egg-and-dart cornice runs the full perimeter — complex, architectural, defining. Through the doorway to the dining room, the Baltic Pine floor glows a warm honey-gold. The room that the 1998 renovation ignored entirely is the room that defines the house. The kitchen installed around it does not belong in any of it.
That is the Mont Albert brief: not a kitchen that makes a statement, but a kitchen that belongs — finally — in the house it was always supposed to complete. The suburb’s period homes are architecturally specific in a way that rewards specific joinery decisions and punishes generic ones. The right palette in a Federation kitchen reads as inevitable. The wrong palette reads as renovation for renovation’s sake. The difference is in the details — and this post is for the homeowner who knows the difference.
The neighbouring suburb posts cover the inner-east period home context from two angles — kitchen joinery Balwyn covers Boroondara’s full-heritage brief, and Art Deco kitchen Surrey Hills covers the specific period design vocabulary this part of Melbourne is best known for. This post focuses on Mont Albert specifically — the suburb’s precise architectural character and what the right joinery brief looks like within it.
Mont Albert’s Architecture — Why the Building Is the Brief
Mont Albert’s residential streets were largely developed between 1895 and 1940, producing a concentration of Federation, Edwardian, and interwar California Bungalow homes that is among the highest in Whitehorse City Council’s jurisdiction. That is not an incidental fact about the suburb’s streetscape — it is the entire context for any joinery brief in this postcode. At approximately 12 kilometres east of the Melbourne CBD, Mont Albert is an unusually intact pre-war suburb: its core residential streets contain very little post-war housing, and the period architecture is not occasional but continuous, block after block, from Mont Albert Road through to The Boulevard and Canterbury Road.
Understanding the brief in Mont Albert begins with understanding the building type. There is no single “Mont Albert kitchen” — there is a Federation kitchen context, an interwar kitchen context, and the specific spatial characteristic that both share: ceiling heights that change every proportion in the room. The joinery that responds to these contexts correctly is specific. The joinery that treats Mont Albert like any other Melbourne suburb is always legible as wrong, even when the homeowner cannot immediately say why.
The Federation Kitchen Context (1895–1915)
Mont Albert’s Federation homes were built before the open-plan kitchen existed as a concept. The original kitchen was a functional service room — separate from the main living zones, connected to the rear of the home through a service passage, and often accessed only by the household’s domestic staff in the building’s original configuration. The kitchen had no relationship to the formal reception rooms at the front of the house. It was efficient, compact, and deliberately removed from view.
In 2026, this original configuration is the renovation problem. The same building that presents a formally distinguished front-of-house — high ceilings, tessellated tile verandah, Federation joinery in hallways and living rooms, original Baltic Pine floors — has a service-grade rear kitchen that has never matched the rest of the home. Every subsequent renovation has addressed the kitchen’s function without addressing its architectural relationship to the building it sits inside. The renovation that matters — and the one that Mont Albert homeowners increasingly commission — corrects this. It does so by opening the service kitchen to the adjacent formal dining room or living zone through structural works, creating an open-plan space with the proportions and ceiling height that the home’s front rooms already possess.
To complete this renovation without creating a visual non-sequitur requires joinery that references the building’s original architectural vocabulary without reproducing it literally. The three elements that define a Federation home’s joinery vocabulary: the ceiling height (2.7–3.0m in kitchens, occasionally 3.2m in rear zones opened to living rooms), the cornicing — typically a Federation-era egg-and-dart or dentil profile, complex and architectural — and the existing joinery details in hallways and living rooms: architraves at 90–120mm, Federation profiles with raised panel details, original door hardware in brass or bronze. The new kitchen must not conflict with these elements. It does not need to reproduce them. It needs to be legible in the same room without demanding explanation.
The Interwar California Bungalow Kitchen Context (1920s–1930s)
The California Bungalow is Mont Albert’s second dominant housing type — lower in profile than the Federation home, with exposed rafter tails, deep eaves, casement windows, and a warmer, more domestic character than the Federation’s formal street presence. Ceiling heights in California Bungalows are typically 2.7–2.9m, slightly lower than the Federation norm but still significantly higher than the 2.4m standard of post-war construction. The original kitchen is a compact rear room, sometimes with a servery window to the dining room — a transitional feature that gestures toward the open-plan kitchen the era had not quite arrived at.
The renovation path for a California Bungalow kitchen is similar to the Federation home — opening to the adjacent dining or living zone is almost always the first structural decision — but the architectural vocabulary is warmer and less formal, which shifts some material decisions. Timber accents work particularly naturally with the bungalow’s character: American Oak open shelving that references the building’s original floors and door frames reads as designed for this space in a way that it might feel slightly precious in a more formally composed Federation interior. The bungalow brief is also more tolerant of warm organic textures — handmade ceramic tile splashbacks, linen-finish benchtop surfaces — that a more formal Federation kitchen would moderate.
What the bungalow and Federation homes share, and what defines the Mont Albert brief in either case, is an insistence on materials that earn their place in the room rather than materials that perform the idea of renovation. The building sets the terms. The joinery’s job is to meet them.
The High Ceiling Advantage
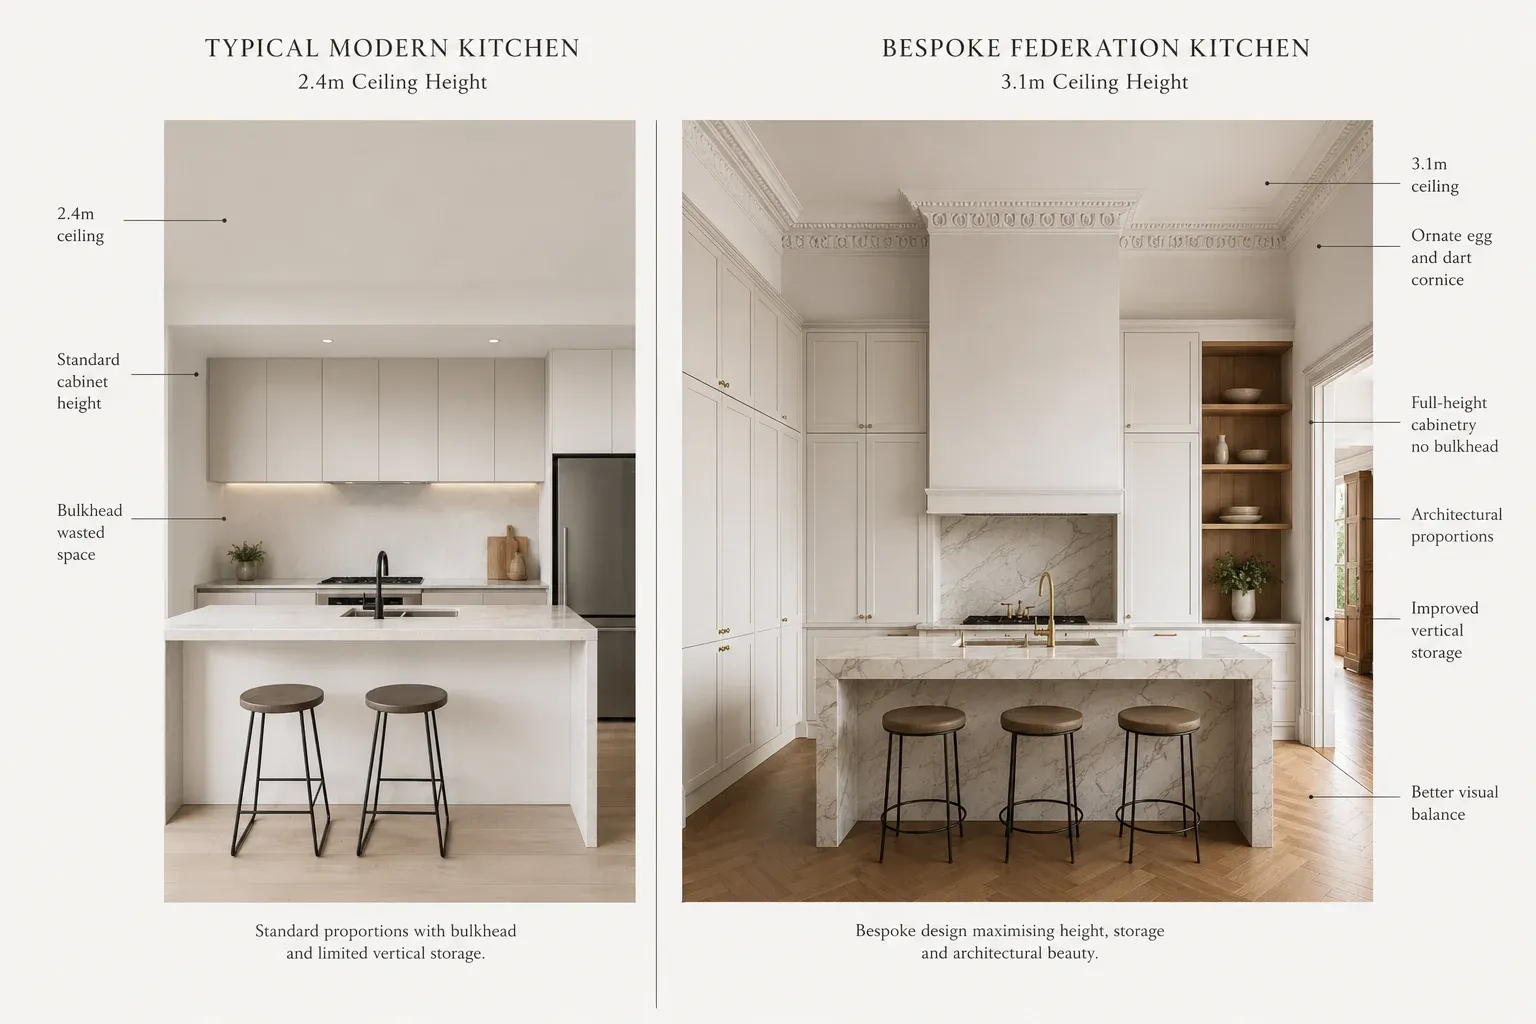
Mont Albert’s 2.7–3.2m ceiling heights are the renovation asset that post-war suburbs cannot replicate and that most contemporary kitchen design frameworks are not built to take advantage of. The standard kitchen design workflow assumes a 2.4m ceiling — overhead cabinets at 900mm height, a gap above the rangehood, a filler strip between the top of the cabinets and the ceiling. In a Mont Albert Federation kitchen at 3.0m, this logic produces a cabinet run that reads as undersized, a ceiling that reads as ignored, and a room that the renovation has failed to engage with at its most defining spatial dimension.
At 3.0m, a floor-to-ceiling overhead cabinet run with a clean scribe at the cornice has a completely different proportion from the same run at 2.4m — it reads as architecturally resolved rather than domestic. A rangehood column of genuine visual presence — 600mm wide, running from bench height to ceiling — carries the weight of the room’s proportions at 3.0m in a way a standard-height appliance housing cannot. An island bench in a 3.0m-ceiling open-plan zone reads as furniture designed for a room, not a fixture installed in a box.
Blum Clip Top Blumotion hinges open to 170° — meaning overhead cabinet doors in a Mont Albert kitchen with its characteristically high ceilings (2.7–3.2m) lie flat against the adjacent cabinet face rather than projecting into the kitchen zone. This is a specification detail that matters materially in a room where floor-to-ceiling overhead cabinet doors are standard rather than exceptional. A door of 800–900mm height that lies flat against the face of the adjacent cabinet is a different object from a 300mm door doing the same — the taller door disappears when open; the shorter one stays visible in the room. Design for the ceiling. Do not default to a standard overhead cabinet height at 3.0m — let the overhead run fill the room entirely.
The “Understated Grandeur” Material Brief — What It Means in Cabinetry
Understated grandeur is the editorial frame for Mont Albert’s joinery brief, and it resolves into two distinct commitments that must coexist: the palette must not announce itself, and the specification must be beyond question. These are not contradictory. They describe the same thing from different directions — and the discipline required to hold both simultaneously is what separates a Mont Albert kitchen from a renovation that merely costs the same.
Understated: The material palette should not announce itself. Warm white 2-pack Slim-Shaker cabinetry is correct for a Mont Albert Federation kitchen not because it is safe but because it allows the room’s existing architectural elements — the cornice, the floor, the proportions — to continue doing the work they were designed to do. A dark, dramatic palette in a Federation kitchen competes with the architecture. A warm, precise pale palette completes it. This is not timidity in design decision-making. It is discipline — and it is considerably harder than drama.
Grandeur: The grandeur is in the specification — not the colour. It is in the 30mm honed Calacatta marble island benchtop, not a 20mm engineered stone. It is in the Blum Legrabox drawer with its slim satin nickel frame visible inside the drawer, not a generic soft-close runner. It is in the American Oak open shelving that references the Baltic Pine floor through the doorway. It is in the scribed junction at the wall return — no filler panel, no visible gap, the cabinet face continuous from end wall to end wall. None of these details are visible to a guest who does not know what to look for. They are visible to the homeowner every time they open a drawer. That is the correct audience for this level of specification.
For reference, the outer south-east brief takes a different position entirely: custom joinery Wheelers Hill is a premium specification on a generous post-war block, where the brief is about spatial volume and material weight rather than period deference. The inner-east Federation brief in Mont Albert is its counterpart — same commitment to premium specification, completely different architectural frame. The outcome in both cases is joinery that belongs in the building it sits inside. The route there is different in every suburb.
The three material commitments for a Mont Albert brief:
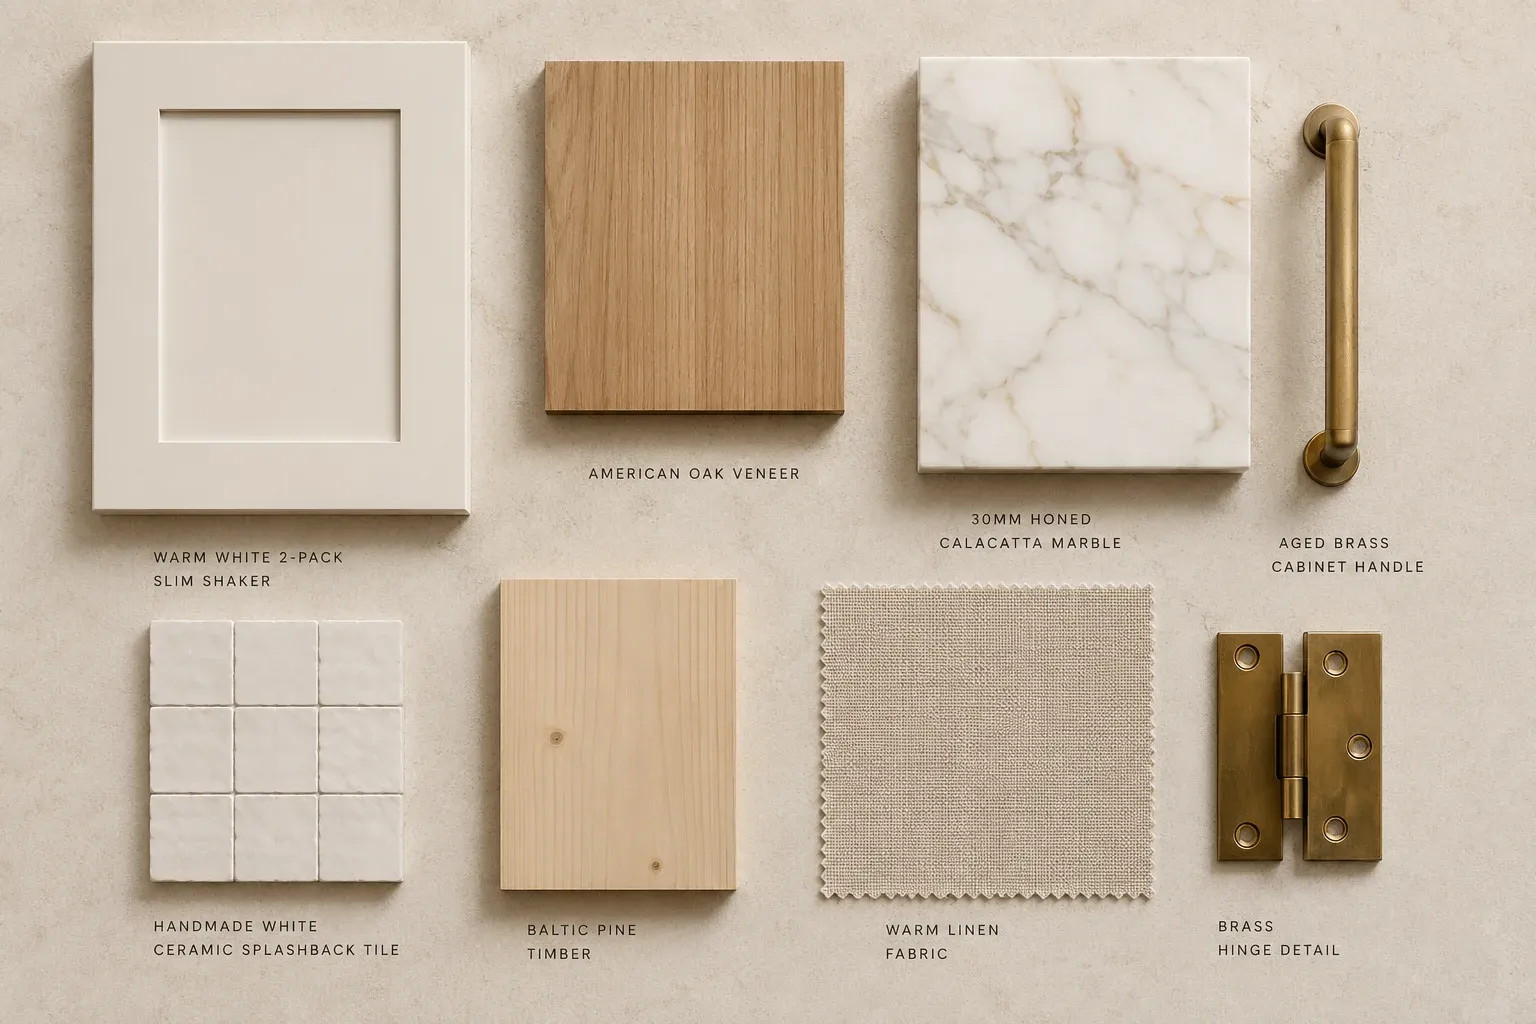
1. Honed stone throughout — not polished. Honed natural stone — Calacatta, Bianco Carrara, or Statuario for lighter palettes — has a softness that polished stone does not. In a period home with warm Baltic Pine floors and natural cornice detail, a polished stone benchtop reads as a surface imported from a different era: too reflective, too contemporary, too declarative. A honed stone reads as belonging. The finish is matte, warm-adjacent, and absorbs light rather than bouncing it — a quality that suits the long afternoon light in Mont Albert’s west-facing rear kitchens. All natural stone in a Mont Albert kitchen should be honed. This is not a matter of preference. It is a matter of material consistency with the room.
2. American Oak open shelving as the bridge. The open shelf is the material element that connects the new kitchen to the existing building most directly. American Oak — warm-toned, grain-forward, light-reflective — connects to the Baltic Pine and jarrah floors visible through doorways in a way that no painted or lacquered surface can. The connection is not literal: American Oak is a different timber from Baltic Pine. But the warmth registers as continuous, and that continuity is what makes the kitchen read as always having been part of this house rather than installed into it. One section of open Oak shelving in an otherwise closed overhead cabinet run is worth more in period-appropriateness than any single other material decision. Two shelves above a section of bench run is sufficient to do the work. It does not need to be extensive.
3. Aged brass — not brushed nickel, not matte black. In Mont Albert’s Federation and interwar homes, the correct hardware finish is aged brass. The building already has brass — in original light fittings, in door furniture, in the Federation joinery details in hallways and living rooms. A kitchen installed with brushed nickel hardware in a Federation room reads as a contemporary override imposed on the building’s existing material conversation. A kitchen installed with aged brass reads as a continuation of it. This is the hardware decision where “what I like in isolation” and “what suits the room” most frequently diverge — and in Mont Albert, the room should win. Aged brass. The building already made this decision; the kitchen brief is confirming it.
Kitchen Layouts for Mont Albert Period Homes
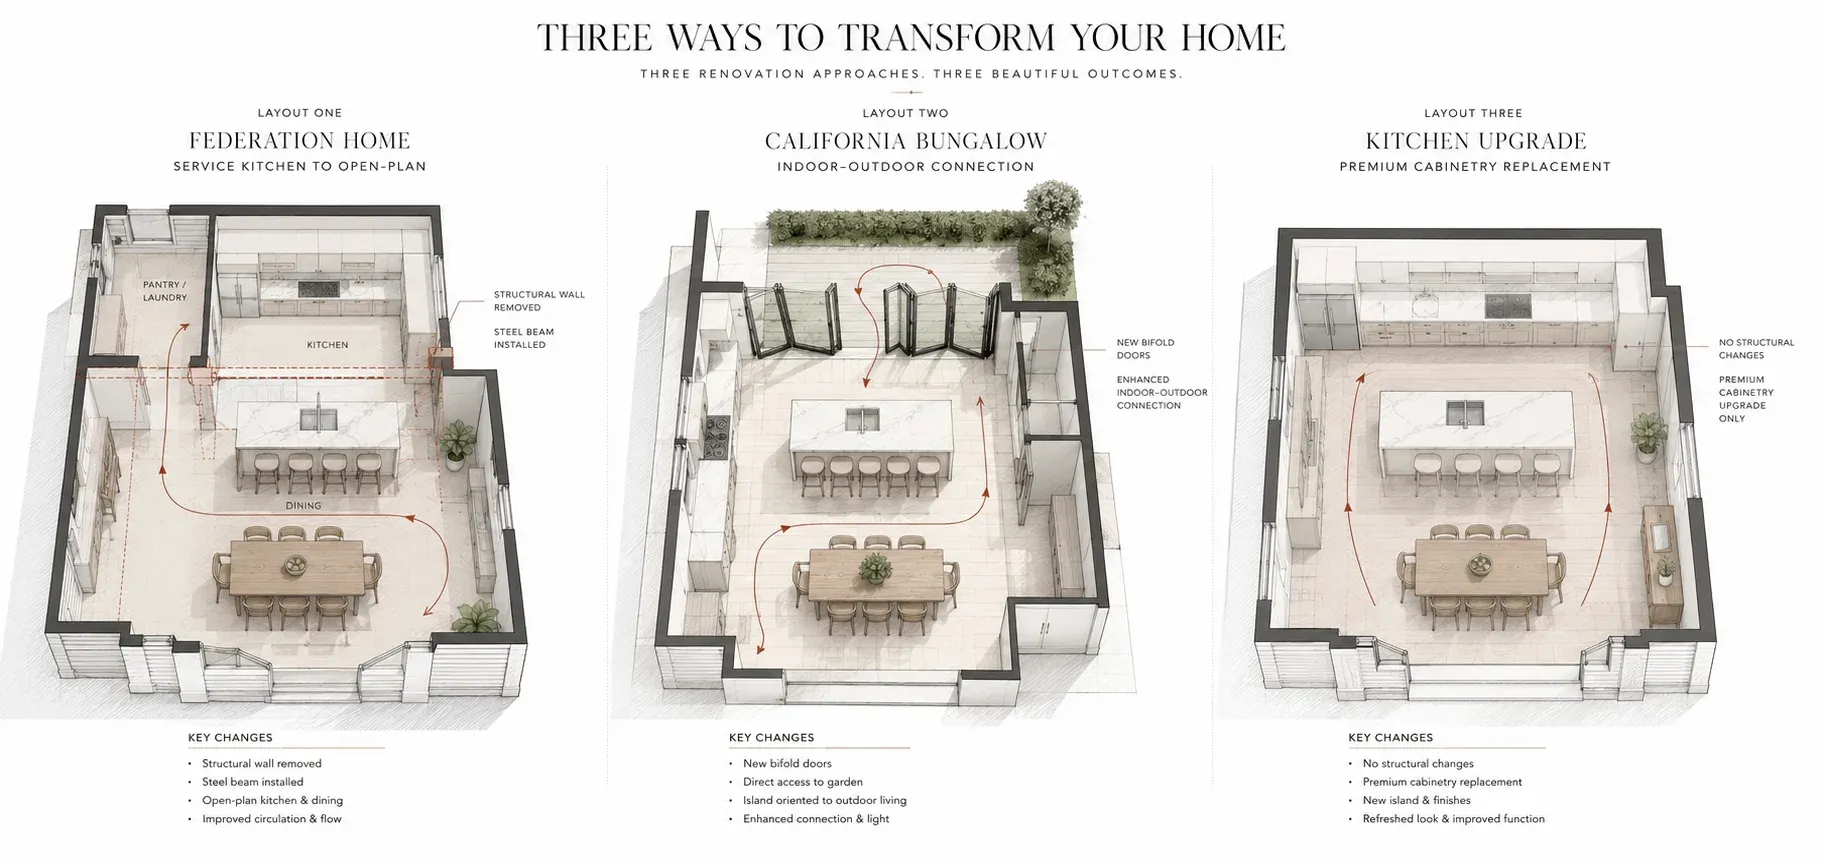
The layout question in Mont Albert is rarely about square metres available — the homes are generous, and the rear zones typically have sufficient depth for a serious kitchen. The question is about the relationship between the kitchen and the rest of the home: how the new open-plan zone connects to the dining room, to the garden, to the hallway that links the front of the house to the rear. Three renovation types account for the majority of Mont Albert commissions.
The Federation Kitchen — Opening the Rear
The most common Mont Albert renovation and the most architecturally significant. The original service kitchen at the rear of a Federation home — typically 3.5m × 4.0m — is opened to the adjacent formal dining room or living zone through structural works. The resulting open-plan zone is typically 5.5m × 6.0m or larger: sufficient for a generous L-shaped kitchen with an island of 1500mm × 950mm, a dining table for eight, and circulation paths that do not compete. The kitchen becomes a room of genuine proportions rather than a service annex that was never designed to be seen.
The structural challenge specific to Mont Albert’s Federation homes: internal walls are frequently solid brick, not plasterboard-on-stud. They are load-bearing, and they require both a structural engineer’s assessment and a building permit from Whitehorse City Council before any removal can begin. A structural engineer’s assessment ($500–$1,200) is non-negotiable before any wall removal scope is confirmed. Do not commit a wall removal to a joinery design brief without this assessment completed and signed off — the structural solution determines the beam depth, which determines the ceiling height in the new opening, which determines the overhead cabinetry configuration on the adjacent wall.
The structural solution typically involves a steel beam spanning the new opening — engineered, installed, boxed out — that becomes the design datum from which the cabinetry, the rangehood column, and the island alignment are resolved. The joinery brief in this layout responds to the new room’s proportions: floor-to-ceiling cabinetry on the perimeter walls with a clean scribe at the cornice, a rangehood column running bench-to-ceiling, an island bench that sits in the room’s new centre with a minimum 1000mm clear walkway to every perimeter cabinet run. Less than 900mm and the room reads as domestic rather than architecturally considered.
The Bungalow Kitchen — Connecting to the Garden
For Mont Albert’s California Bungalows, the kitchen renovation typically incorporates a rear bifold door installation connecting the open-plan kitchen and dining zone to a rear garden or deck. The bungalow’s original rear window becomes a bifold opening — typically 2400–3000mm wide, maintaining the building’s modest proportions rather than a full-width theatrical reveal. The opening needs to be proportioned to the building: a bungalow with a 5.0m-wide rear façade does not take a 4.5m bifold door, which would read as the opening overwhelming the wall. 2400–2700mm is typically the right range in a bungalow context.
The joinery brief in this layout is designed around the door position from the outset. The island faces outward toward the garden, the cook’s primary prep position looks toward the outdoor space, and the overhead cabinet run terminates cleanly at the door opening rather than running across it with an awkward filler at the end. The bifold creates a connection between the kitchen and the garden that the bungalow’s original configuration — a small rear window in a service room — never offered. The joinery must make this connection legible: the island positioned so that cooking and hosting share the same spatial relationship to the outdoor zone. This is a spatial decision, not an aesthetic one, and it needs to be resolved at the design stage before cabinetry positions are set.
The In-Place Premium Renovation
For Mont Albert homeowners whose kitchen layout is already open — a previous renovation connected the kitchen to the living zone — the brief is a full joinery replacement within the existing footprint at the premium specification tier. The layout is correct; the joinery has reached end of life, or was specified at a lower tier than the home warrants. This is the fastest and most cost-effective Mont Albert renovation type: no structural works, no building permit, no structural engineer required. Design to installation typically runs 12–16 weeks. The full premium specification — honed Calacatta stone, American Oak open shelving, Blum hardware throughout, aged brass pulls — is available from day one of the brief without a structural works programme running in parallel.
The in-place renovation is also the most technically demanding cabinetry brief, because it must resolve against an existing space without the latitude that a structural opening provides. Every material and dimensional decision is made in the context of a space whose walls, ceiling height, and service locations are fixed. The scribed junction at the wall return, the clean termination of the cabinet run at the cornice, the alignment of the island with the doorway to the dining room — these are design decisions that a structural renovation can defer until the space is formed. An in-place renovation resolves them first, in the design, before a single cabinet is fabricated. The discipline this requires is the same discipline that defines the “understated grandeur” brief: precision over drama, specificity over approximation.
Whole-Home Joinery in Mont Albert — The Period Palette Applied Throughout
Mont Albert’s period homes are designed as unified compositions. The Federation hallway joinery, the dining room picture rail, the original door furniture, the Baltic Pine floor that runs from the front door to the rear of the house — these are elements of a single designed object that the building represents. A whole-home joinery renovation that applies the same material palette throughout — kitchen, walk-in wardrobe, laundry — is the most period-appropriate approach in this suburb. It is also the most practically efficient: a single workshop producing to a single specification across all joinery in the home ensures consistency in the material, the reveal dimensions, the hardware, and the finish quality. The kitchen and the wardrobe are fabricated to the same standard by the same hands.
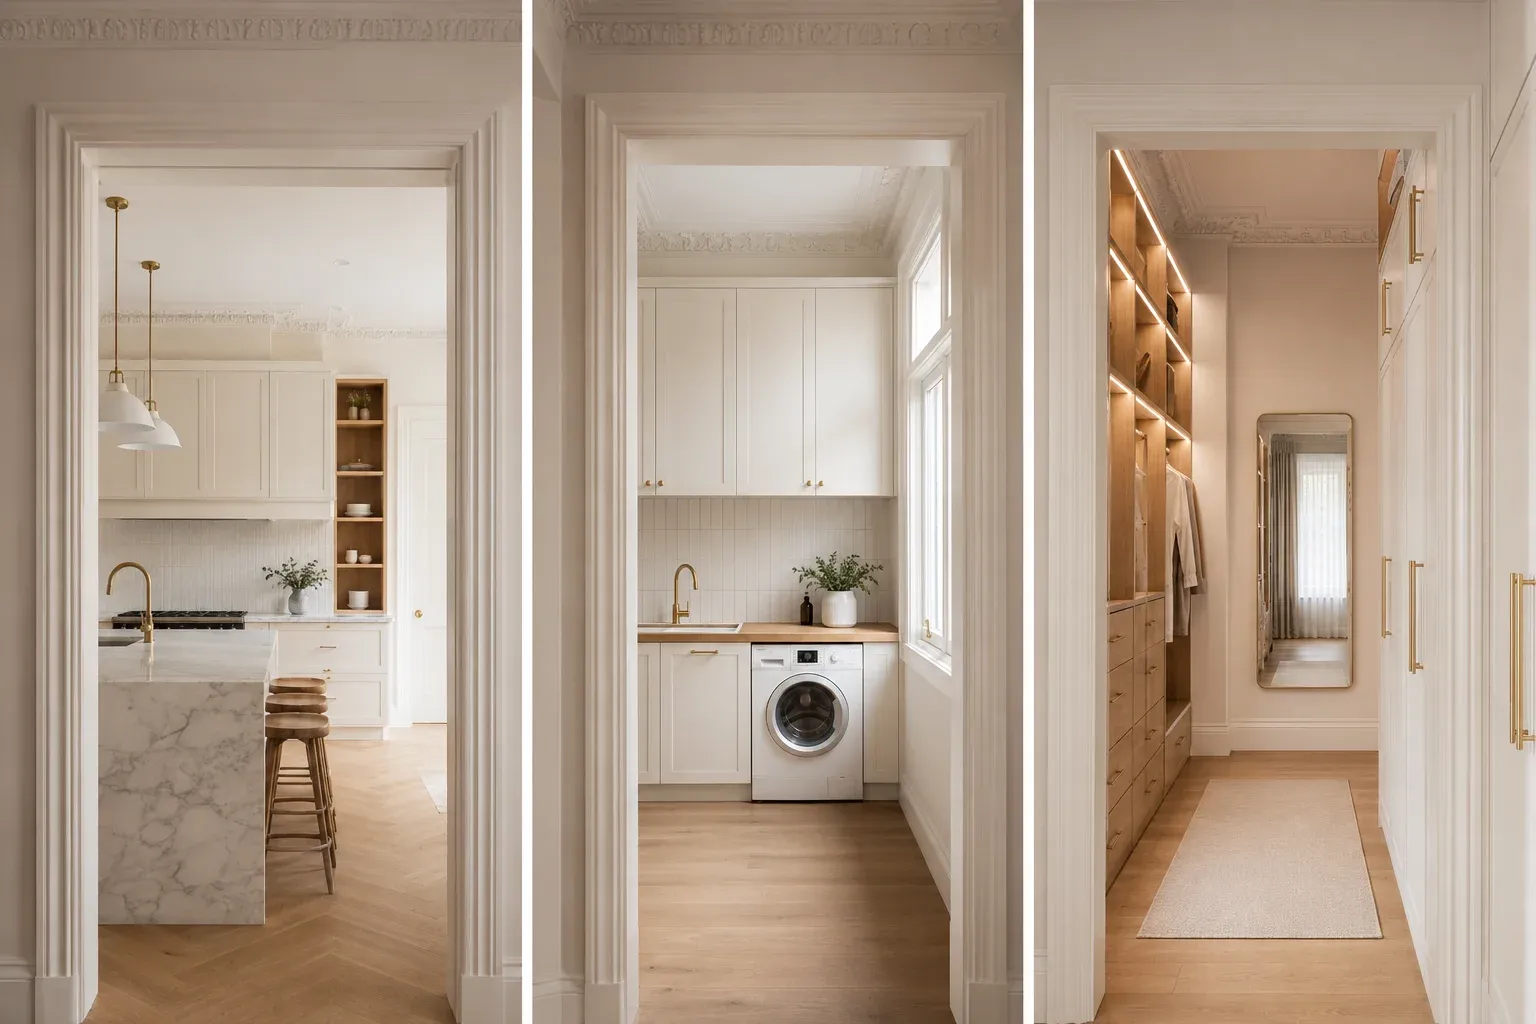
The whole-home palette for Mont Albert applies the kitchen’s material language to the wardrobe and laundry contexts with appropriate modification for each space:
- Kitchen: Warm white 2-pack Slim-Shaker cabinetry, American Oak open shelving, honed natural stone benchtop, aged brass hardware throughout.
- Walk-in wardrobe (where converted from a bedroom in a larger Federation home): Warm white 2-pack exterior panels, American Oak veneer interior lining to the hanging section, aged brass cup-pull hardware, warm white LED strip lighting at every shelf level. At 3.0m ceiling height, a walk-in wardrobe that runs floor to ceiling with a fixed overhead shelf zone reads as a dressing room of genuine architectural presence — not a fitted wardrobe installed in a bedroom, but a room designed for its purpose.
- Laundry: Matching warm white 2-pack cabinetry, American Oak benchtop where the laundry is adjacent to or visible from the kitchen zone, the same aged brass hardware specification. The laundry in a Mont Albert period home is typically a narrow galley — 1800mm × 2400mm — but at 2.7–3.0m ceiling height, it is a room with spatial dignity. A full-height overhead cabinet run on the laundry’s primary wall is the correct response to that height, not a standard 900mm overhead installation with a gap to the ceiling.
Whole-home package cost runs $30,000–$70,000+ supply depending on scope, size, and material specification. The kitchen is typically the largest component of the supply figure; the wardrobe and laundry are often the elements that elevate the renovation from a room-by-room upgrade to a unified project whose outcome is coherent throughout the home.
The design philosophy that underpins Silk Touch’s approach to whole-home period joinery across Melbourne’s inner east — from the premium tier of Toorak through to Mont Albert’s understated inner-east character — is covered on the bespoke joinery Toorak page.
To discuss a whole-home project at your Mont Albert property, book a free in-home consultation and Silk Touch will measure the space and brief the project with you on-site.
The Campaign Perspective — Mont Albert and the Inner-East Arc
Mont Albert sits at the meeting point of three distinct inner-east renovation cultures covered across this campaign. To its north-west, Balwyn’s kitchen joinery brief covers Boroondara’s formal period home renovation — slightly more heritage-constrained in its planning environment, slightly more formal in its design expectations, with a material palette that skews toward the traditional end of the period-appropriate spectrum. To its south, Surrey Hills’ Art Deco kitchen revival covers the specific 1920s–1930s design vocabulary of geometric detailing, stepped profiles, and warm timber accents — a vocabulary that Mont Albert’s interwar California Bungalow housing stock shares.
Mont Albert occupies the meeting point: a suburb where Federation and interwar character coexist in the same streets, where the brief is neither as formally constrained as Balwyn nor as period-specific in its architectural vocabulary as Surrey Hills, but closer to both than to the post-war outer east. The suburb’s renovation character is — as the editorial frame has suggested throughout this post — understated. The homeowners do not announce their renovation. The brief is rarely dramatic. What it consistently is, is correct.
The complete cost breakdown for any of these projects — every supply and complete renovation figure across kitchen, wardrobe, laundry, and structural works, in one place — is in Day 29’s guide. If you are at the stage of scoping a project across the inner east and comparing figures, that guide is the right reference before briefing any workshop.
Whitehorse City Council — Planning Context for Mont Albert
Mont Albert sits primarily within Whitehorse City Council’s jurisdiction. A small number of streets on the suburb’s western edge fall under Boroondara City Council — if the property is on one of these streets, the planning and permit framework is Boroondara’s rather than Whitehorse’s. Confirm council jurisdiction at the property address level before committing any structural works to a project scope. The councils are distinct authorities with separate permit processes, separate heritage overlays, and separate processing timeframes.
Internal joinery (permit-free): All cabinetry, benchtops, splashback, and wardrobe joinery — no planning permit required, no building permit required, regardless of heritage overlay status. A custom kitchen renovation that replaces cabinetry and benchtops within the existing footprint is permit-free in both Whitehorse and Boroondara. This applies to full premium specification projects as much as to standard replacements. There is no permit threshold based on specification value.
Wall removal and structural works: A building permit is required from the relevant council. A structural engineer’s assessment must precede the permit application — no permit is issued without an engineer’s sign-off on the structural solution for the opening and beam. Whitehorse City Council standard building permit processing times for residential structural works are typically 3–6 weeks in 2026. Allow for this lead time in the project schedule; the joinery can be designed and production can begin during the permit period, but installation requiring access to a removed wall cannot begin until the permit is issued and the structural works are completed and inspected.
Heritage overlay: Whitehorse City Council has heritage overlay coverage on most of Mont Albert’s pre-war residential streets. For heritage-overlaid properties, internal works — including all joinery — are permit-free. External changes visible from the street require Whitehorse planning assessment: heritage impact statement, planning application, and a typical 4–8 week processing timeline. This applies to facade alterations, new external openings visible from the street, and external structures. A rear bifold door installation in a heritage-overlaid property may or may not require planning assessment depending on its visibility from the street — confirm with Whitehorse before including it in a structural works scope.
Boroondara boundary note: For properties on Mont Albert’s western edge under Boroondara jurisdiction, the same permit-free rule applies for internal joinery. Boroondara’s planning assessment for structural works in heritage-overlaid areas typically also runs 4–8 weeks. Confirm the specific property’s council jurisdiction and overlay status at address level before committing structural works to the project scope — the two councils are adjacent but they are not the same planning authority.
2026 Cost Guide — Custom Cabinetry in Mont Albert
All figures below are Silk Touch Joinery’s confirmed 2026 pricing. Mont Albert projects typically sit toward the upper end of each kitchen range due to the premium material specifications — American Oak veneer, natural stone, Blum hardware throughout, and period-appropriate detailing — that the suburb’s Federation and interwar homes call for.
Kitchen Joinery — Supply Only
| Kitchen scope | Supply-only range (AUD) |
|---|---|
| Compact in-place renovation (under 4m) | $8,000 – $12,000 |
| Standard L-shape or single-wall (4–7m) | $12,000 – $20,000 |
| Open-plan kitchen with island (7m+) | $18,000 – $30,000+ |
| Premium specification (natural stone + American Oak veneer) | Add 20–35% to above ranges |
| Whole-home package (kitchen + wardrobes + laundry) | $30,000 – $70,000+ |
Structural Works for Period Home Renovation
The following costs are separate from joinery supply and are provided as reference figures only. Engage a structural engineer and licensed builder directly for all structural works scoping and pricing.
| Item | Estimated range (AUD) |
|---|---|
| Structural engineer’s assessment | $500 – $1,200 |
| Building permit (Whitehorse, typically 3–6 weeks) | $800 – $2,000 |
| Solid brick wall removal and steel beam installation | $9,000 – $18,000 |
| Rear bifold door installation (2400–3000mm) | $3,500 – $7,000 |
All-Trades Add-Ons
| Trade / item | Estimated range (AUD) |
|---|---|
| Honed natural stone benchtop (Calacatta, 30mm island) | $5,000 – $16,000 |
| Appliances | $4,000 – $25,000 |
| Splashback | $800 – $2,500 |
| Plumbing | $1,000 – $3,500 |
| Electrical | $800 – $3,000 |
| Painting | $1,000 – $4,500 |
| Baltic Pine or parquetry floor restoration | $3,000 – $8,000 |
Frequently Asked Questions
How much does custom cabinetry cost in Mont Albert in 2026?
Bespoke kitchen cabinetry in Mont Albert starts at $8,000–$12,000 supply-only for a compact galley under 4m. A standard L-shaped kitchen (4–7m) runs $12,000–$20,000. An open-plan kitchen with island (7m+) starts at $18,000–$30,000+. A whole-home joinery package covering kitchen, wardrobes, and laundry runs $30,000–$70,000+. Mont Albert projects typically sit toward the upper end of each range due to the premium material specifications — American Oak veneer, natural stone, and period-appropriate detailing — that the suburb’s Federation and interwar homes call for.
What joinery styles suit Mont Albert’s Federation and interwar homes?
Mont Albert’s Federation (1890s–1915) and interwar (1920s–1940s) homes respond best to joinery that works with the building’s existing architectural vocabulary without being a period reproduction. In practice this means: Slim-Shaker profile cabinetry (the Shaker references the period without literally reproducing it), warm white or warm off-white 2-pack finish, American Oak open shelving that connects to the building’s original Baltic Pine or jarrah floors, aged brass hardware that references the period’s metalwork without being ornate, and a honed stone benchtop with soft movement that reads as warm against the room’s natural light.
Does Mont Albert require planning permits for kitchen renovation?
For internal joinery replacement in Mont Albert — cabinets, benchtops, splashback — no planning permit is required. Most of Mont Albert falls under Whitehorse City Council, with some streets under Boroondara. Both councils have heritage overlay coverage on pre-war streets. Internal joinery is permit-free regardless of heritage overlay status. Structural works (wall removal, extensions) require a building permit, and heritage-overlaid properties require Whitehorse or Boroondara planning assessment for any external changes. Whitehorse City Council standard building permit processing times for structural works are typically 3–6 weeks in 2026.
What makes Mont Albert’s kitchen renovation brief different from neighbouring suburbs?
Mont Albert’s renovation brief occupies a specific position in Melbourne’s inner-east continuum: more architecturally distinguished than post-war Nunawading or Forest Hill, less formally heritage-constrained than Boroondara’s Balwyn and Surrey Hills, and quieter in its quality expectations than Toorak. The Mont Albert brief is typically: a Federation or interwar kitchen opened to a living or dining zone through structural works, a warm palette that references the period without reproducing it literally, a premium material specification (natural stone, American Oak, Blum hardware throughout), and a whole-home scope that includes wardrobes and laundry in the same project.
Do you service Mont Albert and surrounding inner-east Melbourne suburbs?
Yes. Silk Touch Joinery is actively working across Melbourne’s inner east including Mont Albert, Mont Albert North, Surrey Hills, Balwyn, Box Hill, and surrounding Whitehorse and Boroondara suburbs. Contact us to book a free in-home consultation at your Mont Albert property.
The Kitchen That Was Always in This House
Mont Albert is the right suburb to end this campaign on. Not because it is the most dramatic in the geographic arc — it is not. Not because its briefs are the most complex or the most expensive — they are neither. It is the right suburb to end on because it represents what this campaign has been built to describe: a place where quality is assumed rather than displayed, where the brief is set by the building, and where the outcome of a well-executed renovation is a kitchen that reads as if it was always there.
That is the standard. Specific decisions about specific materials in specific rooms. The warm white 2-pack cabinet that disappears into the Federation room’s existing palette. The American Oak shelf that connects the new kitchen to the original floor visible through the doorway. The scribed junction at the wall return that has no gap, no filler, no visible evidence of the meeting between cabinet face and period cornice. The 30mm honed marble island benchtop that absorbs the afternoon light rather than throwing it back at the room. None of these details announce themselves. All of them add up to the same thing: a kitchen that belongs, completed finally, in the house it was always supposed to be part of.
Over 30 posts and more than 20 Melbourne suburbs, the pricing is the same as it was on Day 1. The voice is the same. The commitment to specific, verifiable information over marketing language is the same. That consistency is the point.
Book a free in-home consultation — Silk Touch Joinery will come to your Mont Albert property, measure the space, and brief the project with you on-site.
Or call (03) 9071 1844 — 793 Burke Road, Camberwell.