
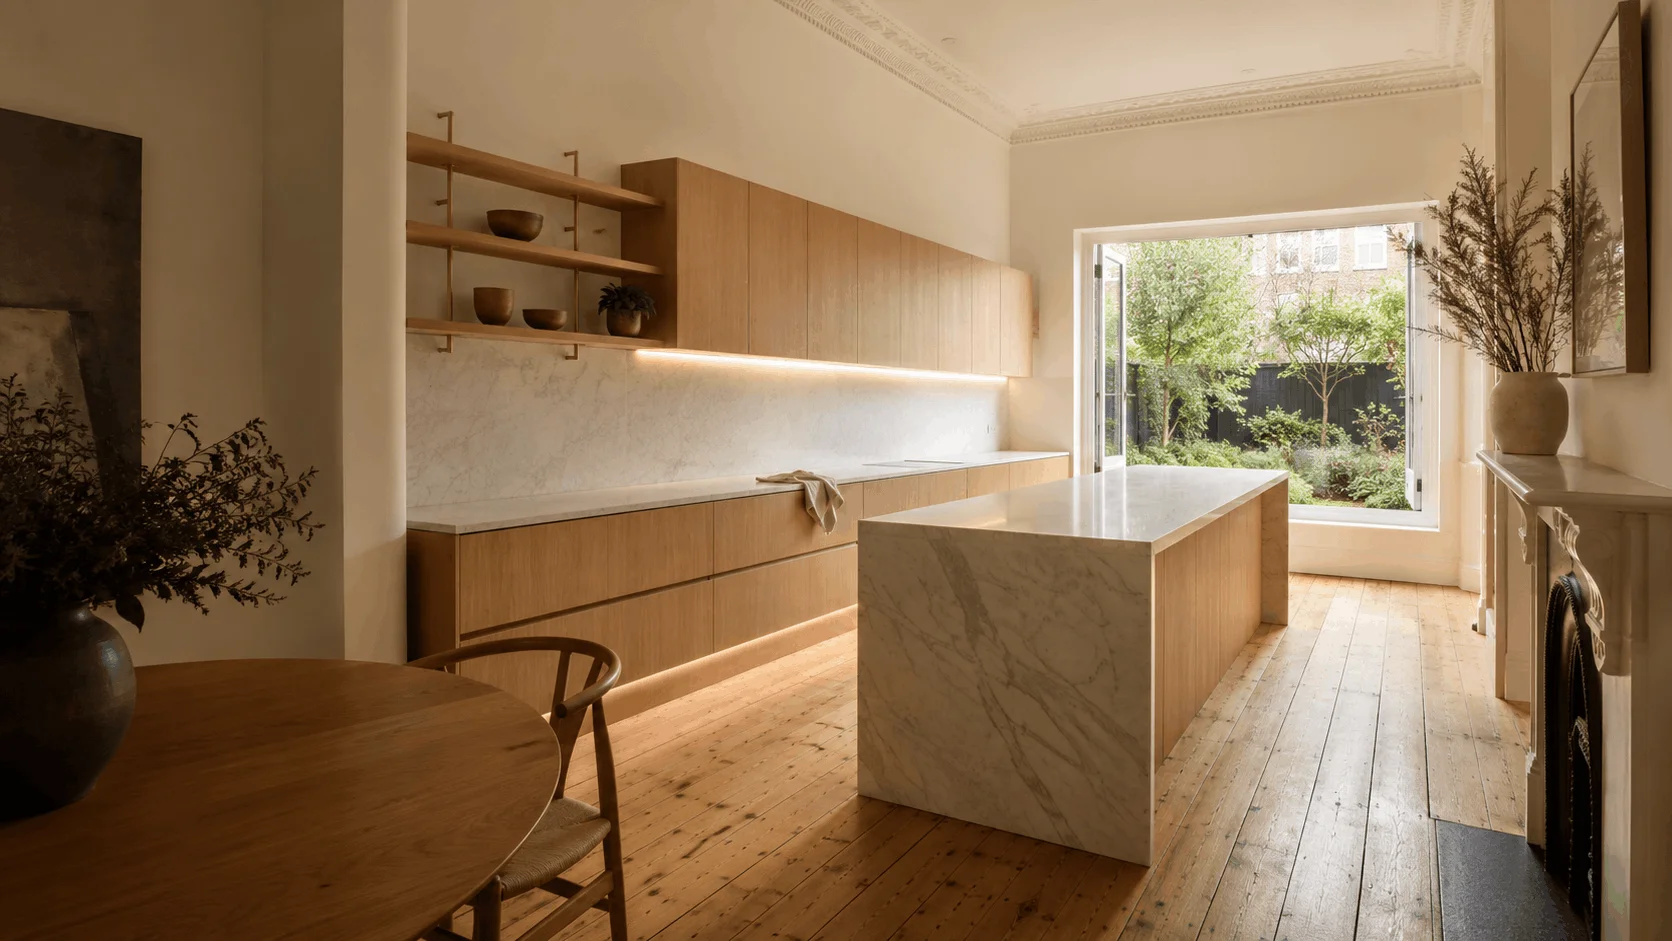
You’ve had the folder for two years. Japandi kitchens saved from Instagram, Pinterest, Kinfolk — images of flat-slab timber cabinetry, honed stone benchtops, open oak shelving with a single ceramic bowl. Every one of them shot in a converted warehouse in Copenhagen, a new build on the Mornington Peninsula, or a Japanese home with proportions that bear no resemblance to your single-fronted terrace on a Thornbury side street.
The question sitting behind every saved image: does this actually work in a 3-metre-wide kitchen with a 3.1-metre ceiling, an ornate plaster cornice, and Baltic Pine floors that creak in all the right places?
The answer is yes — and it works better here than it does in a new build. Japandi does not fight with Victorian architecture. It converses with it. The wabi-sabi principle at the heart of Japandi design celebrates imperfection, natural aging, and honest materials. A 130-year-old Thornbury terrace — with its slightly uneven walls, its worn floor, its cornice that was never meant to be perfectly symmetrical — is exactly the kind of canvas Japandi was made for. A new build has to simulate that character artificially. In a Thornbury terrace, it is built in.
We’ve covered the heritage-specific layout and planning challenges for kitchen renovation in Northcote and custom joinery in Fitzroy North in detail. This post is about the design layer — specifically how Japandi, the dominant residential interior aesthetic of 2026, can be executed in bespoke joinery that genuinely works in Thornbury’s Victorian terrace stock.
What Japandi Actually Means for Kitchen Joinery in 2026
Japandi is a hybrid — Japanese minimalism crossed with Scandinavian design — and it is worth being precise about what each parent contributes, because the combination produces something distinct from either one alone.
From Japanese minimalism:
Wabi-sabi is the philosophical root: the beauty of imperfection, natural aging, and asymmetry. In kitchen joinery, this manifests directly in material choices. Honed (matte) stone rather than polished. Unlacquered brass hardware that will develop a patina over years of use. Timber veneer that shows its grain variation panel to panel — not a defect, but the point. Wabi-sabi is why Japandi kitchens feel warm and inhabited rather than showroom-cold.
Ma — negative space — is the principle that empty space is a design element, not a failure to fill. In a kitchen, this means not running cabinetry across every available wall. A section of open shelving. A deliberate pause in the cabinet run. A benchtop kept clear by design, not by effort. The space around the objects is part of the composition.
Concealment is the functional application of both: everything that is necessary but not beautiful — the bin, the appliances, the cleaning products — lives behind consistent door fronts. What is visible has been chosen to be visible.
From Scandinavian design:
Hygge — warmth, comfort, liveability — is the counterbalance to Japanese restraint. A Japandi kitchen must feel warm and welcoming, not austere. Timber is the primary vehicle for warmth. Lighting is layered and warm-toned (never harsh overhead fluorescent). The kitchen is designed to be lived in, not photographed and then lived around.
Functional honesty: every element earns its place. No decorative objects added purely for decoration. No hardware chosen for visual interest rather than use.
Craftsmanship: in Scandinavian design, quality of making is the aesthetic. The joint, the finish, the hardware selection — these are where the design lives. Not on the surface of things.
The result in a 2026 Japandi kitchen joinery specification: flat-slab or very fine-profile door fronts in natural timber veneer or warm neutral 2-pack. One or two open shelving sections in American Oak. Honed stone benchtop. Handleless or push-to-open cabinetry. Integrated appliances with no visible fronts. Warm-toned LED lighting at multiple levels — under overhead cabinets, kickboard, shelf nosing. Two or three materials used consistently throughout. Nothing that does not need to be seen.
Why Thornbury Victorian Terraces Are a Natural Japandi Canvas
The most common concern we hear from Thornbury homeowners approaching a Japandi brief is that their heritage home’s existing fabric will work against the aesthetic. The cornice is ornate. The floors have 120 years of wear. The walls are not quite plumb. The argument runs: won’t all of that clash with the minimalism?
It is the reverse. The original fabric of a Thornbury terrace is authentically wabi-sabi in ways that cannot be designed into a new build. The ornate plaster cornice — imperfect, hand-formed, with small repairs from decades of repainting — has the kind of honest character that Japandi celebrates. The Baltic Pine floors, worn smooth and warm with age, are one of the finest Japandi floor surfaces available anywhere in Melbourne’s inner north. These are not obstacles. They are the bones of the aesthetic.
The ceiling height advantage. Japandi interiors benefit from vertical space — the eye travels up, and the gap between the top of the cabinetry and the ceiling becomes a critical negative space element. Thornbury Victorian ceilings at 2.9–3.1m provide this naturally. The Japandi approach often leaves 300–400mm between the top of the overhead cabinet and the ceiling — left open as breathing room rather than filled with a dusty top box. This is not a compromise. It is the specification.
The floor. If the Baltic Pine is intact, protect it during the renovation and oil it at the end. Do not cover it with a contemporary overlay. Do not paint it. Natural aged timber, oiled and clean, is one of the most valuable materials in a Japandi kitchen — and Thornbury terraces have it already in place.
The Darebin heritage overlay. As with Northcote and Fitzroy North, internal kitchen joinery in Thornbury does not typically require a planning permit under the Darebin heritage overlay. External works — rear extensions, changes to the facade — are a separate matter. We covered the Darebin overlay process in detail in our kitchen renovation Northcote post — the same council controls apply in Thornbury.
The 2026 Japandi Kitchen Palette — Materials and Finishes
A Japandi kitchen is built on five material decisions. Each one narrows the palette — the discipline of using fewer materials, used well, is what separates a genuine Japandi result from a collection of Japandi-adjacent elements that don’t cohere.
Cabinet Door Finish — Timber Veneer vs Warm 2-Pack
Timber veneer (the full Japandi commitment): American Oak or Blackbutt veneer flat-slab door fronts, with no painted finish — a clear matt lacquer that allows the grain to read through. This is the most Japandi-authentic option. The grain varies panel to panel, which is a feature, not a defect. It requires press-bonded veneer panels on 18mm HMR carcass and precise finishing in controlled spray conditions. It cannot be achieved in flat-pack or semi-custom joinery.
Warm 2-pack polyurethane (the accessible Japandi): A warm greige, warm stone, or muted clay 2-pack finish in a satin or matte sheen. This reads as Japandi when paired with timber open shelving and a natural stone bench. The 2-pack approach is more forgiving of humidity and easier to maintain than veneer — a legitimate practical consideration in a daily-use family kitchen.
What to avoid: Gloss white (too clinical). Cool grey (Scandi without the Japanese warmth). Warm yellow-toned timber (too country). The palette must stay in the warm neutral to warm natural timber range.
Benchtop — Honed Natural Stone
The Japandi bench is always honed (matte), never polished. In 2026, the main options:
Honed Bianco Carrara marble: White with soft grey veining. Patinas with use — etching and staining are the wabi-sabi of a marble bench, not failures. Requires sealing and cannot tolerate acidic spills without marking. This is communicated clearly to the client upfront, never hidden.
Honed Calacatta Oro: Warmer, more dramatic veining than Bianco Carrara. Higher cost. The choice for larger Japandi kitchens where the benchtop is a visual feature in its own right.
Engineered stone in Japandi tones: Caesarstone Cloudburst Concrete or Raw Concrete — warm grey tones that read as natural without the maintenance demands of marble. The pragmatic Japandi choice for families with young children.
American Oak butcher block: For a section of the bench — typically the island — to introduce warmth and functional cutting surface. Requires regular oiling. Works well as a material contrast to stone in the cabinet run.
Open Shelving — The Japandi Signature
One run of open shelving — two to four shelves in American Oak, supported on simple round-bar brackets in unlacquered brass or matte black — is the single most recognisable element in a Japandi kitchen. In a Thornbury terrace, position this above the cooking zone or adjacent to the best natural light source.
What goes on Japandi open shelving: ceramics in earthy tones, a single potted herb, linen dishcloths folded neatly. What does not: a collection of mismatched mugs, random objects, or anything not visually considered. The shelf is a composition, not a surface.
Hardware — Handleless or Minimal
Three hardware approaches for Japandi joinery:
Fully handleless — push-to-open (Blum Servo-Drive): The cleanest Japandi expression. Cabinet doors open on a soft push. No hardware visible from any angle. Higher hardware cost but the most architecturally pure result.
Integrated J-pull profile: A recessed groove in the door panel that functions as the handle. No applied hardware. Works particularly well in timber veneer — the groove reads as a design detail within the grain.
Minimal bar handle in unlacquered brass: A 10–12mm diameter round bar in unlacquered brass — it will develop a patina over time, which is the point. The most approachable Japandi hardware option and the one that sits most comfortably within heritage proportions.
What not to use: D-pull handles, cup pulls, ornate hardware, chrome or polished nickel in any form.
Splashback — Restraint Over Decoration
Two options work within a Japandi specification. Large-format handmade ceramic tile in a matte warm white or pale clay tone — the slight irregularity of a handmade tile has the Japandi quality that a machine-made subway tile does not. Or a honed stone slab splashback continuous with the benchtop — one material, no grout lines, visually the quietest possible option.
What to avoid: patterned tile, high-gloss tile, busy natural stone with dramatic veining. The splashback should not compete with the cabinetry or the benchtop for attention.
Japandi Kitchen Layouts for Thornbury Terraces
Thornbury’s Victorian terrace geometry creates three primary layout scenarios. Each one has a specific Japandi application.
The Japandi Galley
In a narrow Thornbury terrace (6–8m wide), the galley is often the only viable layout. How Japandi makes this work: one wall in full cabinetry — floor-to-ceiling, handleless, the entire functional weight of the kitchen on one side — and the opposite wall either entirely open, or carrying a single floating shelf run. The galley becomes a corridor of calm rather than a corridor of compression. The open wall should face the garden, or the best natural light. The functional wall faces away. Every appliance integrated into the functional wall, visible fronts eliminated.
The Japandi L-Shape with Island
In a rear extension opening to living and dining, the L-shaped kitchen with a central island is the Japandi sweet spot for Thornbury terraces. The island is the negative-space anchor — the benchtop is kept clear by design, not by effort, which requires designing sufficient storage into the cabinet run so that nothing defaults to the island surface. Seating on one side: two or three simple timber or rattan stools, not upholstered. The island benchtop in honed stone, waterfall edge, nothing on it except what belongs there.
The Single-Wall Japandi
For the most compact Thornbury terraces — one wall of bespoke joinery, floor-to-ceiling, with a section of open shelving integrated into the run. The entire kitchen in one linear composition. This layout rewards quality over quantity: every element must be precisely specified because there is nowhere for imprecision to hide. A single-wall Japandi kitchen in a Thornbury terrace, executed well, is one of the most striking kitchen results achievable in the suburb.
What Makes Japandi Joinery Different to Execute
Japandi is the kitchen style most frequently attempted and least frequently achieved well. It requires a higher fabrication standard than most kitchen aesthetics — and it is unforgiving of the compromises that flat-pack and semi-custom joinery systems are built around.
Flat-slab veneer doors require press-bonded veneer on a stable substrate and a matt lacquer applied in controlled spray conditions. This cannot be produced by flat-pack systems, and it cannot be sourced from standard cabinet suppliers who offer “timber look” finishes. The grain must read through the finish, which means the finish must be applied correctly.
Handleless push-to-open systems (Blum Servo-Drive) require exact door weight tolerances and precise installation calibration. An incorrectly installed or incorrectly weighted door will fail to open consistently. The mechanism demands that the cabinetry is built and installed to tighter tolerances than standard hardware allows.
Negative space sections — the open shelving runs, the deliberate pauses in the cabinet run — require the same precision as the closed sections. Shelf thickness, bracket placement, and depth must be exact. A floating shelf that sags by 2mm, or brackets that are 5mm misaligned, destroys the composition. There is nothing adjacent to absorb the imprecision.
Material consistency between the door veneer and the open shelving timber requires sourcing from the same batch and finishing in the same environment. Ad hoc material sourcing — doors from one supplier, shelving from another — produces a result that looks assembled rather than designed. In a Japandi kitchen, the eye notices this immediately.
Scribing in heritage terraces is more demanding in a Japandi kitchen than in any other style. The irregular walls of a Thornbury Victorian terrace are particularly visible against flat-slab cabinetry, because there is less visual complexity in the door profile to absorb the gap. A 5mm scribe gap on a flat-slab timber veneer door is significantly more visible than the same gap on a shaker profile. The Japandi fabrication standard is 2mm or less. This requires hand scribing on site, not template scribing in the workshop.
2026 Cost Guide — Japandi Kitchen Joinery in Thornbury
| Scope | Supply-only range (AUD) |
|---|---|
| Single-wall Japandi kitchen (3–4m run, 2-pack finish) | $25,000 – $40,000 |
| Single-wall Japandi kitchen (3–4m run, timber veneer) | $35,000 – $55,000 |
| L-shaped kitchen with island (5–7m total, 2-pack finish) | $42,000 – $65,000 |
| L-shaped kitchen with island (5–7m total, timber veneer) | $58,000 – $90,000+ |
| Open shelving integration (per linear metre, American Oak) | $800 – $1,500 per metre |
| Push-to-open Blum Servo-Drive hardware (per door/drawer) | +$180 – $280 vs standard hardware |
Stone benchtop (honed Calacatta or Bianco Carrara) is priced separately by the stonemason — budget $6,000–$18,000 depending on material, thickness, and coverage. The figures above are joinery supply only.
For the full cost framework across Melbourne North kitchen joinery tiers, our kitchen cabinet costs Melbourne North guide covers the complete picture. And for practical lessons from the renovation process itself, the kitchen renovation mistakes Coburg post is worth reading before you finalise your specification.
Frequently Asked Questions
What is Japandi kitchen design?
Japandi is a hybrid design aesthetic that combines Japanese minimalism — the principle of wabi-sabi, the beauty of imperfection and natural aging — with Scandinavian hygge, the warmth and functionality of Nordic domestic design. In kitchen joinery, Japandi manifests as flat-slab or very fine-profile door fronts in natural timber or warm neutral tones, natural stone or timber benchtops in honed (matte) finishes, handleless or minimal hardware, integrated appliances with no visible fronts, and a deliberate restraint in material quantity — two or three materials maximum, used consistently throughout.
Does Japandi design work in a Victorian terrace?
Yes — with careful handling of the heritage-to-contemporary transition. The key is material continuity: a Japandi kitchen in a Victorian terrace should use materials that reference the home’s original warmth (timber, natural stone, linen textures) rather than cold contemporary palettes (gloss white, chrome, concrete grey) that clash with heritage fabric. The ornate plaster cornice and Baltic Pine floors of a Thornbury terrace are assets in a Japandi interior, not obstacles — they provide the imperfect, natural texture that Japandi celebrates.
What joinery materials are used in a Japandi kitchen?
A 2026 Japandi kitchen typically uses flat-slab door fronts in American Oak veneer or a warm greige 2-pack polyurethane finish; open timber shelving in American Oak or Blackbutt; honed stone benchtops in warm white or pale grey (Bianco Carrara, Calacatta, or engineered stone in similar tones); and minimal hardware — either integrated J-pull or push-to-open Blum Servo-Drive. Internal carcass in natural oak veneer where visible inside open shelving sections. No gloss finishes. No chrome. Hardware in unlacquered brass or matte black only.
How much does a Japandi kitchen cost in Melbourne in 2026?
A Japandi kitchen commands a mid-to-upper bespoke joinery price point due to the material specification — timber veneer, honed natural stone, and handleless cabinetry systems are premium-tier components. Bespoke Japandi kitchen joinery (supply only) in a Thornbury or Melbourne North terrace: $35,000–$65,000 for a standard 5–7m kitchen. Full open-plan with island: $55,000–$90,000+. Stone benchtop (honed Calacatta or similar) adds $6,000–$18,000 separately.
Do you design and install Japandi kitchens in Thornbury and Melbourne North?
Yes. Silk Touch Joinery designs and installs bespoke Japandi-influenced kitchens across Melbourne’s inner north including Thornbury, Northcote, Fitzroy North, Brunswick, Coburg, and surrounding suburbs. Contact us to book an in-home design consultation — we bring material samples to the first visit.
The Kitchen You’ll Still Want in Fifteen Years
A Japandi kitchen is not a style exercise. It is a considered decision about how the kitchen will feel to live in every single day — the quality of the material under your hand, the calm of a surface kept clear by design rather than discipline, the warmth of timber and stone in morning light. These are not aesthetic choices that age badly. They are the opposite of trend-chasing: Japandi’s Japanese root is centuries old, its Scandinavian root is decades old. In a Thornbury Victorian terrace that has already stood for 130 years, a kitchen built to these principles will not look dated in ten.
If you’re planning a kitchen renovation in Hawthorn or anywhere across Melbourne’s inner north, the same principles apply — heritage homes and warm minimalism are a natural fit across the board.
Book Your Consultation We’ll bring material samples and work through your specific terrace geometry with you.