Most Mitcham kitchens were designed for a completely different way of living. A separate room at the back of the house. One cook. No connection to the rest of the home. Children out of sight. Guests kept at the door.
In 1965 that made sense. In 2026 it makes none.
The renovation motivation in Mitcham is almost never aesthetic. It is functional incompatibility. The kitchen no longer works for the life the family actually lives — and the rest of the home suffers for it.
Here is what Mitcham homeowners often underestimate: their post-war home is a stronger renovation starting point than they realise. The generous blocks, the structural regularity of post-war brick veneer construction, and Whitehorse City Council’s streamlined regulatory environment all work in their favour. Inner-city buyers spend a significant premium trying to recreate the spatial generosity that Mitcham homes already have.
For the full pricing framework before diving into the layout decisions, our kitchen cabinet costs guide covers the broad picture — this post focuses specifically on what those decisions look like in Mitcham’s post-war housing stock. We’ve also covered the most common kitchen renovation mistakes that apply equally here.
The Mitcham Kitchen — Why Post-War Homes Are an Underrated Renovation Opportunity
The standard conversation about kitchen renovation in Melbourne is written for the inner suburbs — for Edwardian terraces in Fitzroy North, California Bungalows in Northcote, Victorian cottages in Richmond. The heritage home renovation is a known quantity: complex, constrained, expensive, and interesting.
Mitcham’s post-war housing stock is a different architectural problem entirely. And in several important ways, it is a better one.
Structural regularity
Post-war brick veneer homes are built square. Walls are plumb, floors are level, room dimensions are regular. This matters for joinery because it eliminates one of the most expensive variables in heritage terrace renovation: scribing.
When a kitchen is fitted into a 1920s terrace, walls bow, floors slope, and corners are never quite 90 degrees. Every cabinet run needs to be scribed — individually cut and adjusted to follow the irregularities of the wall behind it. That process adds $800–$2,500 to a heritage terrace kitchen project before a single door goes on.
A 1965 Mitcham brick veneer home is built square. Scribing requirements are significantly lower. The joinery budget goes into the kitchen itself, not into compensating for the building’s geometry.
Lot size and spatial generosity
Mitcham blocks typically run 550–800 sqm. That is a fundamentally different renovation context from the inner-city terrace lots of Fitzroy North or Thornbury, where 200–250 sqm is common.
That spatial generosity matters in practical terms. A 4m rear extension on a 650 sqm Mitcham block leaves a functional garden. The same extension on a 200 sqm inner-city lot leaves almost nothing. This is why the open-plan kitchen conversion — the renovation that most Mitcham homeowners want — is structurally and proportionally achievable here in ways it simply is not in the inner suburbs.
Whitehorse Council’s streamlined regulatory environment
Mitcham falls under Whitehorse City Council. Compared to inner-suburb councils like Darebin (Northcote, Fitzroy North) or Boroondara (Hawthorn, Camberwell), Whitehorse has far fewer heritage overlays covering residential properties.
In practical terms: most Mitcham kitchen renovations — including wall removal and modest rear extensions — require only a building permit, not a planning permit. A planning permit application adds months to the pre-construction timeline and several thousand dollars in costs. Avoiding it is a meaningful advantage that most Mitcham homeowners do not fully account for.
Understanding Mitcham’s Post-War Kitchen Types — Three Starting Points
Not all Mitcham kitchens are the same starting point. The decade of construction, the history of previous renovation, and whether a rear extension has already been added all shape what the renovation brief looks like. Here are the three most common scenarios.
The 1950s–1960s Closed Galley
The original post-war kitchen: a separate room at the rear of the home, typically 2.8m × 3.5m or thereabouts, with a doorway to the dining room and a window over the sink. Structurally intact. No previous renovation — or none of consequence.
The joinery is often original: pressed metal or laminate cabinets from the 1960s, hardware long since worn out, benchtops that have seen five decades of use. The bones of the room are good — solid construction, regular dimensions — but the layout was designed for a domestic life that no longer exists.
The renovation decision here is the pivotal one: open up to the living and dining zones (which requires a wall assessment — the dividing wall may or may not be load-bearing) or renovate in-place with a completely new kitchen within the existing footprint. The in-place renovation produces a better kitchen. The open-up produces a better home.
The 1970s–1980s Partially Updated Kitchen
A kitchen that was renovated once — typically in the 1990s or early 2000s, often with a semi-custom kitchen company of the era. The bones are present and the structural layout may have already been opened up partially. But the joinery is at end of life: vinyl wrap lifting at the edges, drawer runners failing, benchtops discoloured or cracked, hinges that no longer close cleanly.
This is the most common Mitcham kitchen renovation scenario in 2026. It is a second-generation renovation — one that addresses everything the first renovation missed or used materials that have simply run their course. The design brief is often to do what should have been done the first time: proper joinery, proper hardware, a layout that works.
The Extended Post-War Home
A home where a previous owner added a rear extension at some point — often a 1980s or 1990s addition in brick or weatherboard. The kitchen may live partly in the original structure and partly in the extension.
The challenge with this configuration is that the original home and the extension have different characteristics: ceiling heights that may vary (2.4m in the extension, 2.7–2.9m in the original), floor levels that sometimes have a step between them, and a different construction character on either side of the junction.
The kitchen joinery must bridge these two zones and read as a unified, coherent whole. This requires careful design — not just a template applied across the footprint, but a brief that accounts for the different volumes on either side.
The Open-Plan Conversion — Mitcham’s Most Transformative Renovation
The most requested kitchen renovation in Mitcham is not a new benchtop. It is not new appliances. It is the removal of the wall between the original closed kitchen and the living and dining zone — the open-plan conversion that changes how the entire rear of the home functions.
This renovation deserves a full and honest explanation of what it involves, what it produces, and what to think carefully about before committing.
What the open-plan conversion involves
The wall between the kitchen and the living/dining zone is removed. This wall is often — but not always — load-bearing. A structural engineer’s assessment is required before any wall removal proceeds. If the wall is load-bearing, a steel or LVL beam is installed across the opening to carry the load that the wall was previously supporting. The builder manages this structural work; Silk Touch designs the kitchen layout to the resulting open footprint.
What it produces
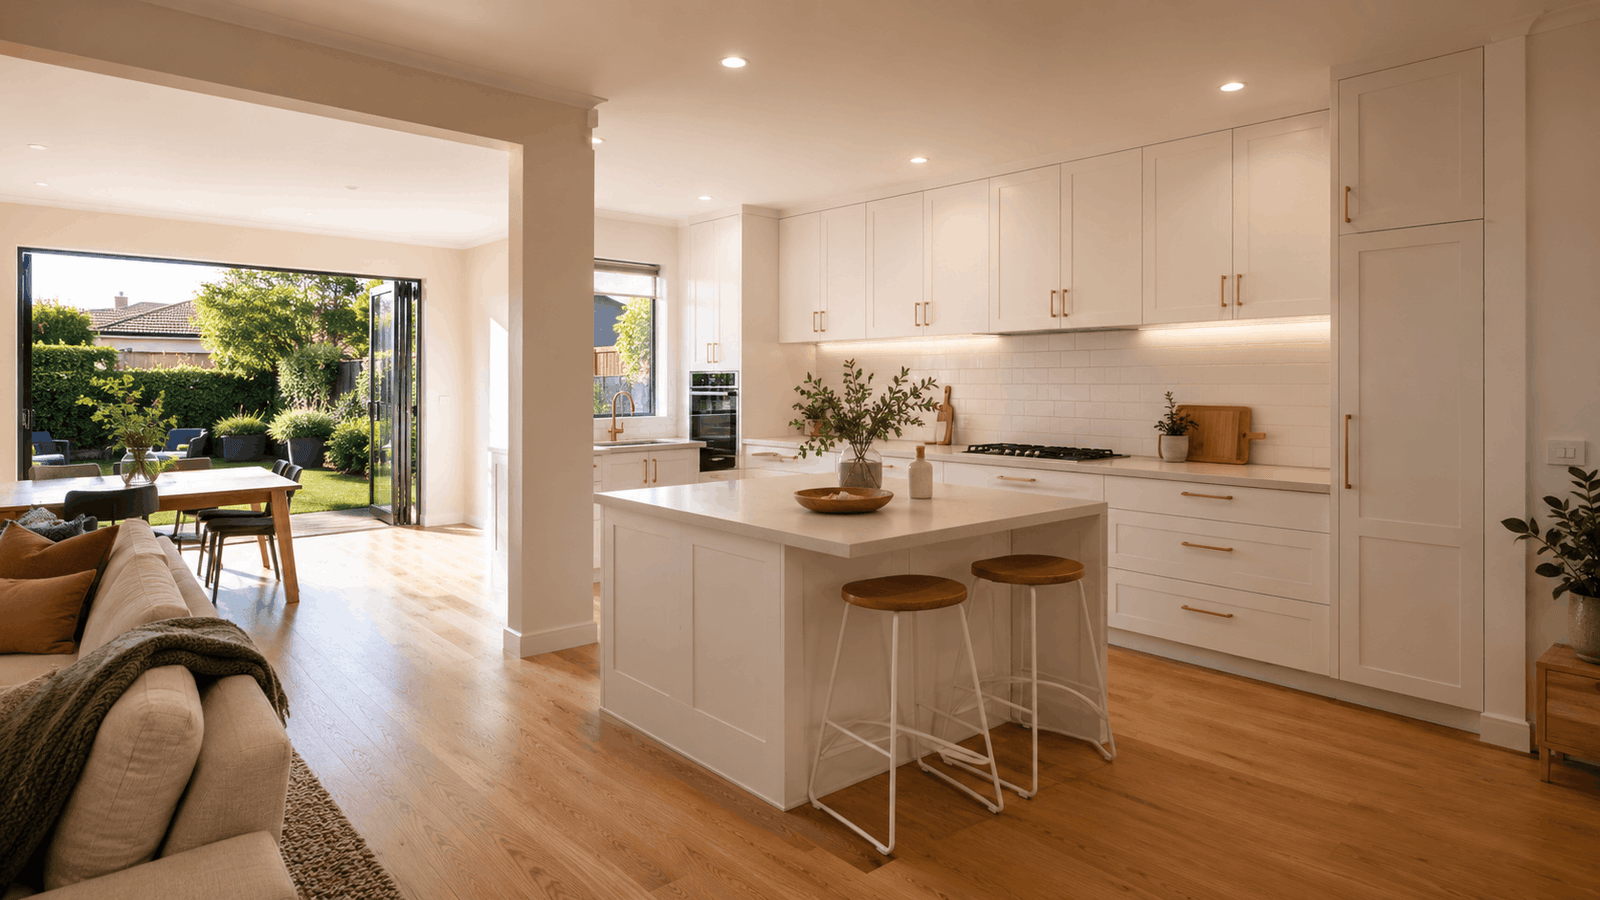
A kitchen-living-dining zone that functions as a single connected space. The person cooking is no longer separated from family activity. Natural light from the rear of the home — from bifold or sliding doors to the garden — now flows through the entire rear zone. Children can be supervised from the kitchen. Guests are not kept at arm’s length from the preparation.
The sense of space in the home increases dramatically. Not because the footprint has changed, but because it is no longer divided. It is one of the highest-impact renovations available in a post-war home — and Mitcham’s block sizes make it achievable.
What to consider before committing
Structural assessment first. Never assume the dividing wall is non-load-bearing. Budget $500–$1,200 for a structural engineer’s report before committing to a wall removal. The report determines whether a beam is required and, if so, specifies its dimensions and load requirements. Skipping this step creates expensive problems later.
The beam budget. A steel beam to span a 3–4m opening in a single-storey post-war home typically costs $3,000–$8,000 supply and install, covering the beam itself, temporary propping, and the builder’s labour. This is builder’s scope, not joinery scope. It must be planned for in the total project budget — it is not an optional extra that can be quietly removed if costs run over.
Kitchen layout implications. Once the wall is removed, the kitchen no longer has a defined physical boundary. The island bench becomes both the functional workspace and the visual divider between the kitchen zone and the living zone. Its position must be designed before any other cabinetry decision — it anchors the entire layout. Getting this wrong means a kitchen that looks open but does not function as one.
The island minimum. As covered in the kitchen renovation mistakes post, an island needs 900mm of clear aisle on all working sides — 1,050mm preferred. In a Mitcham open-plan conversion, the room is typically generous enough to achieve this without compromise. Do not under-specify the island to save cost. An island that cannot be circulated properly does not function as one.
Kitchen Layout Options for Mitcham Homes — Four Configurations
The L-Shape In-Place (No Wall Removal)
For homeowners who want a significantly better kitchen without the cost and disruption of structural work. The existing footprint is kept. The joinery is completely replaced and redesigned within it.
An L-shape configuration — one run against the rear wall, one run on the side wall — produces a functional work triangle within the original room. The result is not a compromise: it is a well-designed kitchen within a defined footprint, built with proper materials and hardware, that will perform reliably for 20 years.
This is also the most cost-effective Mitcham kitchen renovation Silk Touch undertakes. There are no structural costs. The budget goes entirely into the joinery itself.
Joinery supply cost: $12,000–$20,000 for a standard L-shape or single-wall configuration, 4–7m total run.
The Single-Wall With Island (Partial Open-Up)
Remove the wall on one side, creating a connection to the dining zone. The kitchen cabinetry runs as a single wall opposite the opening, with an island positioned to define the boundary between the kitchen and the dining area.
This is a strong middle-ground outcome — significantly more connected than the original closed kitchen, without the full structural cost of a complete open-plan conversion. The island provides work surface, storage, and informal seating. The cooking zone is visible and connected to the rest of the home.
Joinery supply cost: $18,000–$30,000+ for an open-plan kitchen with island, 7m+ total run.
The Full Open-Plan With Rear Bifolds
The complete transformation. Wall removed, rear opening enlarged with bifold or stacking sliding doors to the garden, a full kitchen-dining-living zone designed as a single connected space. The island is the centrepiece — the functional hub around which the zone is organised.
This is the outcome that changes the character of a post-war Mitcham home most profoundly. It is also the one that most clearly demonstrates why Mitcham’s block sizes are an advantage: the proportions work. The garden remains. The result does not feel like a compromise.
Joinery supply cost: $18,000–$30,000+ for the kitchen component. Builder’s structural works are additional and significant.
The Rear Extension Kitchen
For homeowners who want to add floor area as well as renovate. A new single-storey rear extension — typically 4–6m in depth — creates a purpose-built kitchen-living zone designed from the structure outward. The kitchen is not retrofitted into an existing room; it is built into a new room designed to contain it.
Mitcham’s block sizes make this achievable without sacrificing meaningful garden space. A 5m extension on a 700 sqm block leaves a genuine outdoor area.
The kitchen and joinery are designed to the approved structural drawings. There are no compromises with existing geometry — the room is exactly the right size for the kitchen it needs to hold.
This is the highest-cost scenario. Builder’s works for a single-storey Mitcham rear extension typically run $80,000–$200,000+, depending on scope, materials, and finishes. But it produces a result that is not constrained by the original building in any way — and it adds floor area as well as a renovated kitchen.
Joinery supply cost: $18,000–$30,000+ for the kitchen component. Builder’s extension works are additional to all joinery figures.
2026 Material Palettes for Mitcham Kitchens
Mitcham’s aesthetic is warm, family-oriented, and practical. The suburb does not have the design-industry intensity of Fitzroy North or the high-end luxury register of Toorak — and the kitchens that work best here reflect that genuinely. The goal is not to import a design aesthetic from a suburb this one is not. It is to produce a kitchen that is excellent on its own terms: warm, functional, well-specified, and suited to the home and the people living in it.
Three palettes are doing most of the work in Mitcham in 2026.
The Warm Contemporary Palette
The dominant choice in Mitcham right now. Warm white 2-pack Slim-Shaker profile doors — not flat-slab, which can read as slightly clinical in a post-war home. Engineered stone benchtop in a warm grey-white (Caesarstone Calacatta Nuvo or similar). Aged brass bar handles throughout. Open timber shelving in American Oak on one side of the kitchen, creating a moment of warmth and texture in an otherwise clean composition.
This palette is warm enough to feel like a family kitchen. Contemporary enough to feel like a 2026 renovation. It works across all three of the post-war home types described above — in-place galleys, partially opened spaces, and full rear extensions.
The Coastal-Adjacent Palette
Mitcham sits within Melbourne’s outer east, under a genuine tree canopy — the leafy green character of the suburb is part of what draws people here. A softer, nature-connected palette works well in this context.
Warm sage or soft clay 2-pack base cabinets with warm white overhead cabinets. Stone benchtop in a warm cream-to-beige engineered stone. Brushed nickel or matte black handles. Handmade ceramic subway tile splashback in an off-white or sage glaze — not a mass-produced tile, but one with variation in the surface that references the suburb’s organic outdoor character.
This palette is appearing increasingly in Mitcham’s more design-aware renovations in 2026. It is not rustic. It is not coastal in the literal sense. But it references the green, leafy quality of the outer east without forcing it.
The Classic White Renovation
For homeowners who want a timeless result that suits the home’s original character and presents well at resale. Crisp white 2-pack Slim-Shaker profile throughout. White engineered stone benchtop (Caesarstone Osprey or similar). Chrome or brushed nickel hardware. White or light grey subway tile splashback.
This is the most straightforward palette to execute. It is also the most broadly appealing to the widest range of buyers — a relevant consideration for Mitcham’s established family demographic, many of whom are renovating with one eye on the eventual sale. In this suburb it remains the most popular single palette choice.
For the broader material palette philosophy that underpins how Silk Touch approaches kitchen joinery across Melbourne, the kitchen renovations Camberwell page covers our full design approach.
Joinery Specifications for Mitcham Post-War Homes
Carcass: 18mm HMR (High Moisture Resistant) board throughout. Post-war brick veneer homes have better moisture management than heritage terraces — but under-sink and dishwasher-adjacent zones still carry moisture risk. HMR board is the correct specification regardless of home type. It is not an upgrade. It is the baseline.
Door profile: Slim-Shaker or a soft-detail contemporary profile. Flat-slab works in Mitcham’s more contemporary rear extensions and works well in a sleek open-plan kitchen. In the original post-war home zones, Slim-Shaker is the universally appropriate choice — it adds just enough warmth and texture without introducing period styling that does not belong.
Finish: 2-pack polyurethane in satin sheen. The correct specification for a kitchen that will be used heavily for 15–20 years. Vinyl wrap is not specified by Silk Touch. See the kitchen cabinet costs guide for a full explanation of why the finish specification matters as much as the profile.
Hardware: Blum Clip Top Blumotion hinges and Blum Legrabox or Tandembox Antaro drawers throughout. In a post-war Mitcham home that will be lived in for the next two decades, hardware is the highest daily-use investment in the entire joinery package. Every drawer opened and closed every day. Every cabinet door. The hardware quality is felt constantly. No budget hardware substitutions.
Scribing: Post-war brick veneer homes are significantly more regular than heritage terraces — scribing requirements are lower. That said, 1950s and 1960s construction still carries variation. All Silk Touch joinery is laser-levelled on site regardless of home type and age.
Handle specification: Thin bar handle in aged brass (warm contemporary palette), matte black (coastal-adjacent palette), or brushed nickel (classic white palette). Consistent throughout the kitchen. Mixed handle finishes are a common error in otherwise well-specified renovations — they read as indecision rather than intentional contrast.
Overhead cabinet height: In post-war homes with 2.4–2.7m ceiling heights, overhead cabinets should run to ceiling. A gap between the top of the overhead cabinet and the ceiling in a 2.4m room looks unfinished and collects dust. Floor-to-ceiling overhead cabinetry in a lower-ceiling post-war kitchen produces a cleaner, taller-looking result — the vertical run of cabinetry draws the eye upward and makes the room feel more considered.
For full detail on custom kitchen cabinets — materials, profiles, and construction — our services page covers the complete specification.
2026 Cost Guide — Kitchen Renovation in Mitcham
Joinery supply only — excludes stone, appliances, plumbing, and electrical
| Kitchen scope | Supply-only range (AUD) |
|---|---|
| Compact galley, in-place renovation (under 4m total run) | $8,000 – $12,000 |
| Standard L-shape or single-wall (4–7m total run) | $12,000 – $20,000 |
| Open-plan kitchen with island (7m+ total run) | $18,000 – $30,000+ |
| Whole-home package (kitchen + laundry + wardrobes) | $30,000 – $70,000+ |
Complete renovation — all trades (in-place, no structural works)
| Trade / item | Budget range (AUD) | Notes |
|---|---|---|
| Bespoke joinery (supply only) | $8,000 – $30,000+ | See scope table above |
| Stone benchtop (supply and install) | $2,500 – $12,000 | Engineered stone at low end; natural stone at high end |
| Appliances | $4,000 – $25,000 | Entry-level integrated to premium Miele / Gaggenau suite |
| Splashback (tiling or glass) | $800 – $2,500 | Standard subway tile to handmade ceramic or glass |
| Plumbing (relocation / new rough-in) | $1,000 – $3,500 | Higher if sink relocates more than 1.5m from existing waste |
| Electrical (circuits, lighting, rangehood) | $800 – $3,000 | LED strip kickboard or overhead lighting adds $600–$1,200 |
| Painting (kitchen zone) | $1,000 – $4,500 | Full repaint after joinery install |
| Flooring (if replacing) | $2,500 – $10,000 | New engineered timber: $3,500–$9,000 |
Additional costs if structural works are involved
| Item | Budget range (AUD) |
|---|---|
| Structural engineer’s report | $500 – $1,200 |
| Load-bearing wall removal + beam (builder’s scope) | $3,000 – $8,000 |
| Rear extension, single-storey 4–6m depth (builder’s scope, council approvals required) | $80,000 – $200,000+ |
The in-place L-shape renovation is the most cost-contained kitchen project Silk Touch undertakes in Mitcham. It is highly achievable and dramatically better than the original — a genuinely excellent outcome within a defined budget.
The open-plan conversion with island is the project that transforms how the home feels and functions day to day. The structural costs are real but manageable on Mitcham’s post-war construction, and the result is a home that works differently.
The rear extension is the project that changes the home’s value and character permanently. It is the highest-cost scenario, but it produces a result with no constraints from the original building. All three are legitimate outcomes — the right one depends on what the homeowner is genuinely trying to achieve, not on what sounds most impressive.
The Silk Touch Process for Mitcham Projects
1. Free in-home consultation We visit the property, assess the existing kitchen, understand the structural context — load-bearing walls, plumbing locations, ceiling heights, floor levels — and scope clearly what is achievable within the brief. Nothing is assumed from photographs.
2. Design development 3D renders of the proposed layout. Material samples. Full specification with confirmed pricing from our 2026 price schedule. No estimates that shift at the final invoice.
3. Builder coordination If structural works are involved — wall removal, rear extension — we coordinate with your builder during the permit phase. Our joinery is designed to the approved structural drawings, not to the original footprint.
4. Workshop fabrication All joinery made in our Melbourne workshop. 6–8 weeks from design sign-off.
5. Installation 3–5 days for a standard Mitcham kitchen. Staged around your builder’s programme if structural works are concurrent.
6. Final commissioning Hardware adjustment, door alignment, full client handover. The kitchen is set up correctly before we leave.
Book a free in-home consultation
Frequently Asked Questions
How much does a kitchen renovation cost in Mitcham in 2026?
Bespoke kitchen joinery in Mitcham starts at $8,000–$12,000 supply-only for a compact galley under 4m. A standard L-shaped or single-wall kitchen (4–7m) runs $12,000–$20,000 in joinery supply. An open-plan kitchen with island (7m+ total run) starts at $18,000–$30,000+. These figures cover Silk Touch workshop-made joinery only and exclude stone benchtop ($2,500–$12,000), appliances ($4,000–$25,000), plumbing, electrical, and any builder’s structural works.
What are the best layout options for a post-war Mitcham kitchen?
Post-war Mitcham homes — typically 1950s–1970s brick veneer on 600–800 sqm blocks — offer more layout flexibility than inner-city terraces. The three most common outcomes are: (1) an in-place galley or L-shape renovation keeping the existing kitchen footprint, (2) a wall removal opening the kitchen to the living and dining to create an open-plan rear zone, and (3) a full rear extension with a new kitchen-living footprint and island. Mitcham’s block sizes make all three genuinely viable — the choice depends on budget and lifestyle, not on spatial constraints.
Do I need a planning permit to renovate my kitchen in Mitcham?
For internal joinery replacement — cabinets, benchtops, splashback — no planning permit is typically required in Mitcham. Mitcham falls under Whitehorse City Council. If your project involves removing a load-bearing wall, adding a rear extension, or altering the external envelope of the property, a building permit (and in some cases a planning permit) will be required. Silk Touch works alongside your builder during the permit phase — our joinery is designed to the approved structural envelope.
How long does a kitchen renovation take in Mitcham?
Silk Touch fabricates joinery in 6–8 weeks from signed design approval. Installation in a standard Mitcham kitchen takes 3–5 days. If structural works are involved — wall removal, rear extension — total project timeline from design sign-off to completion is typically 14–22 weeks depending on builder programme and council permit timing.
Do you service Mitcham and surrounding Melbourne East suburbs?
Yes. Silk Touch Joinery is actively working across Melbourne’s east and outer east including Mitcham, Vermont, Forest Hill, Blackburn, Box Hill, Nunawading, Doncaster, Balwyn, and surrounding suburbs. Contact us to book a free in-home consultation at your Mitcham property.
Mitcham’s post-war homes are an underrated renovation starting point. The structural regularity, the generous lots, and the streamlined Whitehorse Council regulatory environment make kitchen renovation here more straightforward — and the outcomes more ambitious — than most homeowners initially expect.
The kitchen that made sense in 1965 can become the kitchen that defines how the home works for the next 20 years. That transformation is what a kitchen renovation in Mitcham is actually about. It is not a cosmetic update. It is a functional rethink of how the rear of the home operates — and in a post-war brick veneer home with a 700 sqm block, the scope for that rethink is genuinely wide.
If you are planning a kitchen renovation in Mitcham or a surrounding Melbourne East suburb, we would like to come and look at the property with you. No obligation — just an honest assessment of what is possible and what it costs.
For a broader view of our design approach and the full range of custom kitchen joinery across Melbourne, the kitchen renovations Camberwell page covers how we work.