
There is a particular kind of frustration that comes from living in a beautiful house that doesn’t work. Not a neglected house — a cared-for one. A single-fronted Victorian terrace in Fitzroy North 3068, close enough to Edinburgh Gardens that you can hear the park on a Saturday morning. The cornices are original. The Baltic Pine floors are intact. But the kitchen was added sometime in the eighties — a lean-to job with laminate in a colour that has no name, overhead cabinets that end 200mm short of the ceiling, and a layout designed by someone who had never cooked a proper meal. The wardrobes are three different IKEA generations pushed together across two bedrooms. The laundry holds a washing machine and a prayer.
The homeowner — an architect, as it happens, which makes it worse — has been thinking about this renovation for years. Not for resale. Not because anyone is telling them to. Because they cannot stand being inside a home that contradicts everything they know about how a space should feel.
This is the client we work with most often in Fitzroy North. And the way we approach their project is not as a series of separate products — a kitchen quote, then a wardrobe quote, then a laundry quote. We approach it as a coherent material language for the whole home. One palette. One set of details. One result that feels like it was always meant to be there.
For the full picture of how Silk Touch approaches heritage kitchen joinery across Melbourne’s inner suburbs, our kitchen renovation Hawthorn page covers our scope in detail. This article is specific to Fitzroy North — its Darebin planning context, its terrace geometry, and what bespoke joinery genuinely looks like here in 2026.
We recently covered the closely related challenges of kitchen renovation in Northcote — worth reading alongside this piece if you’re considering work across both suburbs.
Why Fitzroy North Is a Distinct Joinery Problem (and Opportunity)
Spend enough time working across Melbourne’s inner north and you start to understand that suburbs which look similar on a map are quite different in practice. Fitzroy North is not Northcote. It is not Carlton North. And it is not Fitzroy, despite sharing a name. Three forces make it genuinely distinct from a joinery perspective.
The 3068 Design Literacy Problem
Fitzroy North homeowners are, on average, among the most design-literate clients we work with anywhere in Melbourne’s inner north. This is not a generalisation — it is a practical observation from years of in-home consultations along St Georges Road, Edinburgh Gardens, and the quieter streets running between them. Many clients work in architecture, interiors, industrial design, or the creative industries. They read the same publications as us. They have opinions about shadow gap dimensions. They will notice if a cornice scribe is 4mm rather than 2mm.
This creates a double-edged dynamic. Joinery that merely “looks fine” will be noticed, critiqued, and ultimately resented. But a well-executed bespoke joinery project in Fitzroy North generates more peer referrals than almost any other suburb we work in. The bar is high — but so is the reward for clearing it.
The Original Building Quality
The Victorian and Edwardian terraces of Fitzroy North were built to a higher original standard than many contemporary renovators assume. Original cornices here are more ornate than you’ll typically find in Northcote. Ceiling roses exist in front rooms. Tessellated tile verandah paths are common. Baltic Pine floors are intact beneath carpet in a significant proportion of the homes we visit. Bullnose verandah ironwork is original in many properties.
This original quality sets a baseline. Joinery that reads as an add-on — that doesn’t engage with the architecture of the existing building — will always look wrong in Fitzroy North. It needs to belong.
The Whole-Home Joinery Deficit
Victorian terraces were built with essentially zero functional storage. No wardrobes. No linen cupboards. No pantry. The rooms are good — proportioned, with excellent ceiling heights in the original structure — but they were never designed for how we live now. Every room that requires functional storage requires bespoke joinery.
This makes Fitzroy North one of the strongest markets for whole-home joinery commissions in Melbourne. Kitchen, wardrobes, laundry, study — all in a single project, executed in a single material palette. It is how the homes in this suburb are best renovated, and it is how Silk Touch prefers to work.
The Fitzroy North Kitchen — Terrace Geometry and Layout Options
Fitzroy North terraces are, on balance, narrower than those in Northcote. Lot frontages of 6–8 metres are common. This compression shapes everything — the layout options, the appliance integration strategy, the role of the island. There are three dominant kitchen scenarios in these homes.
The Narrow Galley (6–7m Frontage Lots)
In the original structure, before any rear extension, the kitchen is often a galley or L-shape squeezed into the rear zone of the house. Aisle widths can be as tight as 850–950mm. In this context, custom kitchen cabinets with integrated handle profiles — J-pull or recessed grip — are not a design preference. They are a functional requirement. A protruding bar handle on a cabinet door in a 900mm aisle is a circulation hazard.
Full-height cabinetry to ceiling is important here: it maximises storage without extending the footprint. Integrated appliances — fridge, dishwasher, perhaps an integrated rangehood flush with overhead cabinetry — remove the visual bulk that makes a narrow kitchen feel oppressive. A single tall integrated pantry column replaces what a larder cupboard used to do, in half the floor space.
The Lean-To Extension Kitchen
The most common scenario in Fitzroy North: a 1970s or 1980s lean-to has been added to the rear of the original structure, and the kitchen lives in that addition. These lean-tos have reduced ceiling heights — typically 2.2m to 2.4m — and that reduction is the central design challenge.
Standard overhead cabinet configurations in a 2.2m space feel oppressive. Our preferred approach is to eliminate overhead cabinets in the lean-to zone entirely, or replace them with open shelving that maintains the visual ceiling height. Full storage is concentrated in tall integrated columns flanking the cooking zone — typically one pantry column on each side of the range. The lean-to almost always benefits from a large rear window or bifold doors; the kitchen layout should be designed so that this connection to the garden is never compromised by cabinetry placement.
The New Single-Storey Rear Extension
For homeowners who have obtained planning approval for a new rear extension, this is the cleanest brief we receive. The kitchen is designed from the structural frame outward — no legacy layout to work around, no lean-to ceiling to navigate.
In Fitzroy North, many new extensions are oriented to borrow north light — the Edinburgh Gardens end of the suburb in particular has significant north-facing rear aspects. The island position, in these extensions, determines almost everything: it must allow sight lines to the rear garden, clear traffic flow to bifold or sliding doors, and a natural relationship to the dining zone without blocking the cook from the view. We work with the architect or designer from the frame stage where possible, because an island that is positioned correctly at design stage costs nothing. Moving it later costs a great deal.
Custom Wardrobes in Fitzroy North — Solving the Victorian Terrace Storage Problem
There is no such thing as a Victorian terrace with enough built-in storage. The storage deficit is not a minor inconvenience — it is a structural fact that shapes daily life. Clothes on chairs. Things piled on the floor of spare rooms. A laundry that functions as an overflow zone. The solution, in every case, is bespoke custom wardrobes and storage joinery designed specifically for the rooms they occupy.
Bedroom Wardrobe Integration in Narrow Rooms
Front bedrooms in Fitzroy North terraces are typically 3.2m × 3.6m — sometimes marginally larger in double-fronted homes. Floor-to-ceiling wardrobes in rooms of this proportion must be designed as architecture, not furniture. The difference is in the details.
A built-in wardrobe with a 10–12mm shadow gap at the cornice reads as part of the room — it says the room was designed with this storage in mind. One with a visible gap and a timber filler panel reads as furniture pushed against a wall. When original ornate cornices are present — which they frequently are in Fitzroy North — there are two approaches: custom-profile cornice scribing (Silk Touch’s preferred method, where the cabinet panel is routed to follow the cornice profile exactly) or cornice removal and reinstatement (a builder’s scope item, but one we coordinate). The result either way is joinery that belongs.
The Walk-In Robe in a Fitzroy North Terrace
Walk-in robes in Victorian terraces are achieved by converting a small bedroom, a hallway alcove, or a zone within a rear extension. These are not the generous walk-in robes of a new-build house — they are compact, and they need to be designed accordingly.
A 1.8m × 2.4m space is the minimum viable walk-in robe: a single hanging rail circuit and a shelving run on the opposite wall, with a 900mm circulation zone between them. A 2.4m × 3.0m space is where things become genuinely useful — room for a small island or drawer unit in the centre, a full hanging circuit on two walls, and upper shelving for seasonal storage. The material palette that works well in these spaces: American Oak veneer for the island and any open shelving elements, a linen or wool-textured laminate for internal drawer faces, concealed LED strip lighting to the top of the hanging rails, and soft-close Blum drawers throughout.
Laundry Joinery — The Room That Makes or Breaks Daily Life
In a Fitzroy North terrace, the laundry is typically a 1.5m × 2.0m space at the rear of the lean-to — a room that receives more use per square metre than almost any other in the house, and that is almost never given the joinery it deserves.
Custom laundry joinery in this space has to work hard. A tall integrated column — running full height — houses cleaning products, a vacuum, and anything else that has no obvious home. An overhead cabinet run above the washer/dryer handles utility storage. A full-length hanging rail inside a concealed cabinet deals with line-dried items during Melbourne’s wet seasons. And the folding bench: a minimum of 600mm of clear, unobstructed surface is the threshold at which a laundry bench becomes genuinely functional. Under 600mm, and you are folding things half at a time.
2026 Material Palettes Working in Fitzroy North
Fitzroy North’s design culture is consistent enough that you can identify it. Scandinavian and Japanese minimalism, filtered through an Australian sensibility — honest materials, natural textures, a strong aversion to anything synthetic or glossy. Edinburgh Gardens light sets the mood: kitchens here want to feel bright, airy, and warm. There are three dominant palettes working well in 2026.
The Edinburgh Gardens Palette
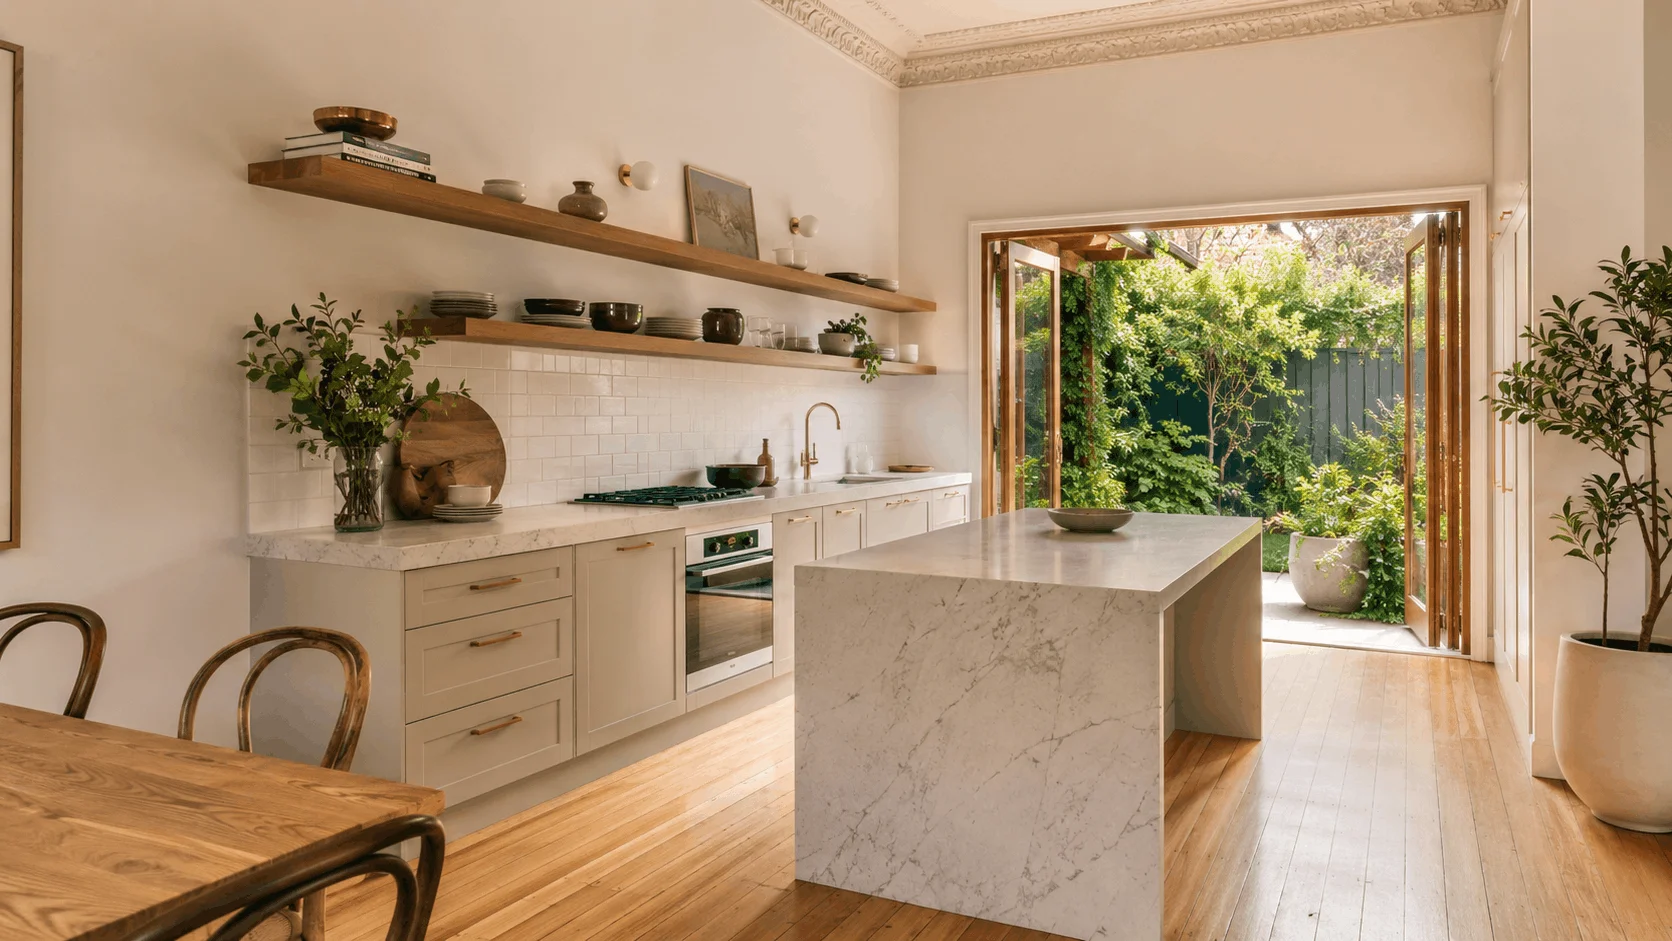
This is the 2026 dominant palette in Fitzroy North — visible in nearly every renovation published on Instagram by 3068 residents. Warm white or greige 2-pack polyurethane base cabinets (slightly warmer in undertone than pure white — this reads better under Fitzroy North’s typically north-facing rear light). Open American Oak timber floating shelves above the benchtop run. Honed Calacatta or Bianco Carrara benchtop. Aged brass bar handles. The combination reads as considered without being precious — warm without being heavy.
It is a palette that works because it is calibrated to the light and the existing materiality of these homes. The warm white cabinetry picks up the original plaster tones. The timber shelving references the Baltic Pine floors. The stone is natural without being cold.
The Raw-Material Palette
For the clients — often those working in architecture or industrial design — who want to push the material language further. Exposed brick left bare on the rear extension wall. Concrete or concrete-effect benchtop (Silestone or Caesarstone Airy Concrete). A blackened steel range hood housing. Cabinetry in a mid-tone warm grey or clay 2-pack. Open shelving in FSC-certified Blackbutt. Matte black hardware throughout.
This palette requires restraint to execute well. Raw materials on every surface tip quickly into industrial pastiche. Our recommendation is to limit raw material expression to one or two surfaces — the rear wall, or the benchtop — and keep the cabinetry clean. The rawness reads more powerfully when it has something resolved to contrast with.
The Tonal Timber Palette
All-timber-toned throughout: American Oak or Victorian Ash cabinetry veneer, paired with a stone benchtop in a complementary warm tone. No painted cabinetry. This is the most demanding palette to execute at quality — timber veneer cabinetry requires a higher-specification carcass, more precise finishing, and more experienced hands than 2-pack. When it is done correctly, it is the most considered-looking kitchen in the suburb. When it is done on a budget, it ages badly.
We explored how timber and material palettes work in architecturally demanding Melbourne interiors in more depth on our kitchen renovation Hawthorn page — worth reading if you are leaning toward this direction.
Technical Specifications — What Bespoke Joinery Means in a Victorian Terrace
The word “bespoke” gets used loosely in the joinery industry. Here is what it means in practice, at Silk Touch, working specifically in the environment of a Fitzroy North Victorian terrace.
Carcass material: 18mm HMR (moisture-resistant) board throughout — not standard particleboard. In rear lean-tos and laundry environments, older terrace drainage creates humidity levels that will cause standard board to delaminate over time. HMR is the correct specification and the non-negotiable baseline.
Door profile: For Fitzroy North’s design-literate market, flat-slab polyurethane or a fine-grain linen-textured laminate over a Slim-Shaker profile. We avoid full traditional Shaker profiles in this suburb — they read as suburban in a postcode that prizes urban design sophistication. The Slim-Shaker is a workable compromise for clients who want a subtle profile without the heritage associations of the full Shaker.
Hardware — drawers: Blum Legrabox or Tandembox Antaro with Blumotion soft-close. Blum Orga-line internal organiser systems for kitchen drawers. This is not a premium upsell — it is the standard specification for bespoke joinery. The reason is simple: the drawers are the highest-use moving part in the kitchen. After ten years, you will open each kitchen drawer roughly 7,000 times. The hardware needs to be right.
Hardware — hinges: Blum Clip Top Blumotion, 170° opening angle where possible. In narrow galley kitchens, a door that opens only to 90° is a circulation obstruction. 170° opening clears the aisle.
Scribing to uneven walls and floors: All joinery laser-levelled. Wall scribing done with a precision router — not caulk fills, not foam backer rod, not shadow gaps wider than 3mm. Victorian terrace walls are not plumb. Plumb joinery in an out-of-plumb wall requires scribing. This is the work that separates a bespoke installation from a flat-pack one.
Handle specification: Integrated J-pull profile, or a thin bar handle in aged brass or matte black. No D-pull or cup-pull for contemporary Fitzroy North kitchens — those suit the transitional Camberwell aesthetic better than the urban design culture of the inner north.
Interested in how we approach a project from the first consultation through to installation? Book Your Consultation and we will walk through the full process in your home.
2026 Cost Guide — Custom Joinery in Fitzroy North
| Scope | Joinery cost range (AUD, supply only) |
|---|---|
| Compact galley kitchen (under 4m run) | $20,000 – $30,000 |
| L-shaped or rear extension kitchen (4–7m) | $30,000 – $50,000 |
| Full open-plan kitchen with island (7m+) | $50,000 – $80,000+ |
| Single walk-in wardrobe (1.8m × 2.4m) | $8,000 – $14,000 |
| Whole-home joinery (kitchen + 2 wardrobes + laundry) | $65,000 – $120,000+ |
What drives cost variation in Fitzroy North specifically — as opposed to a newer suburb with more regular geometry — is primarily the degree of scribing required. Older, more irregular structures require more precise fitting time. A terrace that has settled significantly over 130 years will cost more to scribe perfectly than one that has remained relatively true. Timber veneer cabinetry adds 20–35% to joinery cost compared to 2-pack polyurethane at equivalent quality. The number of integrated appliances matters — each integration point requires custom framing within the carcass. Island complexity, particularly a waterfall stone end panel, adds to the stone budget rather than the joinery budget, but it affects the island carcass specification.
These are supply-only joinery costs. Stone, appliances, plumbing, electricals, and any builder’s structural work are additional and quoted separately.
Frequently Asked Questions
Do I need a permit to renovate my kitchen in Fitzroy North?
For internal joinery replacement — cabinets, benchtops, shelving — no planning permit is typically required in Fitzroy North. If your project involves structural changes, new openings, or work on a heritage-overlaid property visible from the street, a permit from Darebin City Council may be needed. We recommend checking with a heritage consultant or Darebin’s pre-application service before committing to structural work. Note that Fitzroy North is governed by Darebin City Council, not Yarra — this matters because the relevant heritage overlays and controls are Darebin’s, not Yarra’s.
What does custom joinery cost in Fitzroy North in 2026?
Bespoke kitchen joinery in Fitzroy North typically ranges from $22,000 to $65,000+ depending on scope. A compact galley kitchen refresh starts around $20,000–$28,000 in joinery supply. A full open-plan kitchen with island sits between $35,000 and $65,000. Custom wardrobe packages start from $8,000 for a single walk-in. These figures cover Silk Touch workshop-made joinery and do not include stone, appliances, or builder’s works.
How long does bespoke joinery take from design to installation in Fitzroy North?
From signed design approval, Silk Touch fabricates joinery in 6–8 weeks. Kitchen installation in a standard Victorian terrace takes 3–5 days. If structural works are involved — a builder’s extension, wall removal — total project timeline from design to completion is typically 14–22 weeks.
Do you do both kitchen and wardrobe joinery in Fitzroy North?
Yes — Silk Touch Joinery handles kitchens, wardrobes, laundries, home offices, wall units, and whole-home joinery packages. Many Fitzroy North clients commission us for the kitchen and wardrobes simultaneously to achieve a consistent material palette across the home. This is, in our view, the right way to approach a Victorian terrace renovation — one language, applied coherently.
Do you service Fitzroy North and surrounding suburbs?
Yes. We are actively working across Melbourne’s inner north including Fitzroy North, Northcote, Thornbury, Brunswick, Clifton Hill, and Fitzroy. Contact us to Book Your Consultation at your Fitzroy North property.
Fitzroy North homeowners renovate once and live with it for twenty years. The decision to invest in bespoke joinery is not a luxury spend — it is the choice that makes the home function for the life you actually have. A kitchen that fits the building. Wardrobes that make the bedrooms liveable. A laundry that does not make you dread washday. These are the outcomes of joinery that is designed for a specific house, made to order, and installed by people who understand the buildings they are working in.
If you are ready to talk through your project, we offer an in-home consultation at your Fitzroy North property — no obligation, no sales pitch. We come to you, look at the space, and give you an honest assessment of what is possible and what it involves. Book Your Consultation
For bespoke joinery across inner north Melbourne — and for whole-home projects in the tradition of Melbourne’s finest craftsman joinery — this is what bespoke joinery Melbourne North should look like.