
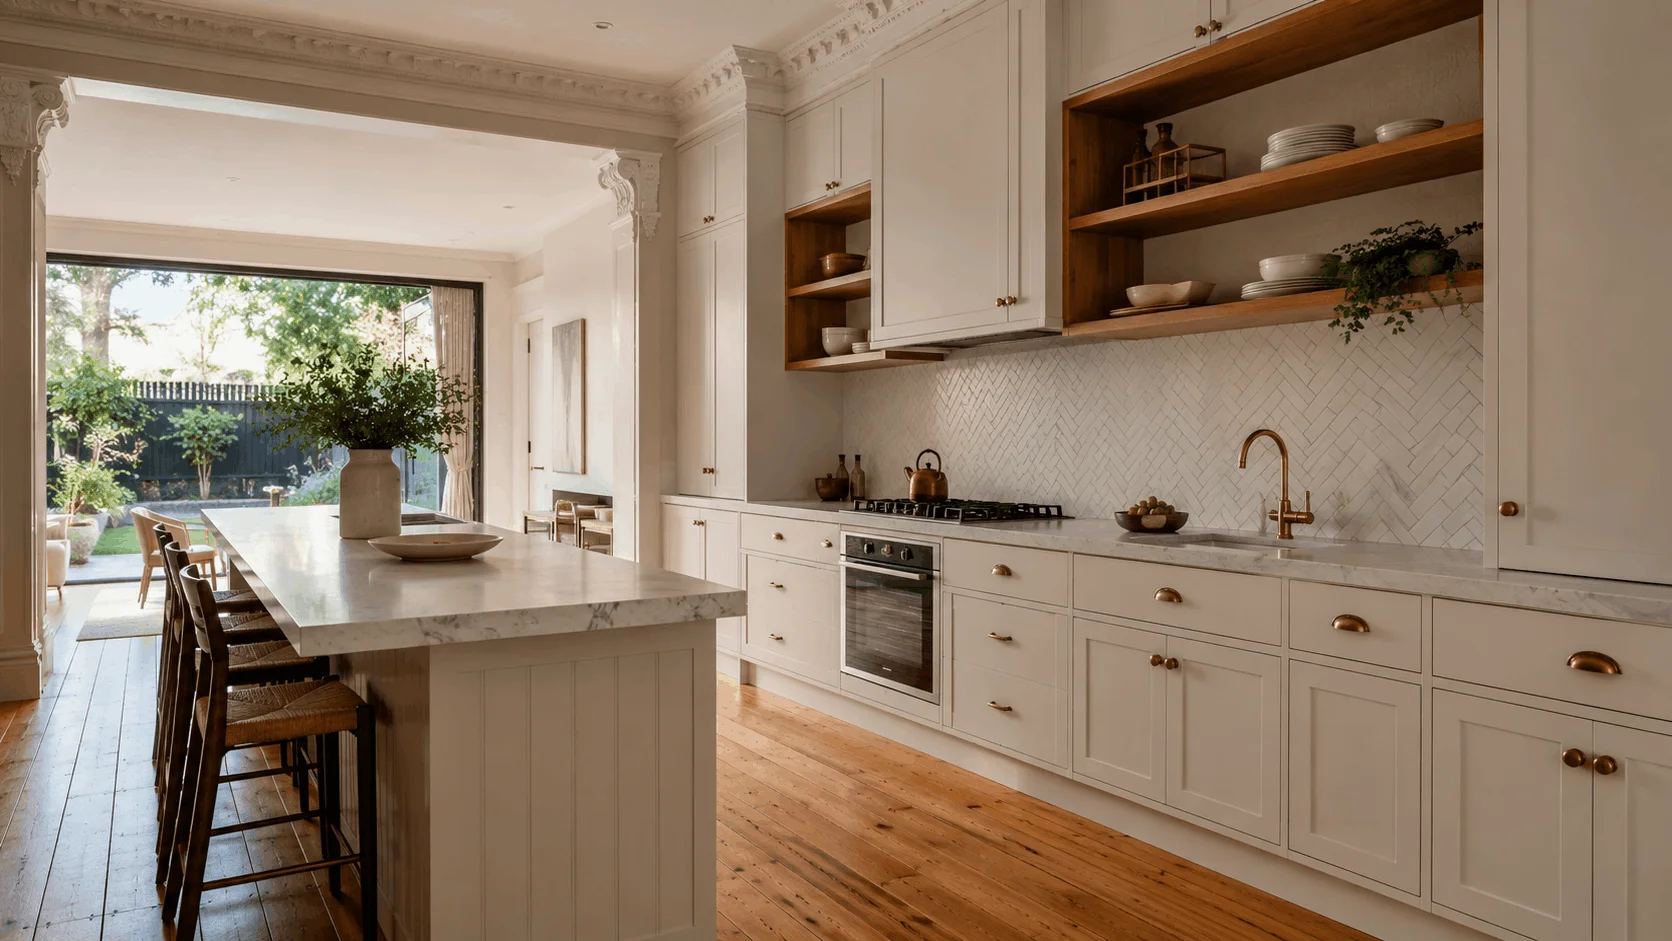
The kitchen had not been touched since the early 1980s. You could tell from the laminate doors — lifted at the edges, bubbled near the sink — and from the layout, which made sense only if you imagined two people who never cooked at the same time and didn’t mind turning sideways to open the fridge. The house was a single-fronted Victorian terrace on a quiet street off High Street, the kind of property Northcote has in abundance: ornate plaster cornices in the front rooms, Baltic Pine running through the hallway, a cast-iron fireplace that had been painted over twice and was quietly magnificent underneath. Out the back, a 1980s lean-to extended the footprint by three metres and housed what generously passed for a kitchen — a dark, low-ceilinged space that never got morning light and functioned as a bottleneck between the back door and the rest of the house. The family who bought it had two young children and a clear brief: they wanted to cook together, eat together, and actually enjoy the back of their house. They didn’t want to demolish their home’s character. They wanted the kitchen to connect to their life — not to 1902.
That’s the Northcote renovation problem in a sentence. And solving it requires a joiner who understands not just cabinetry, but the specific geometry, council requirements, and architectural language of this suburb’s housing stock.
For the complete picture of how Silk Touch Joinery approaches heritage kitchens across Melbourne’s inner suburbs, our kitchen renovations Camberwell page covers our full scope. This article is specific to Northcote — its council requirements, its building stock, and what the best kitchen renovations in this suburb actually look like in 2026.
The Northcote Heritage Challenge in 2026
Northcote is not the hardest suburb to renovate in. But it is one of the most specific, and that specificity catches a lot of homeowners — and a lot of joiners — off guard.
The challenge here is not one thing. It’s three things arriving at the same time, and each one compounds the others.
The Darebin heritage overlay. Northcote sits within Darebin City Council, which maintains active Heritage Overlay schedules across a significant proportion of the suburb’s pre-1940 housing stock. If your property is subject to a Heritage Overlay (HO), certain categories of work may require a planning permit before you can proceed — particularly any change that affects the external appearance of the building, or that involves demolition of original fabric. This is a real and legitimate constraint that trips up homeowners who assume they can start work the week they sign their builder’s contract. The good news is that most internal kitchen work — replacing cabinetry, joinery, benchtops, flooring — does not require a heritage permit. The structural work around the kitchen is where council requirements begin to apply. We’ll cover this in detail in the next section.
What matters at the planning stage is getting accurate advice early. Your heritage consultant or Darebin Council’s pre-application service can confirm what applies to your specific property. Our role is to design joinery that fits the approved structural envelope, once that envelope is confirmed.
The narrow lot geometry. A Northcote single-fronted terrace typically sits on a lot of 7–10 metres wide. That is meaningfully narrower than a Camberwell double-fronted property, and it shapes every decision in a kitchen layout. The run lengths available are shorter. The aisle widths require careful calculation — get this wrong and a two-cook kitchen becomes a one-person kitchen. The overhead clearance, particularly in the original section of the house, may be 2.8–3.0 metres, which is workable but demands a different approach to cabinetry height and cornice detail than you’d apply in a 3.5 metre ceiling in Toorak.
Standard cabinet sizing, designed for the median Australian kitchen, often doesn’t translate. Modules need to be adjusted. Integrated appliances earn their keep in a Northcote kitchen in a way they don’t always justify in larger footprints. Every millimetre of run length, aisle width, and overhead clearance must be planned precisely — not approximated.
The rear extension junction. The dominant renovation scenario in Northcote is straightforward to describe and genuinely difficult to execute well: retain the heritage character of the front rooms, replace or expand the rear lean-to, and move the kitchen into the new contemporary extension. The challenge is the transition. The original Victorian or Edwardian structure has a specific architectural grammar — ornate cornices, proportioned skirting, rhythm of openings. The new extension typically speaks a completely different language — skillion rooflines, raked ceilings, larger glazing. Getting cabinetry that reads as one cohesive kitchen across two different architectural contexts, without looking like two projects awkwardly joined, is a design problem that requires careful thinking about material selection, door profiles, and spatial composition.
We think about all three of these forces from the very first site visit. They’re not problems to be solved in sequence — they need to be addressed together, as a system.
Understanding Darebin Heritage Overlays — What Northcote Kitchen Renovations Actually Need
If you’ve spent any time on Darebin Council’s website looking at Heritage Overlay maps, you may have arrived at this article with a degree of anxiety. That’s understandable — heritage overlays sound serious, and they can generate significant paperwork for the wrong kind of project. But the reality for most Northcote kitchen renovations is considerably less alarming than the planning portal suggests.
Here’s a practical breakdown of how heritage requirements typically apply to internal kitchen work.
What typically does not need a planning permit:
Most internal kitchen work sits well clear of heritage overlay requirements. Replacing cabinetry, benchtops, splashbacks, flooring, lighting and joinery within an existing footprint is generally permit-free. This includes a full kitchen refit — new cabinetry layout, new island, integrated appliances, custom joinery throughout — as long as you’re working within the existing walls and not changing the external envelope of the building.
In practical terms: the kitchen you see on a finished renovation tour in Northcote — the beautiful earthy cabinetry, the honed stone bench, the full-height overhead run — required no heritage permit for the joinery itself. The structure was already there. The joinery is internal.
What may require a planning permit:
This is where Darebin Council enters the picture. If your project involves any of the following, a planning permit may be required before work begins:
- Installing new windows or enlarging existing window openings
- Changes to the roofline of the rear extension — adding a skillion, raising a roof, installing a skylight in a location visible from the street
- Demolition of any original fabric — original walls, original fireplaces, original outbuildings
- Any work visible from the street that alters the heritage character of the front elevation
The practical upshot for most Northcote homeowners is this: the joinery itself is almost always permit-free. The structure around the kitchen — if you want to open up a wall, enlarge a rear window for more light, or redesign the roofline of the lean-to — is where you’ll need to engage with council. That structural work happens before we arrive. Our joinery is designed to the final approved envelope.
What Silk Touch’s role is in this process:
We are joiners, not heritage consultants or town planners. We don’t provide heritage advice, and we wouldn’t want you to rely on us for it. What we do is work efficiently alongside your builder and any heritage consultant you’ve engaged during the permit phase. We attend early design meetings to understand what the approved structural envelope will allow, we provide documentation and specifications to support permit applications where required, and we design our cabinetry to the actual dimensions of the approved space — not an estimated or assumed footprint.
If you’re unsure where your project sits, the first step is a conversation with us. We can help you understand the scope before you spend money on reports. Book Your Consultation
The Northcote Kitchen Layout Playbook
This is where we get specific. Northcote terraces present a relatively consistent set of kitchen footprints, and over years of working in this suburb, we’ve developed a clear understanding of what works in each one. Here are the four layout scenarios we encounter most often, and how we approach them.
The Galley Terrace Kitchen
The original layout of a Northcote terrace kitchen — two parallel runs of cabinetry in a narrow corridor — gets dismissed a lot. It shouldn’t be. A well-executed galley kitchen is one of the most efficient and ergonomically sound layouts available, and in a narrow terrace where the footprint cannot be expanded, it remains the best answer in 2026.
The key is getting the aisle width right. We work to a minimum of 900mm for a single-cook kitchen and 1,050mm for a two-cook kitchen — these are not negotiable, because a galley tighter than this stops functioning as a kitchen and starts functioning as a stress corridor. In a 7.5 metre wide terrace, this is achievable. In a narrower property, we’ll have a frank conversation about which run carries the primary workload and which one is secondary.
Within the galley format, Silk Touch maximises storage through full-height cabinetry on at least one run, integrated appliances to eliminate visual bulk, and pocket-door pantry configurations that give generous storage access without requiring door-swing clearance. Drawers over doors on the lower run — always, in a galley — because they give you full-width access to the entire cabinet depth without bending into a cupboard in a tight space.
The L-Shaped Rear Extension Kitchen
This is the most common Northcote renovation outcome in 2026. The lean-to comes down, a new rear extension goes up — typically 4–6 metres deep across the full 7–10 metre width of the block — and the kitchen moves into the new space, opening to a combined kitchen, dining, and living area. The L-shaped layout, with an island defining the kitchen zone within the larger open-plan space, is almost always the right answer here.
The question that determines whether this layout succeeds or frustrates is where the island sits. We call this the anchor point principle: the island defines the room geometry, so its position must be set before any cabinetry layout is finalised. Get the island position wrong — too close to the main run, too far into the living zone, misaligned with the opening to the hallway — and the entire room flow breaks down. Every other decision radiates from that single spatial judgment.
In a 6 metre by 4 metre extension box, a well-positioned island of 1,800–2,400mm length with 900mm minimum clearance on each working side is achievable. We design around your specific structural columns, glazing positions, and door locations to find the island position that works with the room rather than against it.
The Open-Plan Heritage Junction
This is the most architecturally demanding scenario: a kitchen that bridges the original Victorian or Edwardian section of the house and the new contemporary extension. Part of the kitchen sits under ornate plaster cornices at 3 metres. Part of it sits under a skillion roof at 2.7–3.5 metres, with raw steel and timber and large glazing panels. Two completely different architectural languages in one room.
The mistake most joiners make here is designing two separate zones — heritage-adjacent cabinetry at the back of the old house, contemporary cabinetry in the extension — and hoping they’ll read as related. They don’t. The result looks like a renovation that ran out of nerve at the junction point.
The solution is material continuity. When the same door profile, the same hardware finish, the same benchtop material, and the same paint colour runs through both zones, the eye reads it as one continuous kitchen that happens to sit under two different ceilings. The cornice detail changes (we handle that with a ceiling-height filler that follows the rake where appropriate, rather than a standard horizontal soffit). The ceiling height changes. But the cabinetry reads as one cohesive piece of furniture.
We’ve refined this approach across a number of Northcote properties and it’s one of the things we find most architecturally satisfying about working in this suburb. The junction problem has a real solution — it just requires commitment to material consistency and the joinery skills to execute it precisely.
The Compact Single-Storey Rear
Not every Northcote terrace has a rear extension, and not every homeowner wants the disruption and cost of adding one. For properties renovating in place — working within a 3 metre by 4 metre existing kitchen footprint — the question is not “how do we create a luxury kitchen?” but “how do we create the best possible kitchen within these constraints?”
The answer is: vertical storage, integrated appliances, and a single run of quality over two runs of mediocrity.
When you cannot expand the footprint, you extend upward. Overhead cabinetry to the ceiling — not stopping at 900mm off the bench — recovers substantial storage. A full-height pantry cabinet on a single end wall can replace an entire run of lower storage. Integrated appliances eliminate the visual interruption and footprint of freestanding white goods.
What we recommend against in a compact footprint: island benches that don’t fit (they need 900mm clearance on each side, and a 3-metre-wide kitchen doesn’t have that room), decorative features that eat real estate, and undersized drawers. In a small kitchen, quality of movement matters more than in a large one — every drawer, every hinge, every soft-close mechanism is touched dozens of times a day. Invest in the hardware.
2026 Material Palettes Working in Northcote Kitchens
Northcote homeowners are not Toorak homeowners. They’re not looking for marble and brass maximalism. They’re looking for materials that feel honest, that reference the natural and earthy quality of the suburb — the Merri Creek, the elm-lined streets, the strong cafe culture on High Street that values provenance and craft over glamour. The palettes that are resonating in Northcote kitchens right now reflect that sensibility.
The Earthy Palette
This is the dominant choice for Northcote kitchens in 2026, and it’s earned its position. Warm greige or warm white 2-pack base cabinets form the foundation — not the clinical white of a decade ago, but a white with warmth that works with Baltic Pine floors rather than fighting them. Victorian Ash or Blackbutt timber on open shelving introduces natural grain and warmth at eye level. The benchtop is honed Bianco Carrara or a similar matte stone — not polished, not dramatic, just quiet and genuinely beautiful. Hardware is natural brass or unlacquered brass, which ages gracefully over time and develops the kind of character that feels appropriate in a 130-year-old house.
This palette works because it references what Northcote already is. The colours are earthy, the materials are natural, the effect is warm and considered without being showy. It’s a kitchen that will still feel right in fifteen years.
The Dark and Grounded Palette
Increasingly popular in Northcote’s more architect-designed rear extensions. Charcoal or deep forest green 2-pack on the lower cabinets — paired with natural oak or American Oak on upper cabinets or open shelving — creates a kitchen that is genuinely dramatic without being gratuitous. Black steel-framed windows in the extension (where the structure allows) complete the picture. Aged bronze hardware rather than brass. This palette works best where ceiling heights are 2.7 metres or above — in a lower space, the dark lowers can feel oppressive.
This is not the most common Northcote palette, but it’s the most distinctive. In a contemporary rear extension with good natural light and a raked ceiling, it’s extraordinary.
The Transitional Heritage Palette
The safest and often the wisest choice for heritage properties where the brief is “feel like it’s always been here.” Soft off-white — not stark white — Slim-Shaker profile doors with a fine painted finish. Caesarstone or engineered stone in warm quartz tones rather than dramatic veined marble. Cup-pull hardware in aged brass. This is the Camberwell signature palette adapted for Northcote’s slightly smaller scale and slightly earthier sensibility.
We’ve written in more detail about how this transitional palette works in the context of heritage Melbourne homes on our kitchen renovations Camberwell page. The underlying principles — profile selection, hardware restraint, material warmth — apply directly to Northcote.
What makes this palette “transitional” is that it is neither purely contemporary nor purely heritage-referencing. It doesn’t copy the Victorian kitchen (which was a utilitarian and often uncomfortable space). It doesn’t ignore it either. It creates something that sits naturally in a heritage house because it observes the same proportional rules — tall cabinets, substantial mouldings, warm materials — while functioning as a thoroughly modern kitchen.
Joinery Specifications for Northcote Heritage Terraces
This section is for homeowners who want to understand what they’re getting — not just what it looks like, but how it’s built and why the specifications matter in an older property.
Cabinet carcass material. All Silk Touch cabinetry is constructed from moisture-resistant HMR board (high moisture resistance) as standard. This matters particularly in Northcote terraces, where older drainage systems, limited subfloor ventilation, and the thermal characteristics of double-brick walls can produce ambient moisture conditions that would cause standard particleboard to swell and delaminate within a few years. HMR board handles these conditions reliably.
Door profile for heritage compatibility. The door profile is the single most consequential aesthetic decision in a Northcote kitchen. In our experience, two profiles work well in heritage terraces: the Slim-Shaker (a classic framed door with a fine rail and stile, often 40–65mm) and the classic beaded inset. Both of these have the proportional depth and visual weight that reads as coherent with heritage architecture. What we recommend against in most Northcote contexts: flat-slab doors, which read as too contemporary and feel discordant against Victorian mouldings; and heavily ornate or country-style Shaker profiles, which overstate the heritage character and tip into pastiche.
Hardware. We specify Blum Tandembox Antaro or Legrabox for all drawer systems. These are not marketing choices — they’re functional ones. Soft-close drawers in a family kitchen get opened and closed hundreds of times a week. Cheap drawer systems develop rattle, misalignment, and drawer-sag within two to three years. Blum hardware, properly installed, maintains alignment and smooth operation for the life of the kitchen. We treat soft-close as a functional requirement, not an upgrade.
Scribing to uneven walls. Victorian terrace walls are not square, level, or plumb. This is not a defect — it’s a natural consequence of 130 years of building movement, and it’s actually part of what gives these houses their character. But it means that standard cabinet installation — designed for new-build walls that are within a few millimetres of plumb — produces visible gaps, misaligned doors, and an overall appearance of carelessness. Every Silk Touch installation in a heritage terrace is laser-levelled and scribed to the actual wall surface. The cabinetry is trimmed and fitted to the wall, not left to float away from it. No filler strips. No gaps.
Kickboard detail. The kickboard is a small thing that matters. In a heritage terrace with substantial skirting boards throughout the house, a standard 100mm kickboard looks proportionally wrong — too thin, too mean, inconsistent with the visual weight of the surrounding architecture. We run kickboards at 120mm or higher in Northcote kitchens, which echoes the proportions of the skirting in the rest of the house and gives the kitchen a visual base that feels grounded.
Overhead cabinet height. In ceilings of 2.8–3.0 metres, overhead cabinets should run to the ceiling. Full stop. Stopping overhead cabinets at 900mm off the benchtop — standard practice in many kitchens — creates a dead zone of unusable space above the cabinets that collects dust and, more importantly, breaks the vertical proportions that a heritage ceiling demands. When we run cabinetry to the ceiling, we finish it with a cornice profile that matches or closely echoes the existing room cornice. The result is a kitchen that reads as architecturally complete rather than inserted.
For more on how our approach extends beyond the kitchen, our work in bespoke joinery Toorak demonstrates the same specification philosophy applied to larger-footprint heritage properties.
The Silk Touch Process for Northcote Projects
We want you to understand what happens between your first enquiry and the day we hand over your completed kitchen. Here is the sequence, exactly as it runs.
1. in-home consultation. We visit the property. We walk through the space, assess the structure, understand the heritage context, look at the existing lean-to or rear extension, and have a real conversation about what’s possible within your footprint, budget, and council context. It gives us the information we need to design your kitchen properly, and it gives you a clear picture of the project scope before you commit to anything.
2. Design development. We produce 3D renders of the proposed layout, complete material sample boards, and a full written specification. You’ll be able to see — precisely — what your kitchen will look like before we make a single piece of cabinetry. We revise as needed until the design is right.
3. Council and builder coordination. For projects that involve structural works — opening walls, adding skylights, extending the rear — we work alongside your builder and any heritage consultant during the permit phase. We provide documentation to support permit applications, attend site meetings where our input is useful, and design our joinery to the final approved structural envelope. We don’t create problems by designing to dimensions that haven’t been approved.
4. Workshop fabrication. All Silk Touch joinery is made in our Melbourne workshop. Not outsourced. Not flat-pack. Every cabinet is constructed, finished, and checked before it leaves our workshop. Custom kitchen cabinets are built to the specific dimensions of your kitchen, not adjusted from a standard module.
5. Staged installation. We work around your builder’s programme. In most Northcote projects, we install after painting and after flooring is laid — which protects both the floor finish and the joinery during the construction phase, and means we’re not returning multiple times to do touch-ups.
6. Final commissioning. Before we hand over, we go through every drawer, every hinge, every door. Hardware is adjusted. Alignment is checked. You’re walked through the kitchen so you understand every feature. We don’t leave until it’s right.
2026 Cost Guide for Northcote Kitchen Renovations
Homeowners researching kitchen renovations in Northcote deserve honest numbers, not the vague non-answers that fill most joinery websites. The figures below represent our current pricing for bespoke, workshop-made joinery — supply only. They do not include builder’s fees, structural works, stone fabrication and installation, appliances, plumbing, or electrical.
| Scope | Joinery cost range (AUD, supply only) |
|---|---|
| Compact galley refresh (under 4m run) | $18,000 – $28,000 |
| Mid-size L-shaped kitchen (4–7m total run) | $28,000 – $45,000 |
| Full open-plan kitchen with island (7m+ run) | $45,000 – $75,000+ |
| Whole-home joinery (kitchen + laundry + wardrobes) | $70,000 – $130,000+ |
What drives cost variation within these ranges:
Material selection is the most significant variable. The difference between a standard 2-pack painted finish and a premium painted finish, or between a timber veneer and a painted door, can move the project cost meaningfully. Stone selection (Caesarstone versus natural stone, 20mm versus 40mm thickness) is priced separately but affects the total project budget significantly.
The number of drawers versus hinged doors also moves cost. Drawers cost more to manufacture and specify than hinged cupboard doors — but they move better, wear better, and make a kitchen significantly more functional. We will always be honest with you about the cost of the drawer-heavy design versus the door-heavy alternative, and we’ll tell you clearly that the drawers are worth it.
Hardware specification, stone thickness, the degree of scribing required in a heritage terrace (a lot, typically), and the complexity of integrated appliances all contribute to where in the range your project lands.
For projects that include laundry and wardrobe joinery, our custom laundry service is scoped and priced alongside the kitchen, which creates significant efficiencies in both design and fabrication.
A note on comparisons: These ranges are for bespoke, workshop-made joinery. They are not comparable to flat-pack or semi-custom kitchen prices. The comparison is not between two price points for the same product — it’s between two fundamentally different products. Flat-pack cabinetry is designed to tolerances appropriate for new builds on level, plumb walls. A Northcote Victorian terrace has neither. The scribing, the bespoke sizing, the heritage profile detail, the HMR carcass, the Blum hardware — these are not optional upgrades. They’re what makes the kitchen work correctly in this building.
Frequently Asked Questions
Do I need a planning permit to renovate my Northcote kitchen?
Probably not for the joinery itself. Replacing cabinetry, benchtops, and internal joinery within an existing footprint is generally internal work that sits clear of heritage overlay requirements. Where a planning permit from Darebin Council may be required is if your project involves changing windows, opening or demolishing walls, or adding a rear extension — any work that alters the external appearance of the building or involves demolition of original fabric. We recommend checking with a heritage consultant or using Darebin Council’s pre-application service before committing to any structural works. We can help you understand your project scope before you engage consultants — just give us a call.
How long does a kitchen renovation in a Northcote terrace take?
Our joinery fabrication takes 6–8 weeks from signed design approval. Installation in a standard terrace kitchen takes 3–5 days for our team. If your project includes a structural rear extension — builder’s demolition, new slab, framing, roofing, windows, plastering, painting — the total timeline from demolition to move-in is typically 12–20 weeks, depending on builder programme and any council permit timelines. We’ll give you a realistic schedule at the consultation and coordinate our fabrication and installation dates to align with your builder’s programme.
Can you work with our existing builder?
Yes. We work as the joinery subcontractor under your builder’s programme on a regular basis. We attend site early in the project to coordinate service penetrations, wall build-out dimensions, and installation sequence with the builder. We provide full documentation for the builder’s use and attend site meetings where our input is relevant. The builder manages the structure; we manage the joinery. It’s a clean and well-tested working relationship.
Will modern joinery look out of place in our Victorian terrace?
Not if the design is handled correctly. The instinct to worry about this is right — badly designed joinery in a heritage terrace looks exactly like what it is: a renovation that was done to the house rather than for it. The difference is in profile selection, material continuity, and proportional discipline. A Slim-Shaker door in warm off-white with aged brass hardware and a ceiling-height run that echoes the existing cornice does not look out of place in a Victorian terrace. It looks native to it. We’ve spent years developing our understanding of what works in Northcote’s specific building stock, and transitional design that honours heritage character without replicating it is something we do every day.
Do you service Northcote and surrounding suburbs?
Yes. We are actively working across Northcote, Thornbury, Fitzroy North, Brunswick, Coburg, and throughout Melbourne’s inner north. Northcote is a suburb we know well and are committed to — not just passing through. Contact us here to start the conversation.
Ready to Get Your Northcote Kitchen Right?
A Northcote kitchen renovation is not a small undertaking. These are heritage properties with real character, real constraints, and real council requirements — and they’re also family homes that need to function beautifully every day. Getting the joinery right is the decision that determines whether the renovation succeeds or becomes a source of daily frustration.
We’ve been doing this work across Melbourne’s inner suburbs for years. We understand the Northcote building stock, we understand what Darebin heritage overlays do and don’t require, and we understand how to design cabinetry that feels genuinely at home in a Victorian terrace while meeting the demands of a 2026 family kitchen. Every Silk Touch kitchen is designed specifically for the property it lives in and made in our Melbourne workshop by our team.
If you’re starting to plan a kitchen renovation in Northcote — or if you’re mid-planning and want a second opinion on layout or materials — we’d love to talk. The consultation happens at your property.
Book Your Consultation — or call us to talk through your project before you commit to anything.